
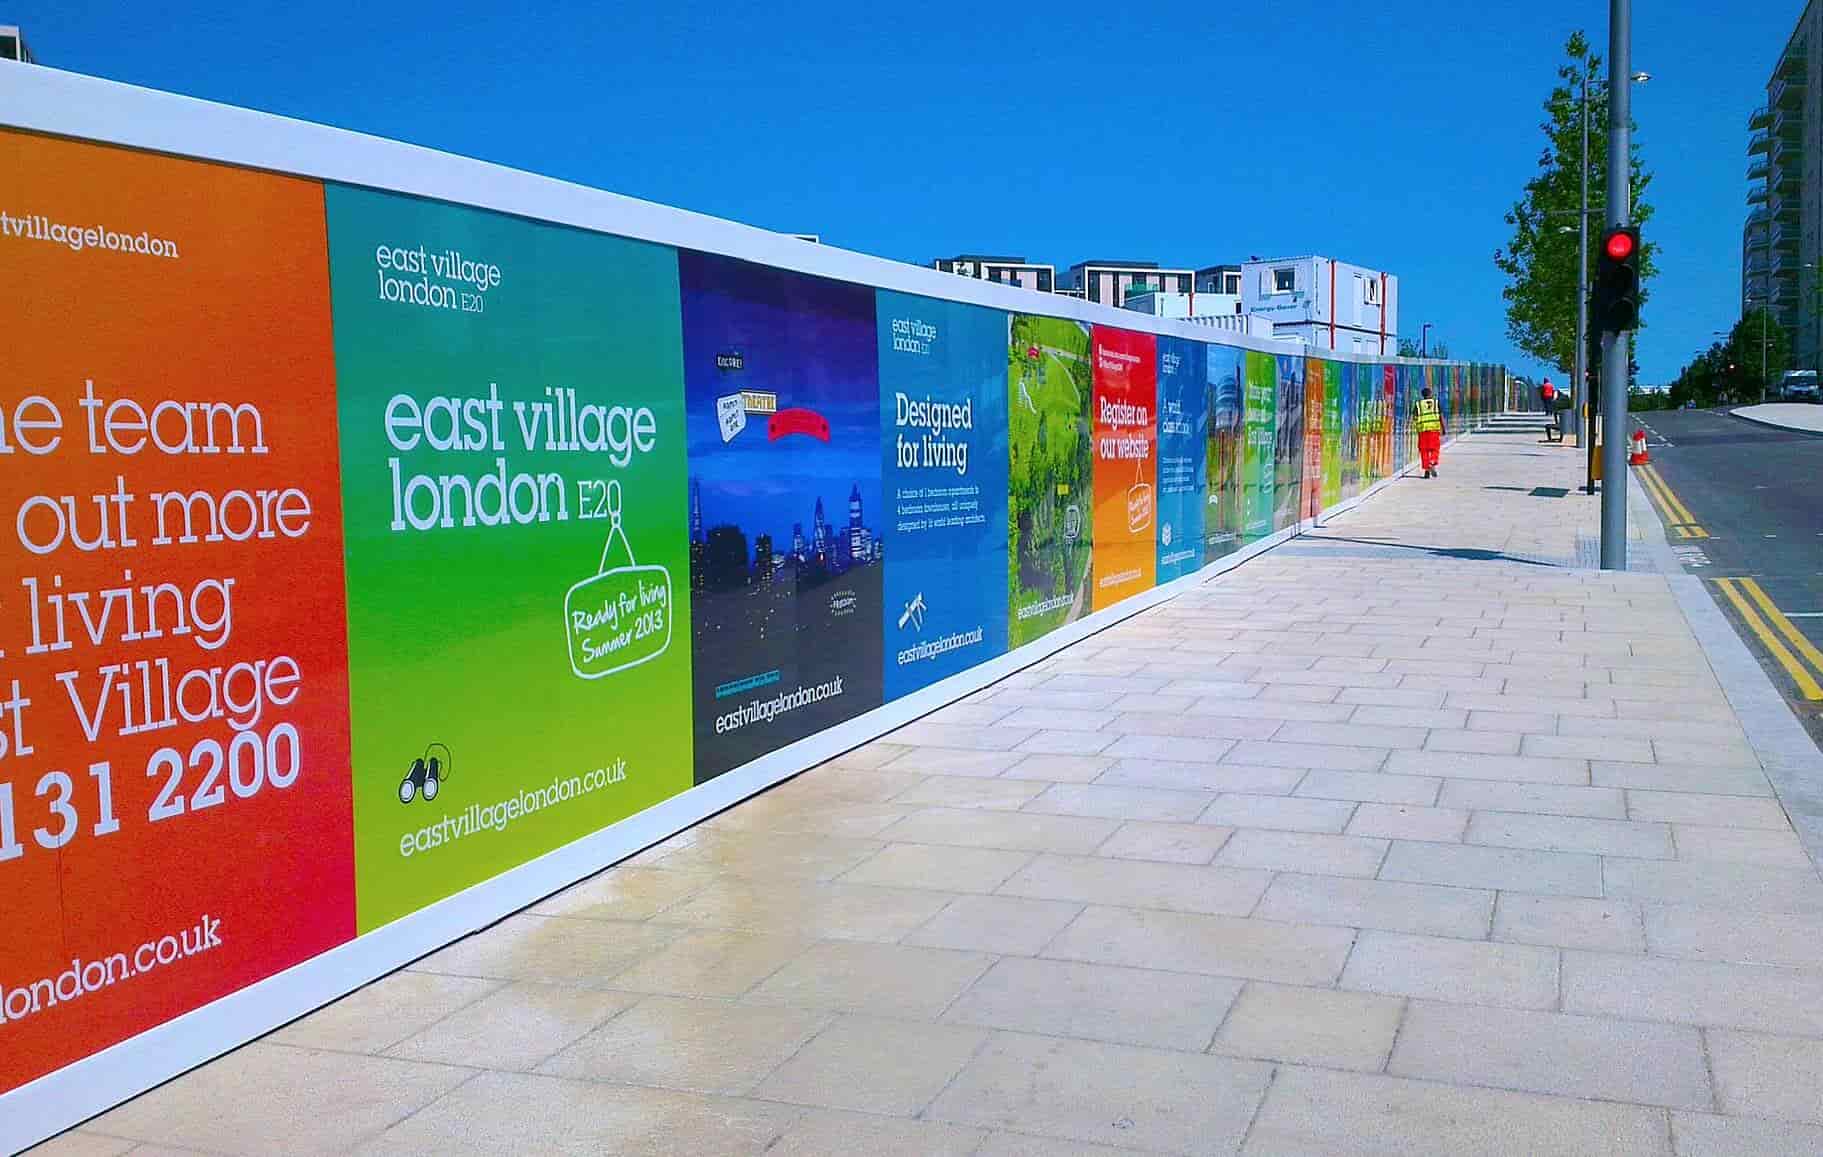
Perimeter to entrance · East London site programmes
Construction Hoardings
& Site Signage.
Make the site work harder. Durable perimeter graphics, clear entrance identities and safety information planned around the realities of a live construction programme.
Purpose-built signage
A working perimeter. A visible project.
Connect your development identity with practical site communication. Plan panel joints, gateway visibility and staged updates so the hoarding tells the story while the site changes behind it.
Survey before specification
Dimensions, surfaces, access and real-world viewing conditions.
Approval before production
Materials, artwork, programme and the agreed project responsibilities.
Systems & material guide
Choose the right starting point.
01 / 05
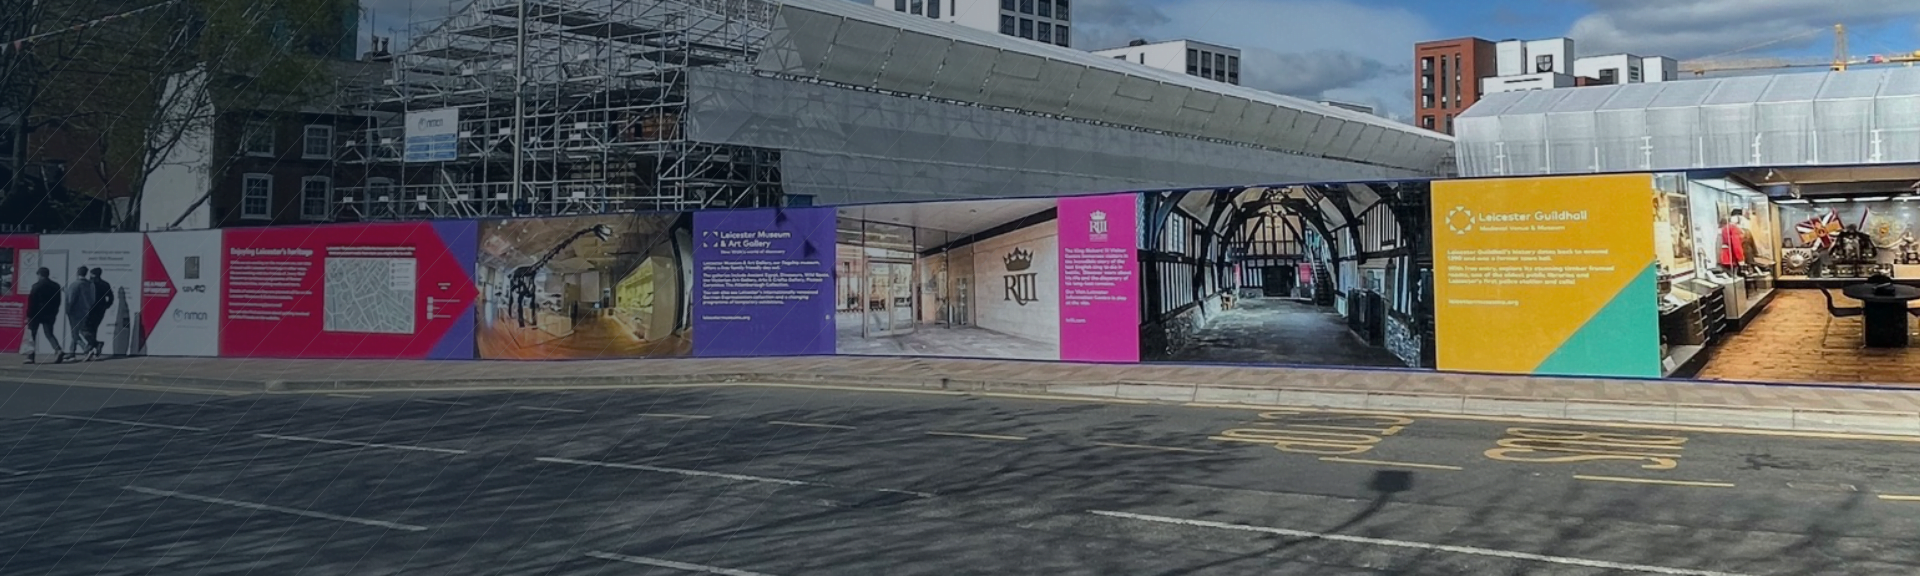
ACM hoarding panels
Rigid printed panels create a continuous development campaign. Set out artwork across the surveyed perimeter, allowing for joints, gates, levels and return corners.
Material starting point
Specified aluminium composite panels with exterior print finish
Resolve before manufacture
Support structure, panel grade, fire requirements and fixing centres
Materials. Scale. Real-world impact.
See the possibilities.
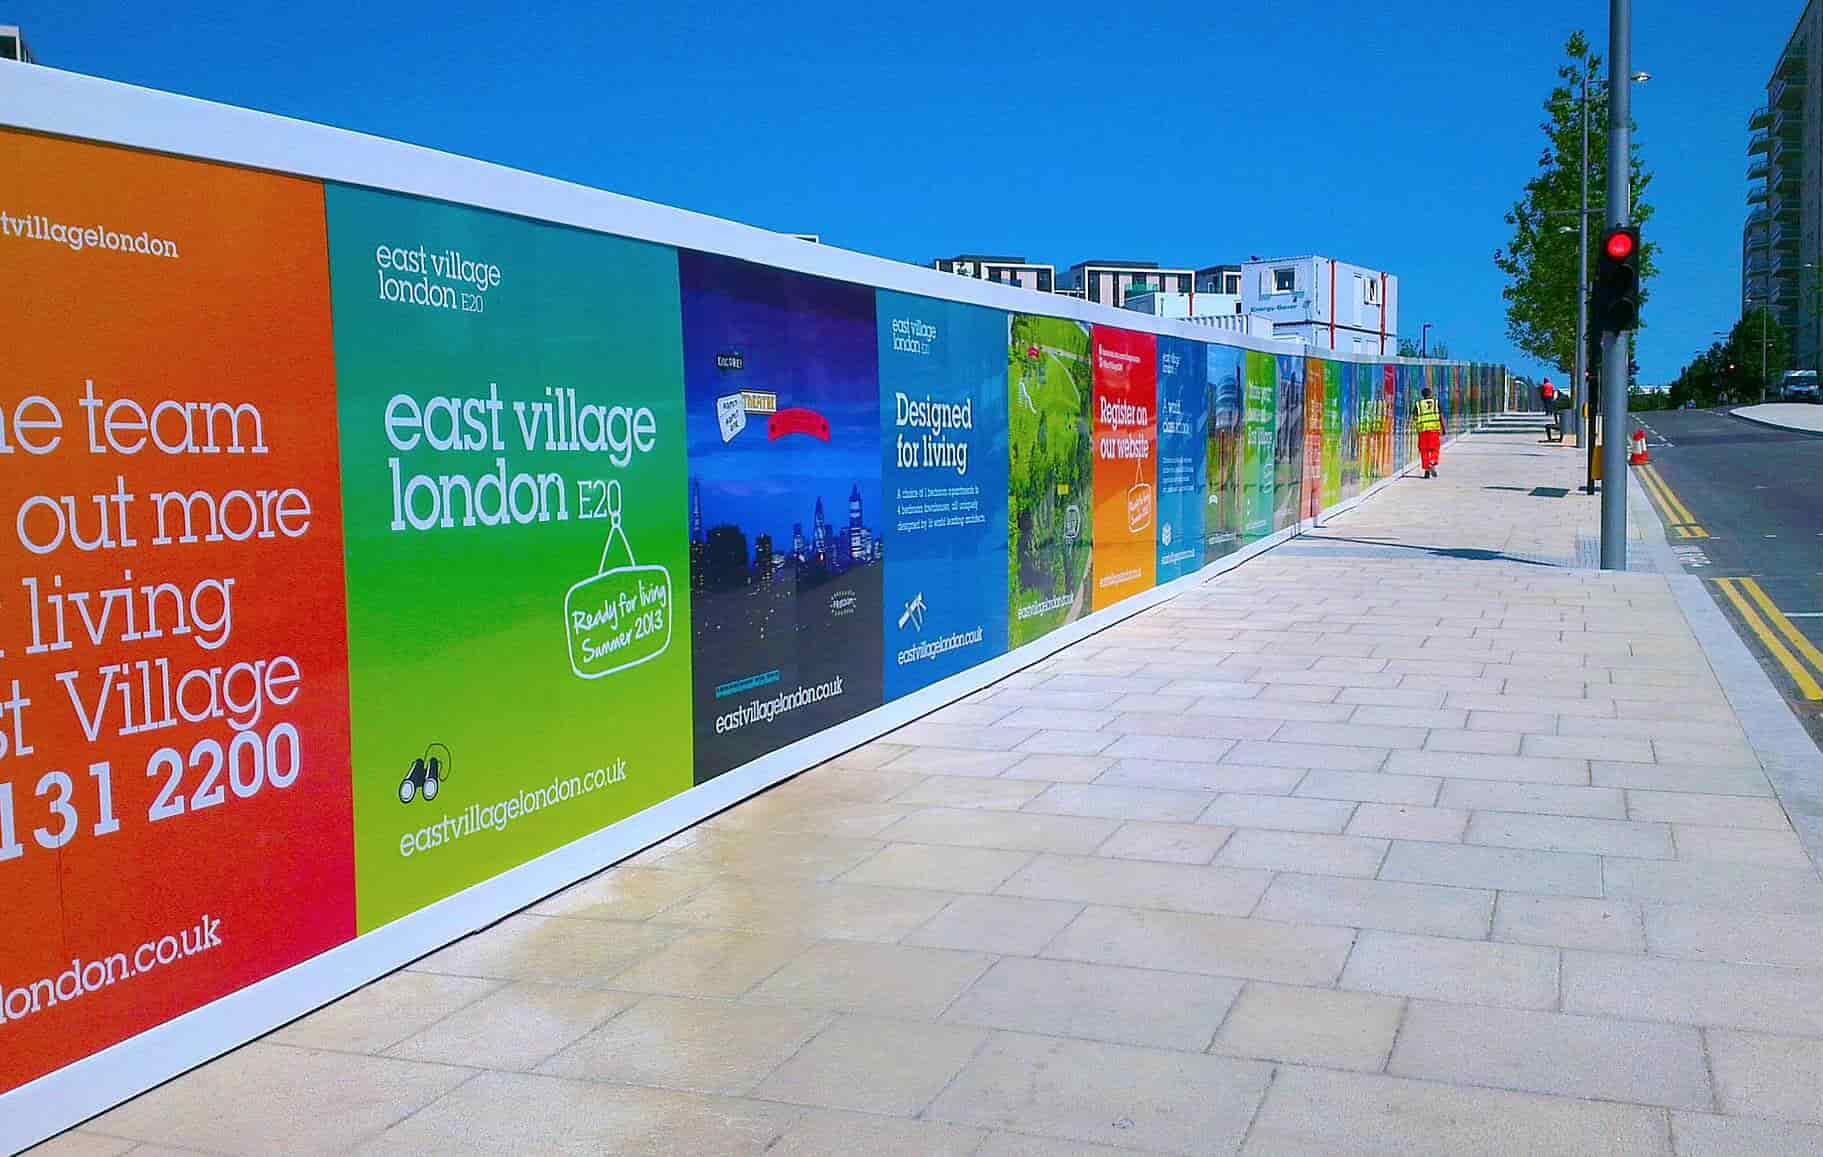
Project coordination
Built around a live site.
5min from the ExCel London, the studio is well placed for local site enquiries. Fast-turnaround requests are reviewed against panel quantities, artwork readiness, materials and safe site access — not promised before the brief is checked.
Start the project conversationPhased programmes
Break the perimeter into production and installation zones, allowing for changing access and staged handovers.
Site safety & CSCS
Confirm installer CSCS card requirements and supporting accreditation evidence with the studio before appointment; accreditation has not been verified here.
RAMS & inductions
Agree task-specific risk assessments, method statements, permits, inductions and principal-contractor requirements.
Logistics & revisions
Record unloading access, storage, panel numbering and replacement artwork so campaign updates remain manageable.
01 · Site & programme
02 · Samples & approvals
03 · Production & logistics
04 · Install & handover
Technical & specification considerations
The detail behind the impact.
Wind-load review
Wind-load compliance needs a site-specific assessment of exposure, dimensions, supports, foundations and fixings. Request suitable design calculations before manufacture.
Hoarding structure
Graphics are not a substitute for a structurally sound perimeter. Confirm ownership and approval of the support structure with the responsible contractor.
Safety information
Safety-sign content must reflect the site risk assessment. Confirm the exact ISO 7010 symbols and required notices with the site safety lead.
Inspection & cleaning
Agree checks after severe weather and a cleaning regime compatible with the print and laminate. Plan access for replacement panels.
Final performance, approvals and compliance must be supported by the agreed design, supplier documentation and site-specific review.

Details in context
Brand the boundary. Plan the load.
Fence graphics need a considered attachment strategy. Match the material and fixing approach to the actual structure and exposure.
Discuss your specificationBefore we begin
Good questions.
Better projects.
0208 150 3330Still have a question?
Talk it through with the studio.
A quick call often answers more than a page of FAQs — share your space, timings and brand assets.
Call 0208 150 3330info@cleversigns.co.uk01How quickly can you produce site graphics in East London?
Send quantities, sizes, approved artwork and your deadline. The studio will assess capacity, material availability and access before confirming a turnaround.
02Are your installers CSCS accredited?
CSCS requirements and installer evidence must be confirmed for the proposed team before booking. This page does not present an unverified accreditation claim.
03Does mesh eliminate wind-load concerns?
No. Mesh can reduce wind resistance, but the complete fence or support system still needs a suitable site-specific load assessment.
04Can hoarding artwork change as the development progresses?
Yes, plan numbered panels and replaceable zones in the initial specification. Availability and the update schedule are agreed with the studio.
Project specification builder
A clear brief.
A stronger start.
Three quick steps. Build a starting specification for a site survey and a tailored estimate.
Single-site project
Survey & installation planning
Cost depends on materials, fabrication, quantity and safe access. A monetary estimate needs studio review.
Appointment times are confirmed by the studio.
One studio. Connected services.
All signage servicesArchitectural & Built-Up Letters
Light, metal and dimensional identities.
Retail & Shopfront Fascias
High-street frontage and franchise rollouts.
Corporate & Office Branding
Reception features, glazing and branded workplaces.
Wayfinding, Totems & Directional Systems
Clear journeys, campus directories and updateable systems.
Event, Exhibition & Activation Signage
Displays, lightboxes and memorable brand experiences.