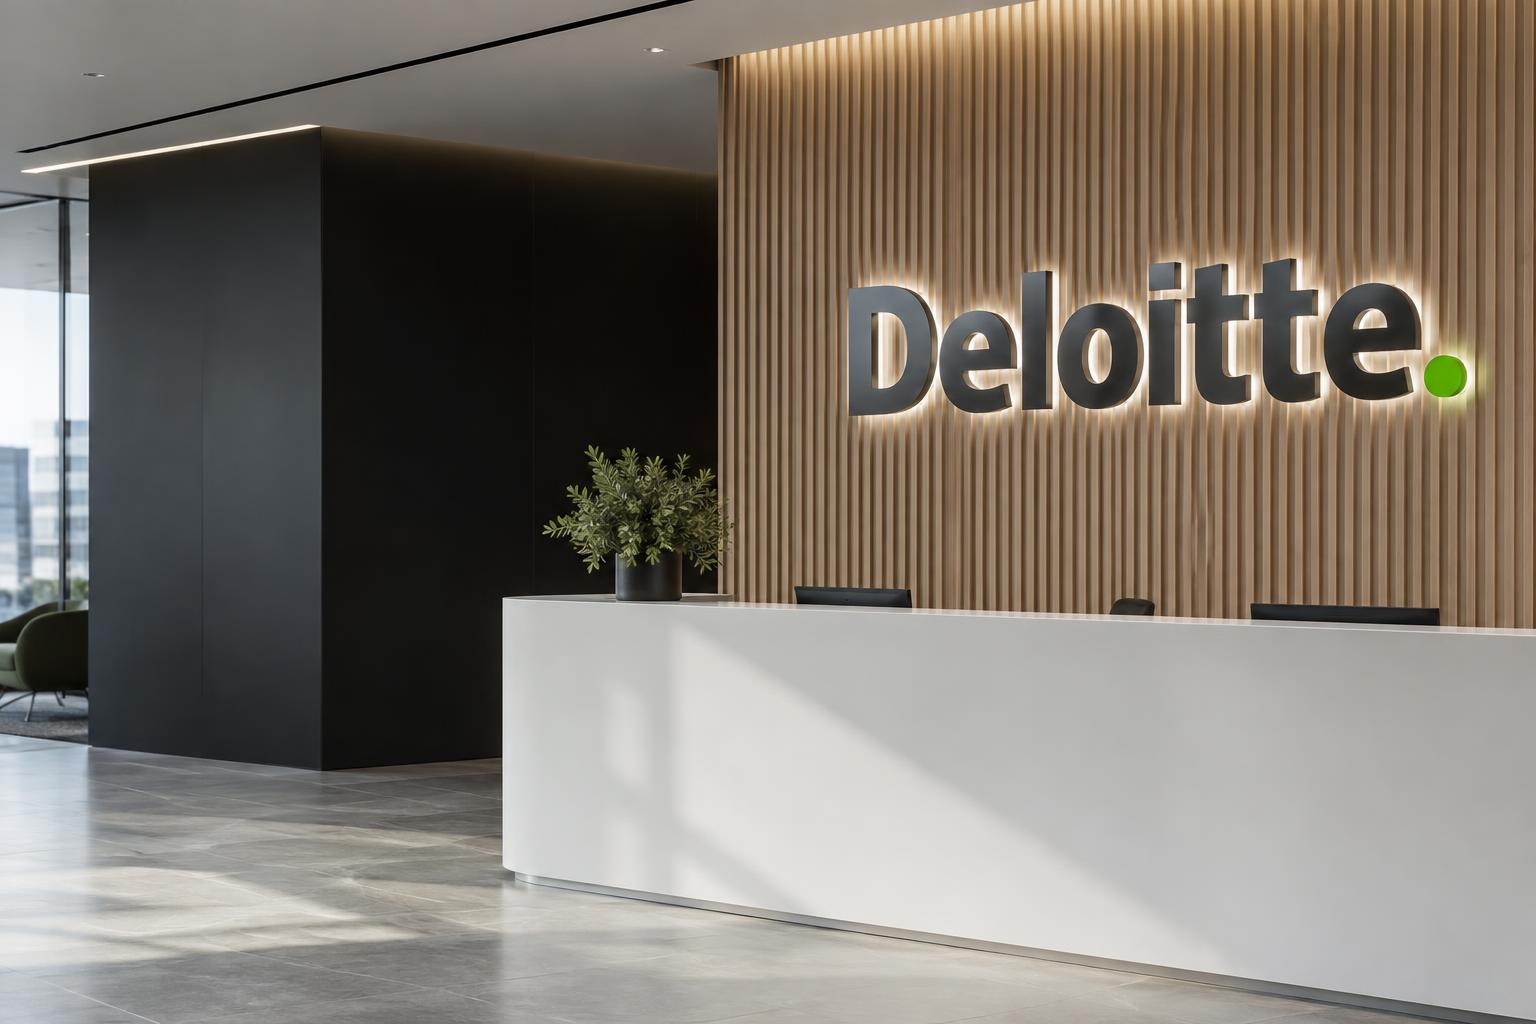
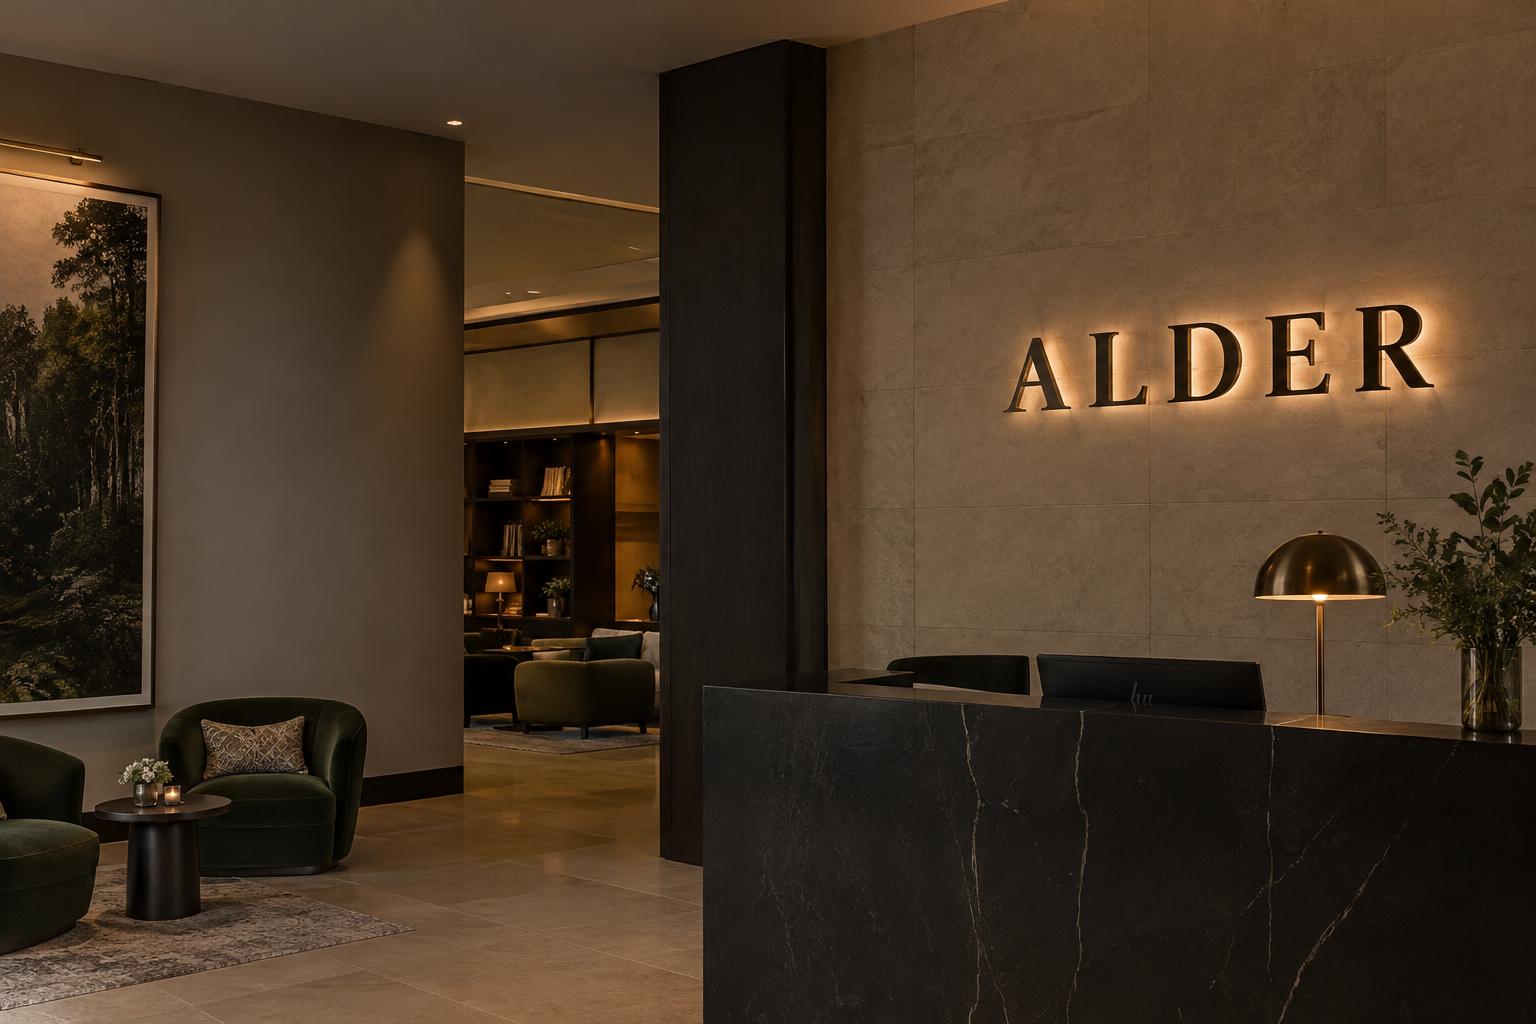
 01Reception & 3D Logo SignsBespoke reception identities, from precision-cut logos to illuminated metal letters.Explore the service
Clever Signs · London & UK workplace projects
Corporate & Office Branding.
Office branding, reception signs, wall graphics and glass manifestation for London and UK workplaces. A coordinated signage package for facilities teams, workplace designers and commercial fit-out contractors.
Reception & dimensional logos
Wall coverings & murals
Glazing & visibility
Coordinated fit-out delivery
Workplace identity, properly specified
Your brand. Built into the workplace.
Bring reception, glazing, walls and internal signs together as a coherent environment. We focus on the physical details that turn brand guidelines into a considered, high-quality workplace.
Work with a controlled sign schedule, physical finish samples and a programme coordinated with your designer, facilities team or appointed fit-out contractor. Single-office projects and multi-site packages start with the same careful survey and approval process.
Discuss your drawings & specification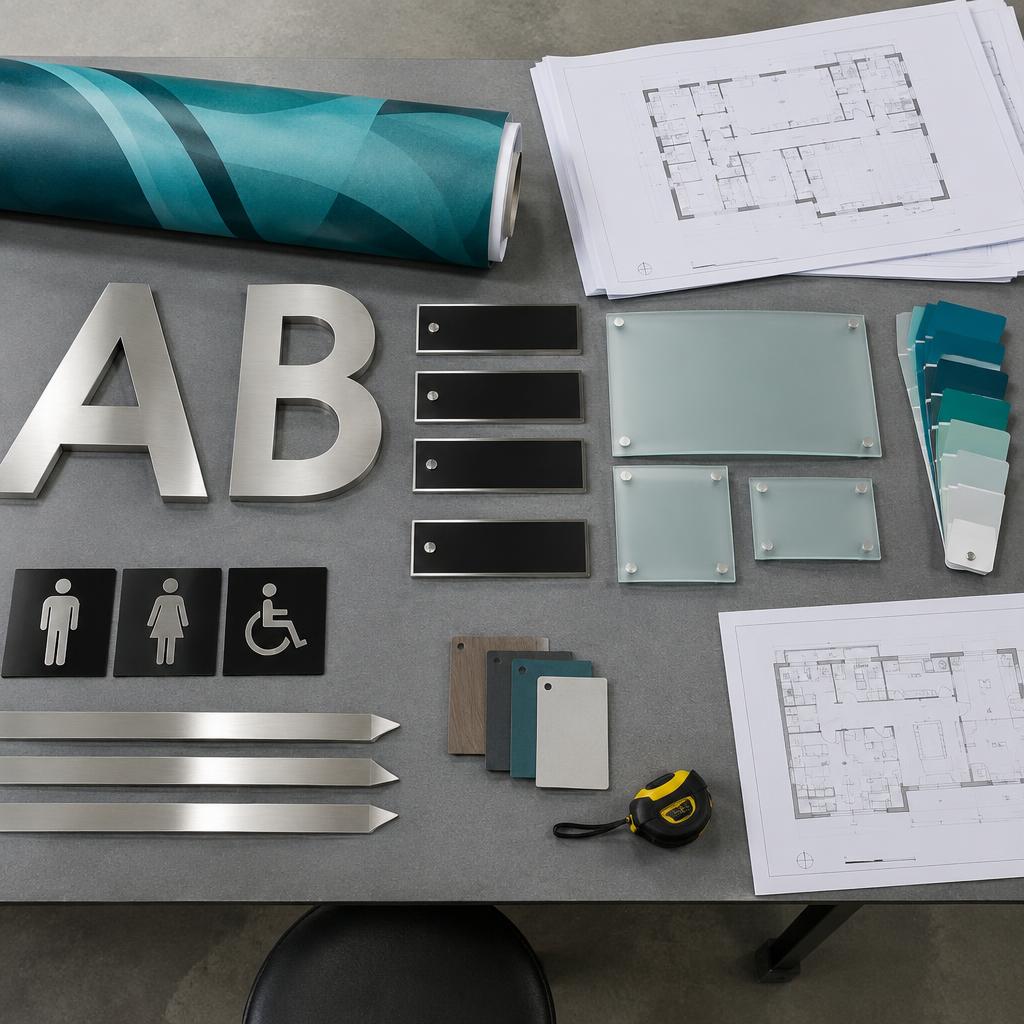
Four disciplines. One workplace identity.
From the first impression
to the final room sign.
Reception, walls, glazing and the complete rollout. Explore the scope, materials and working detail behind each part of your workplace.
01Reception & 3D Logo SignsBespoke reception identities, from precision-cut logos to illuminated metal letters.Explore the service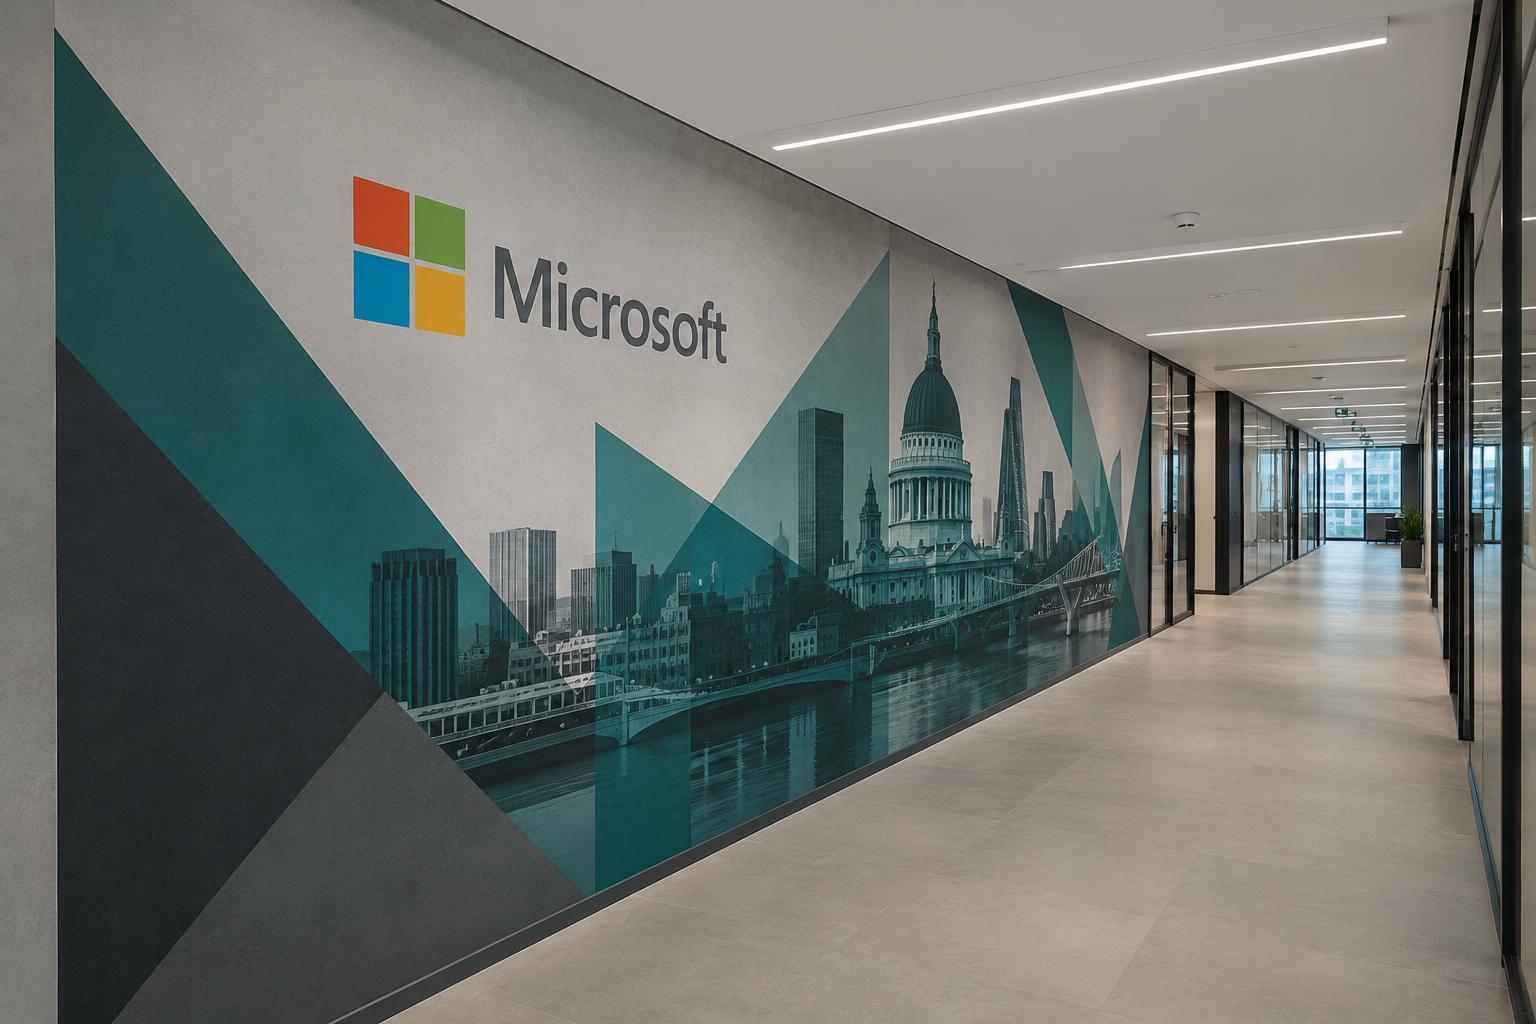 02Office Wall Covering & MuralsLarge-scale workplace graphics with considered surfaces, seams and finishes.Explore the service
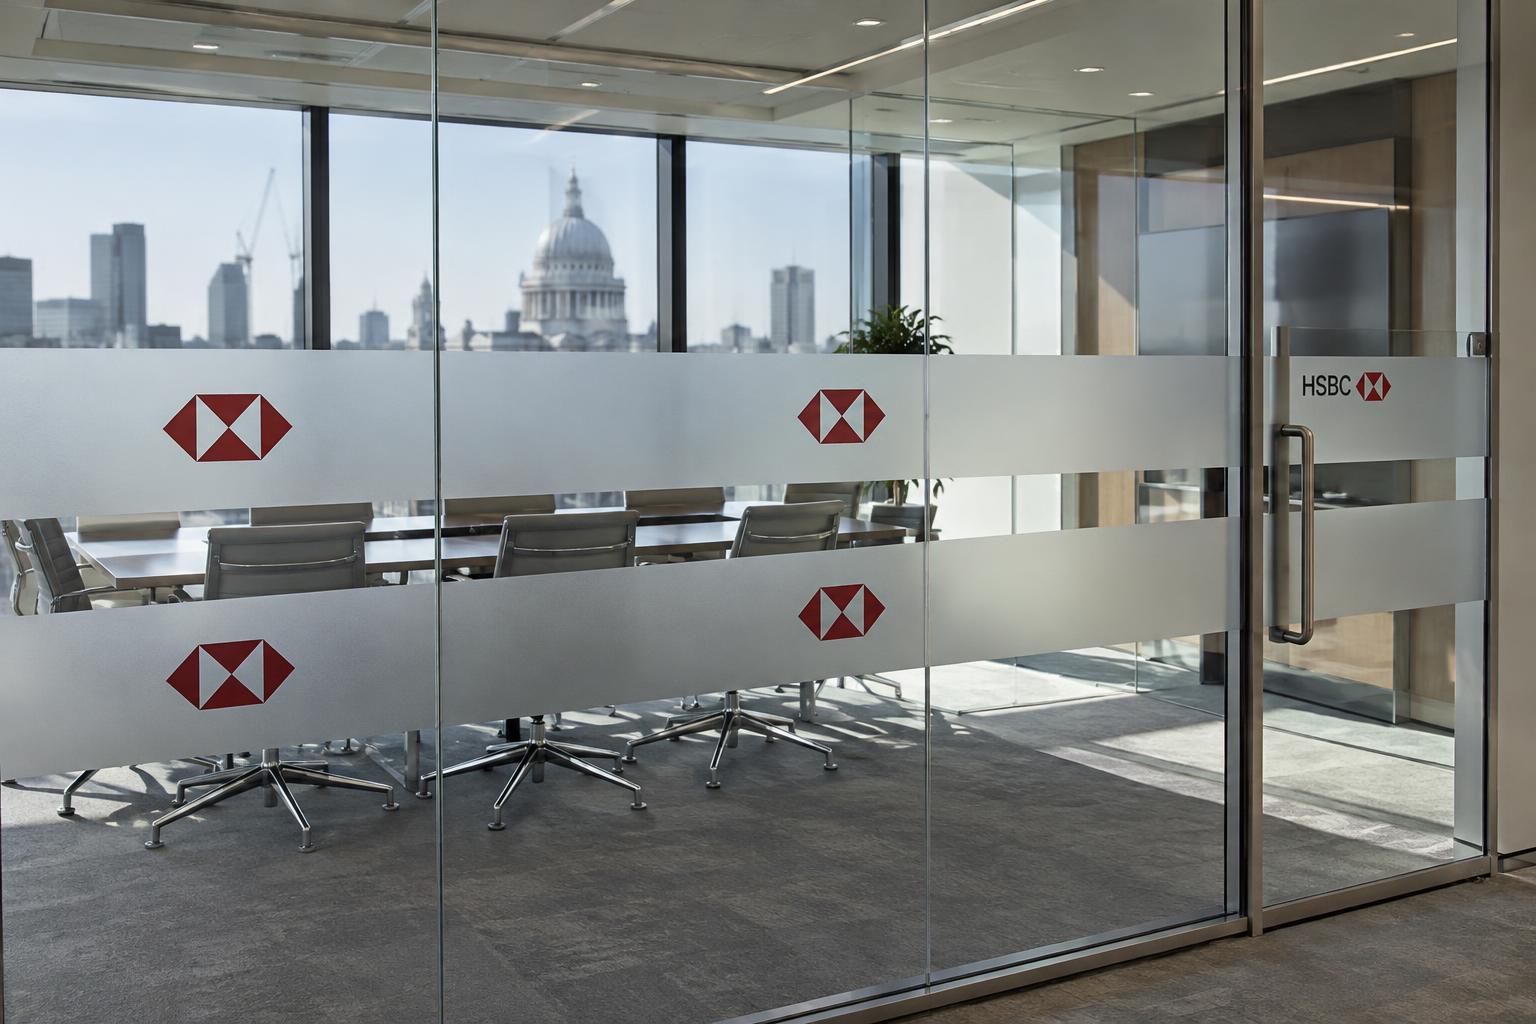 03Office Glass Manifestation & DDAVisibility, privacy and brand identity for office partitions and doors.Explore the service
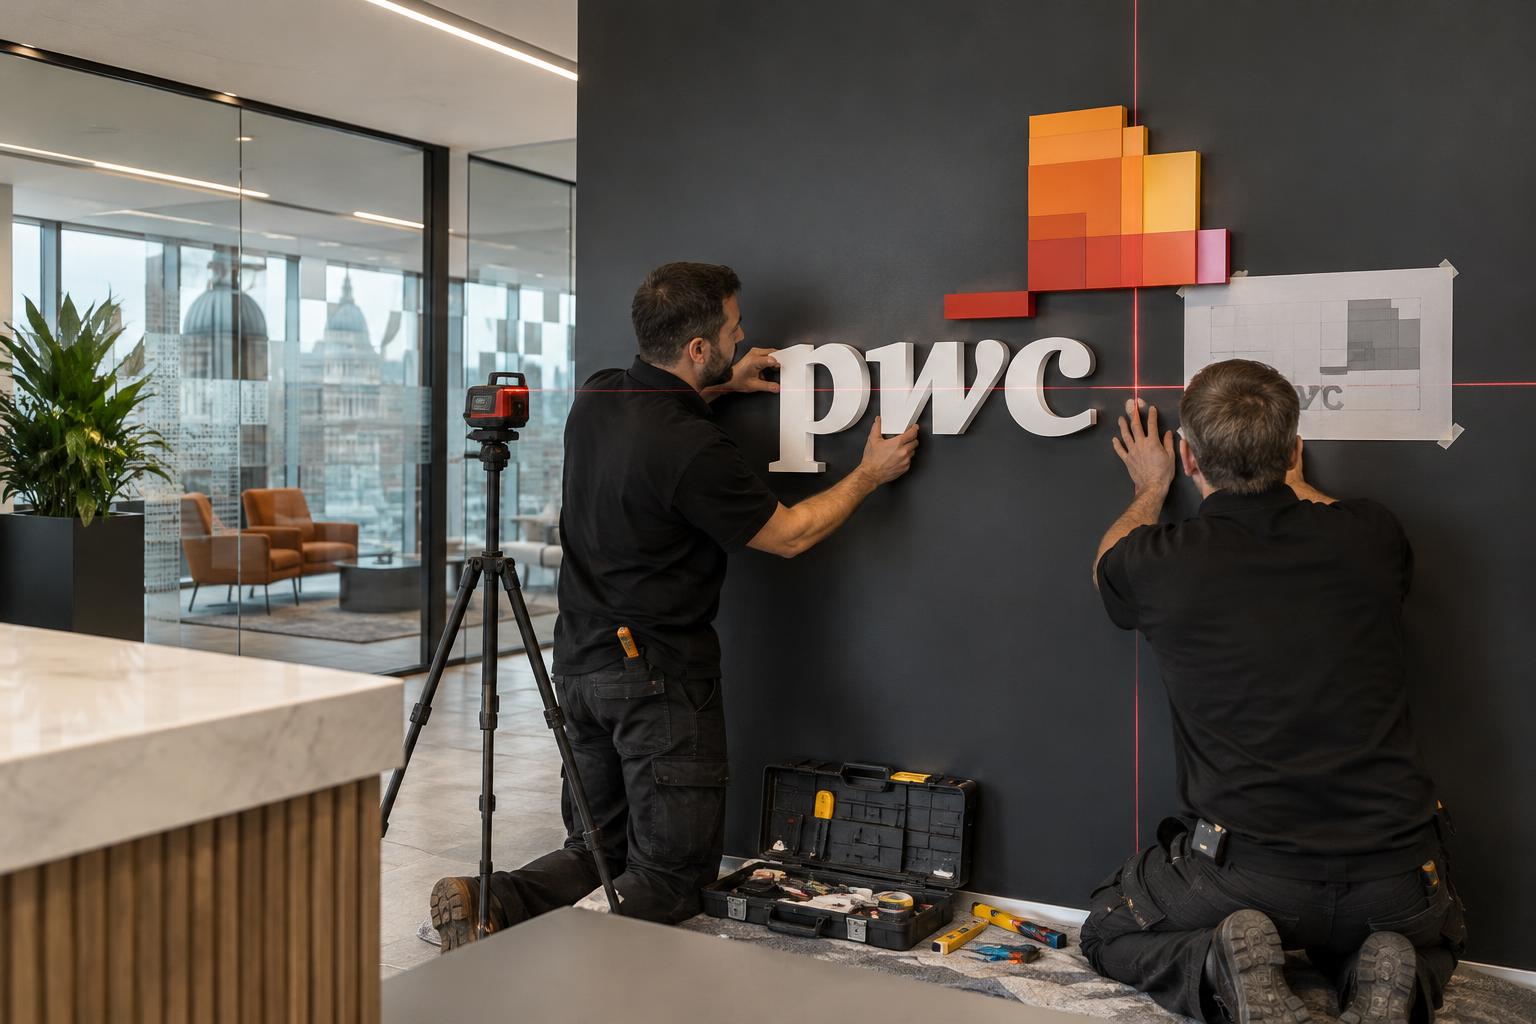 04Office Fit-Out, Rebrands & RolloutsOne coordinated signage and graphics package, planned around your programme.Explore the service
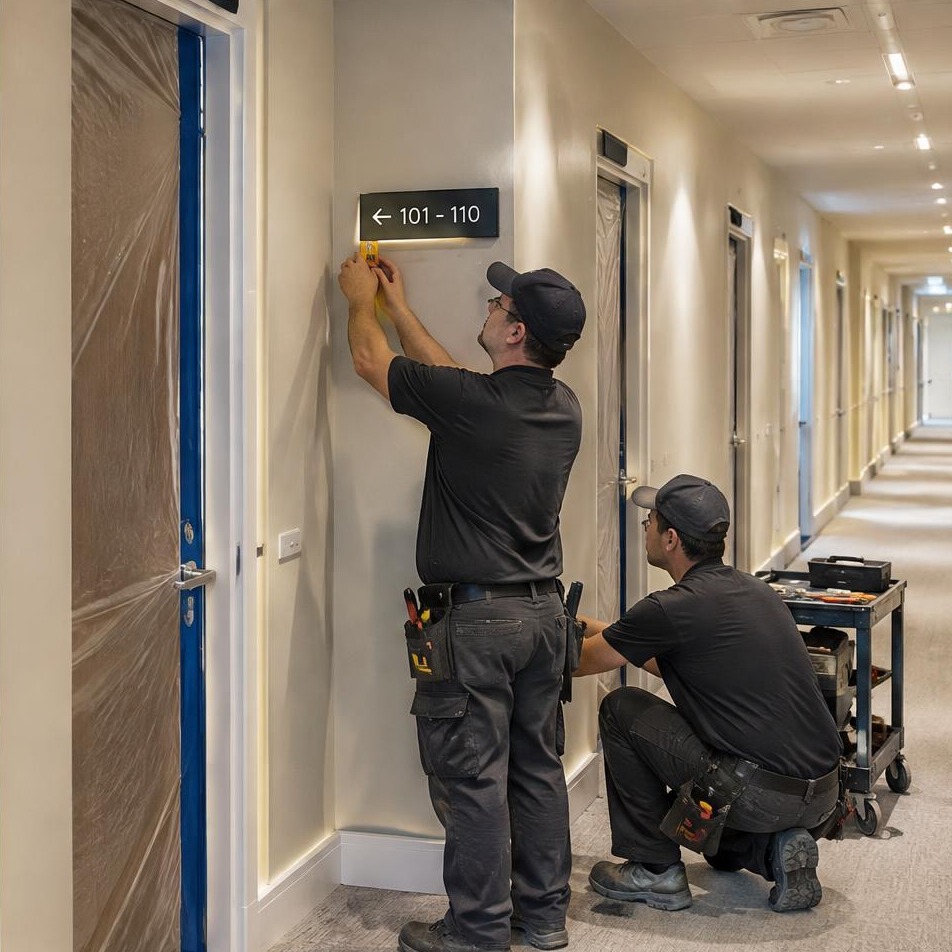
The complete workplace package
Moving office?
Changing identity?
Bring it all together.
Reception logos, wall coverings, glazing and room information should feel like one environment—not separate orders. We coordinate your signage and graphics package around the building, brand and programme.
Plan the whole workplace01
One approved identity
Brand artwork, physical finish samples and a coordinated sign schedule.
02
A plan for each space
Wall preparation, glazing visibility, cable routes and fixing interfaces.
03
A programme for your team
Occupied areas, access windows, site variations and handover records.
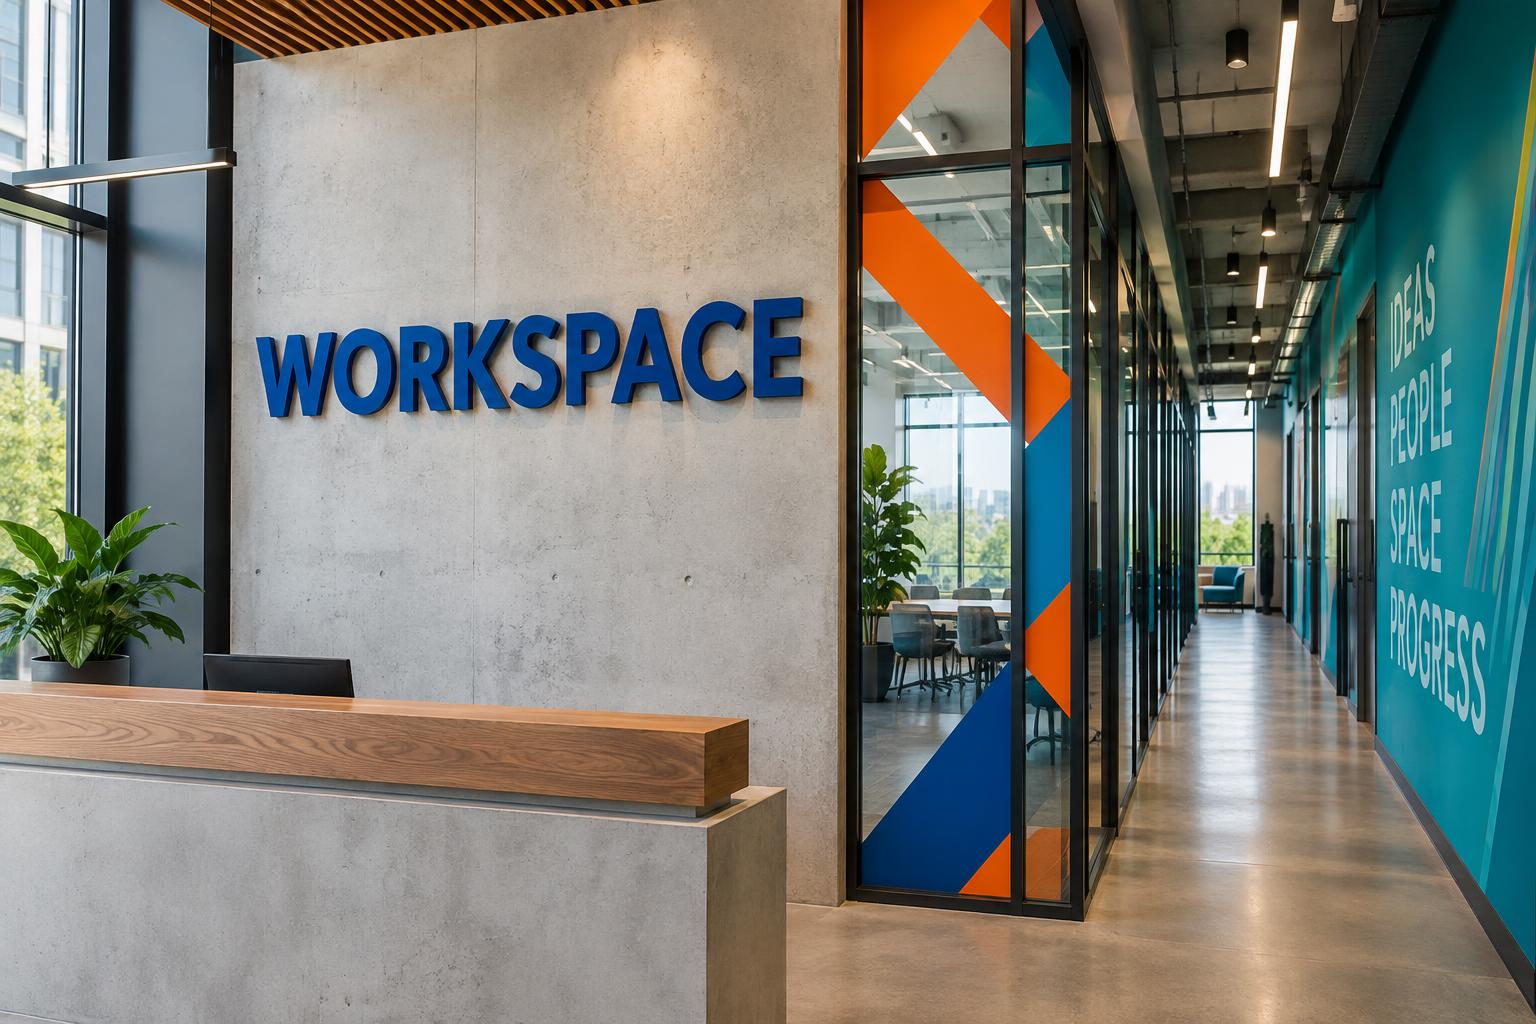
Brand the space, not just the wall
Every surface.
Every first impression.
Make the entrance feel unmistakably yours, carry the visual language through corridors and meeting rooms, and resolve privacy and wayfinding as part of the same package. Materials, artwork and finishes should complement the architecture.
- Dimensional reception logos & illuminated identities
- Printed wall coverings, murals & brand graphics
- Glass manifestation, room signs & multi-site rebrands
Physical samples, working drawings and site review establish the final specification before production.
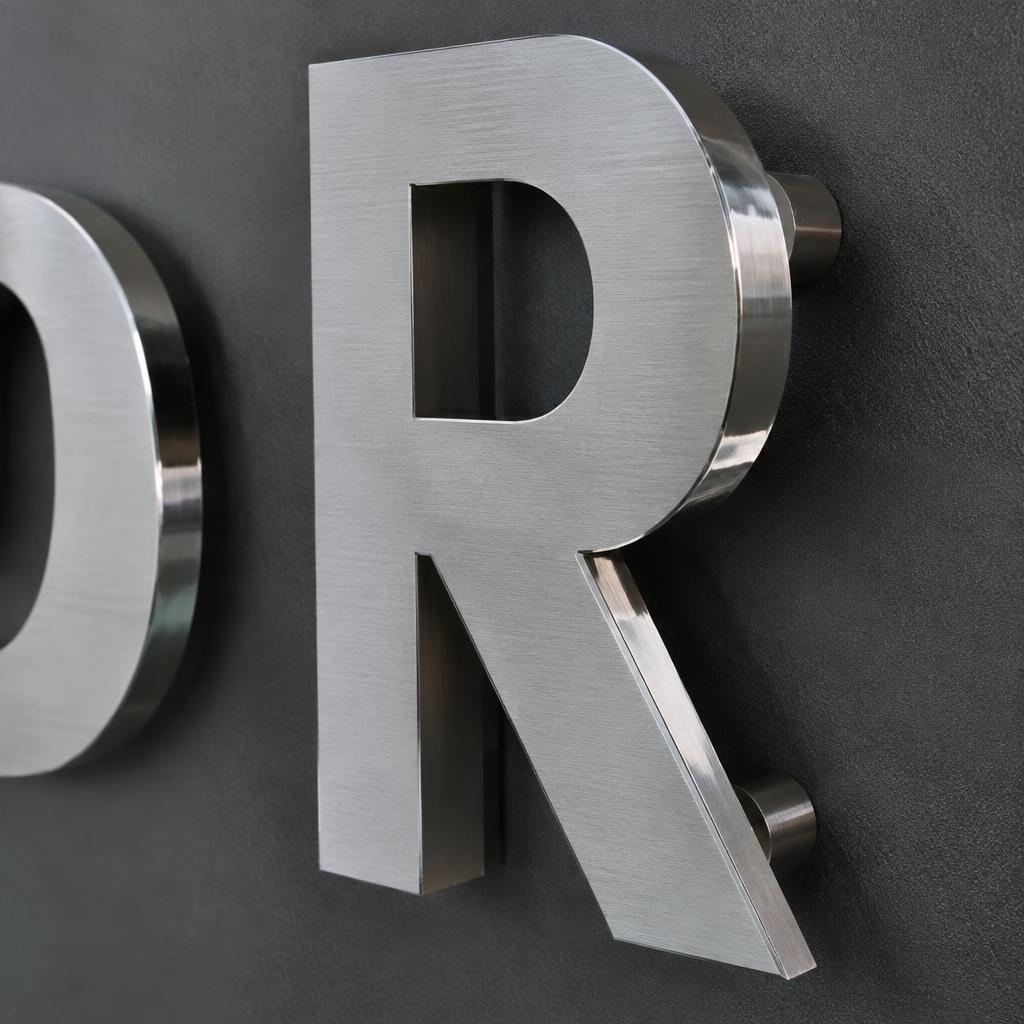
Reception & 3D Logo Signs
Built-up metal · Layered acrylic · Brushed finishes · Concealed LEDs
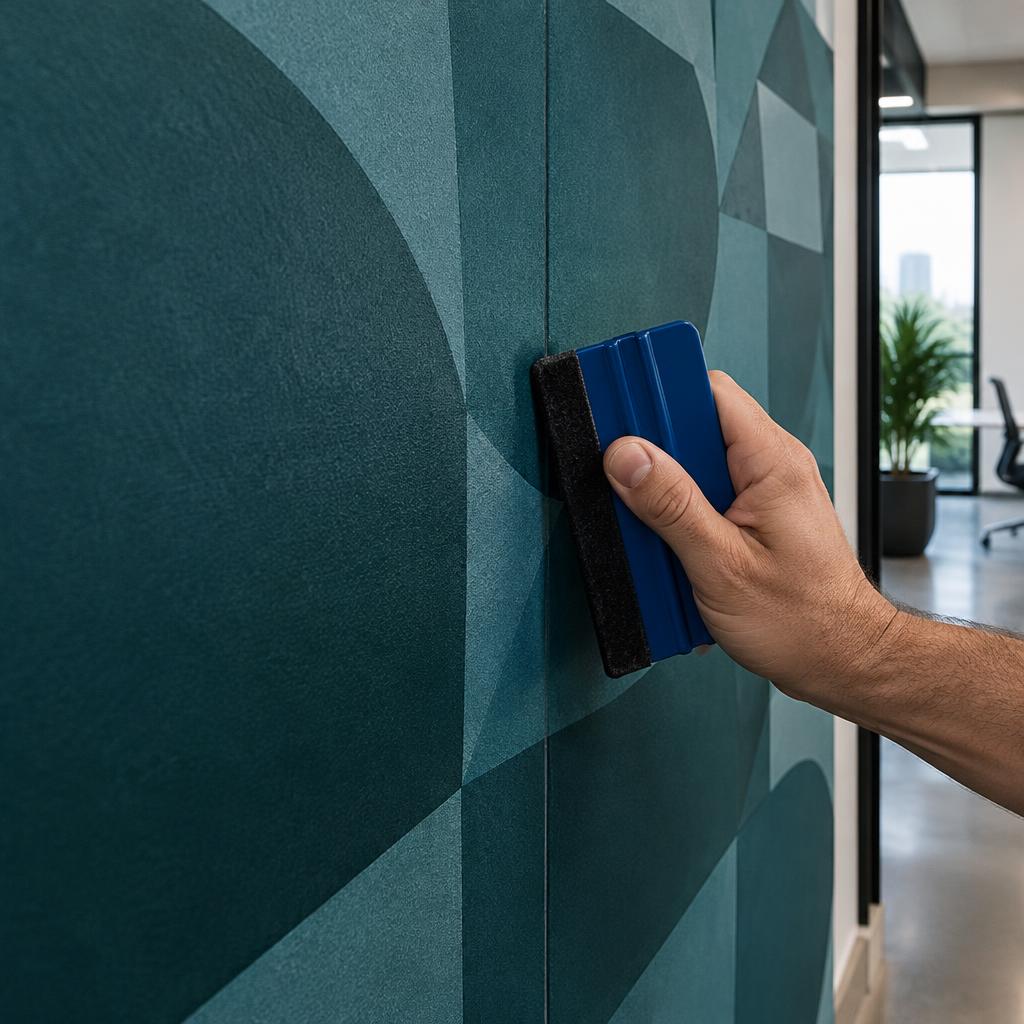
Office Wall Covering & Murals
Printed wall coverings · Cut vinyl · Matte laminates · Layered graphics
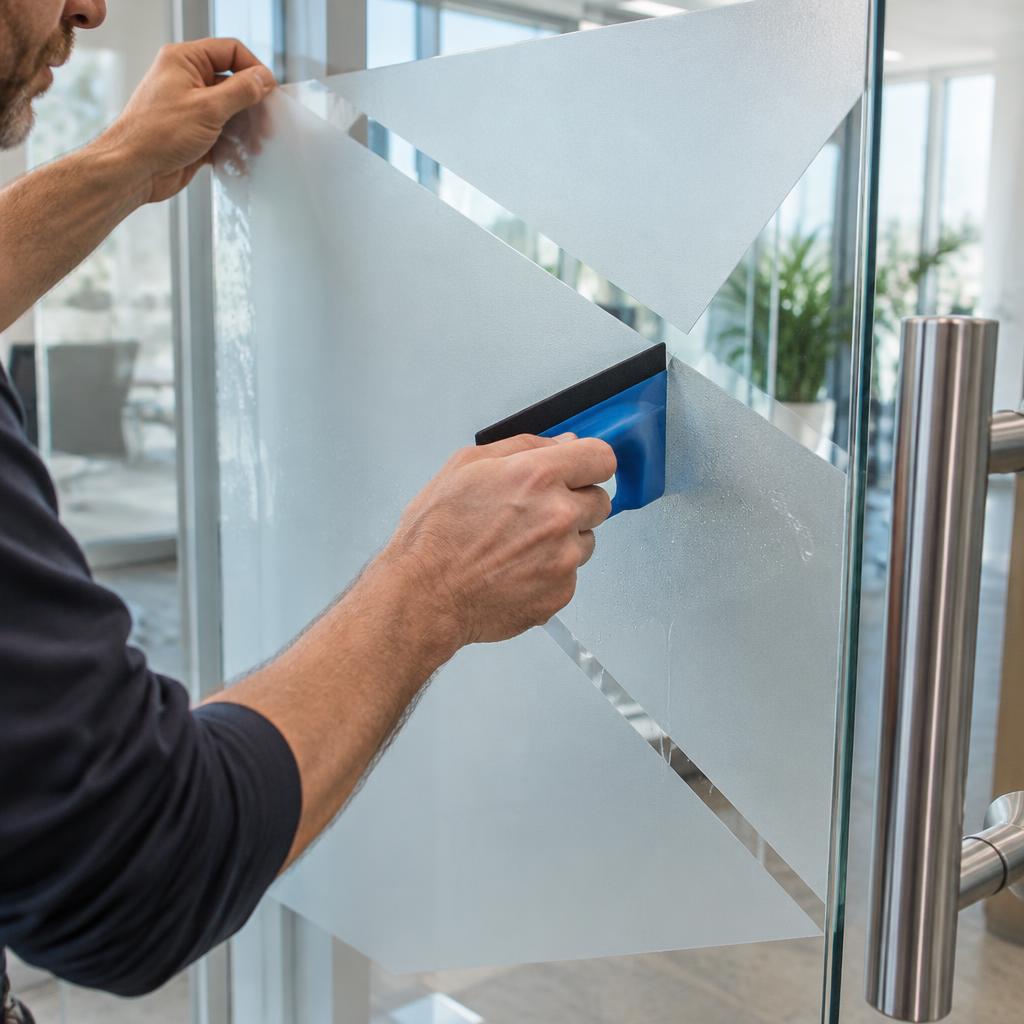
Office Glass Manifestation & DDA
Frosted film · Cut manifestation · Printed patterns · Privacy gradients
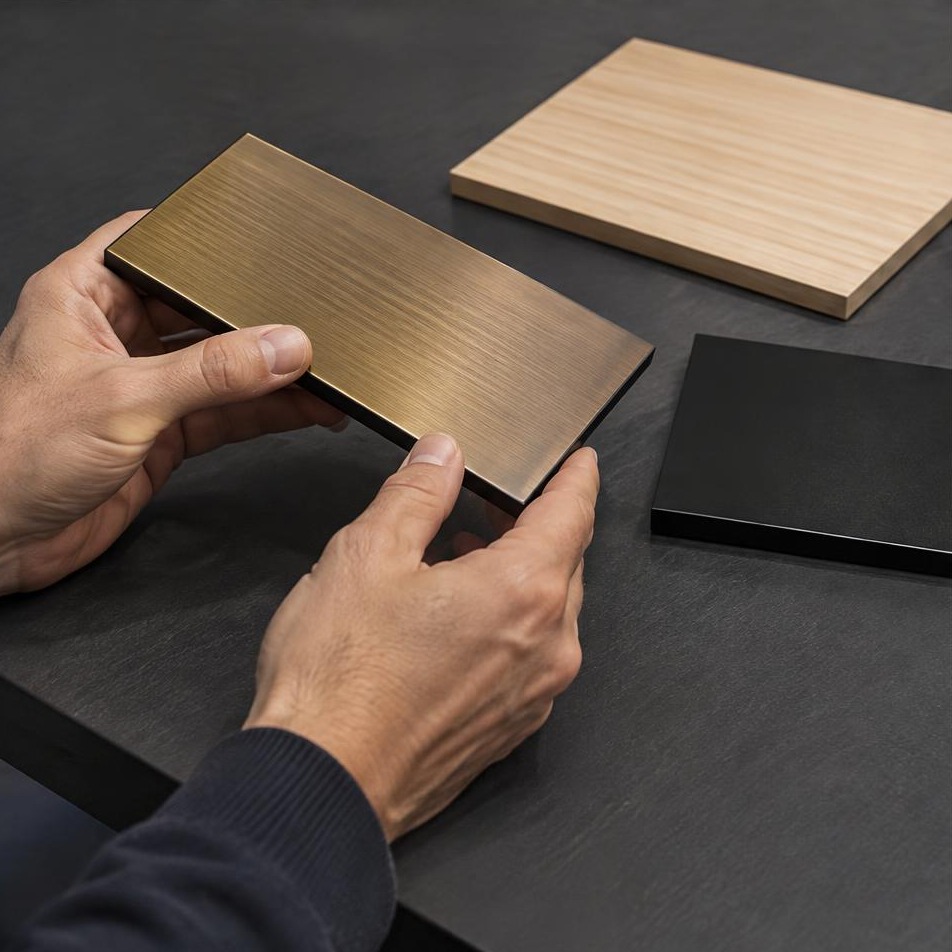
The work before the wow
One location or a whole estate.
A specification that travels.
Artwork & measured scope
Floor plans, wall elevations, glazing schedules and approved brand files.
Samples & site variations
Master finishes with local substrates, lighting and room requirements recorded.
Install & future updates
Agree work windows, contractor interfaces, cleaning and replacement records.
Beyond the reception desk
Build a workplace people remember.
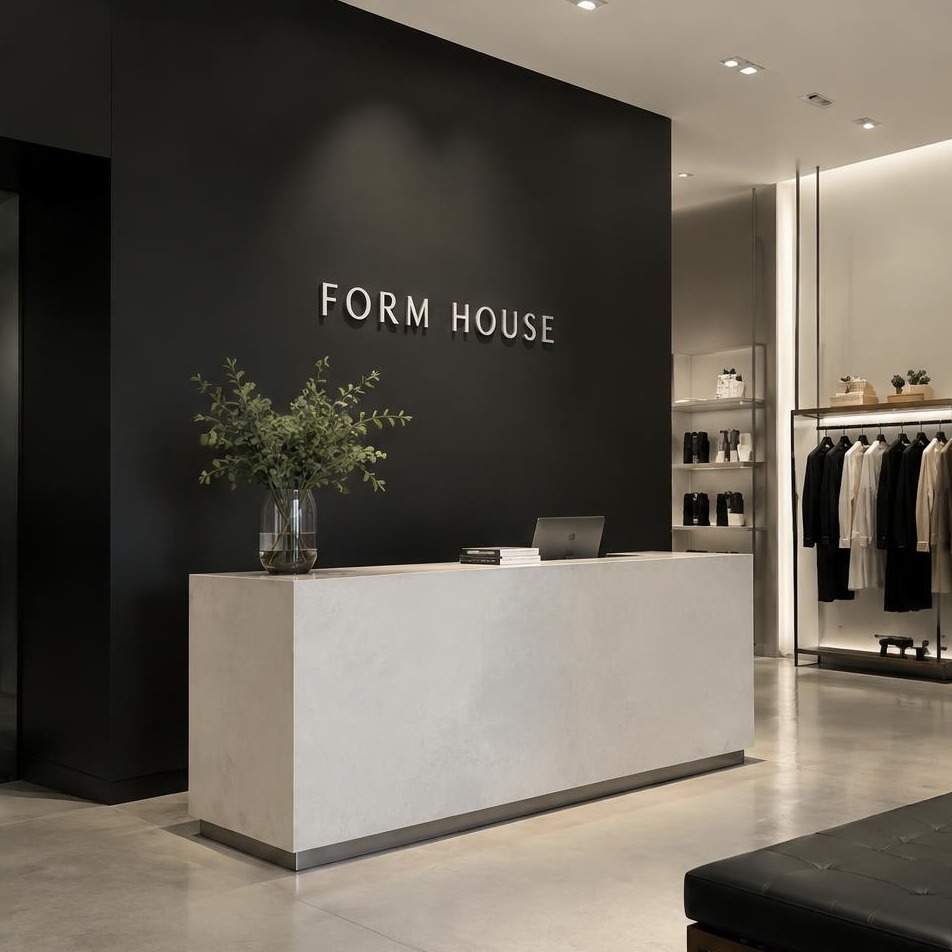
Reception & 3D Logo Signs
Bespoke reception identities, from precision-cut logos to illuminated metal letters.
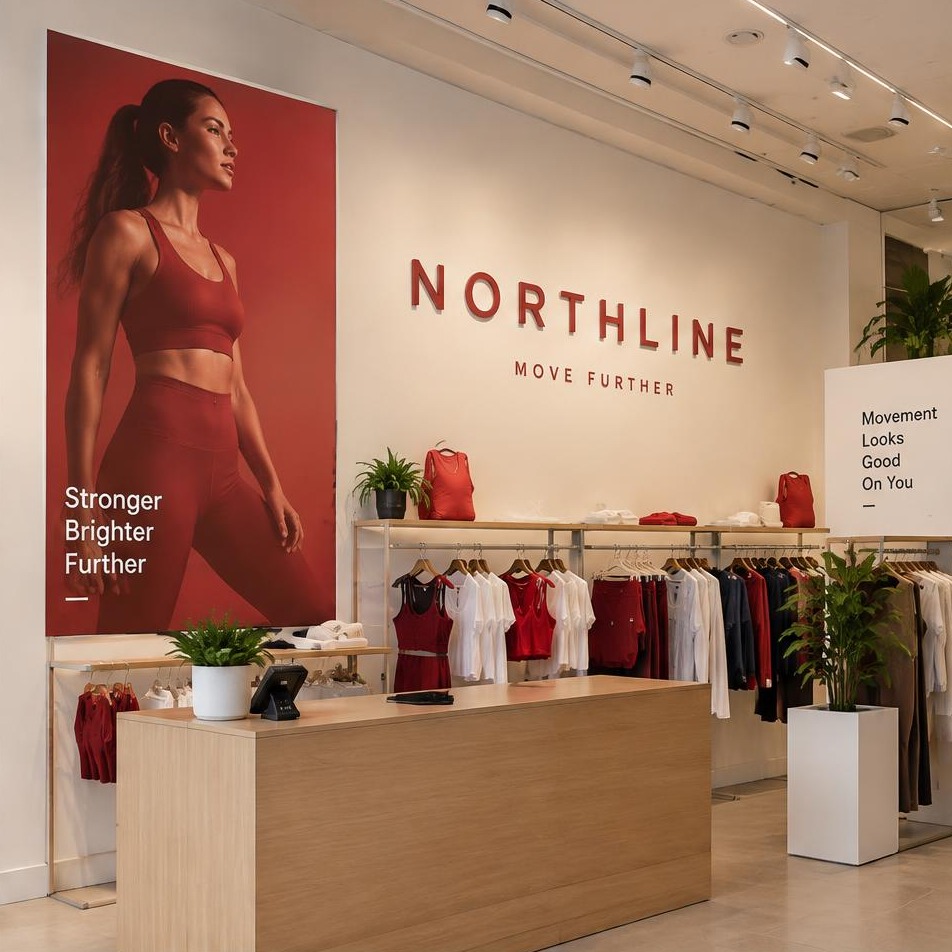
Office Wall Covering & Murals
Large-scale workplace graphics with considered surfaces, seams and finishes.
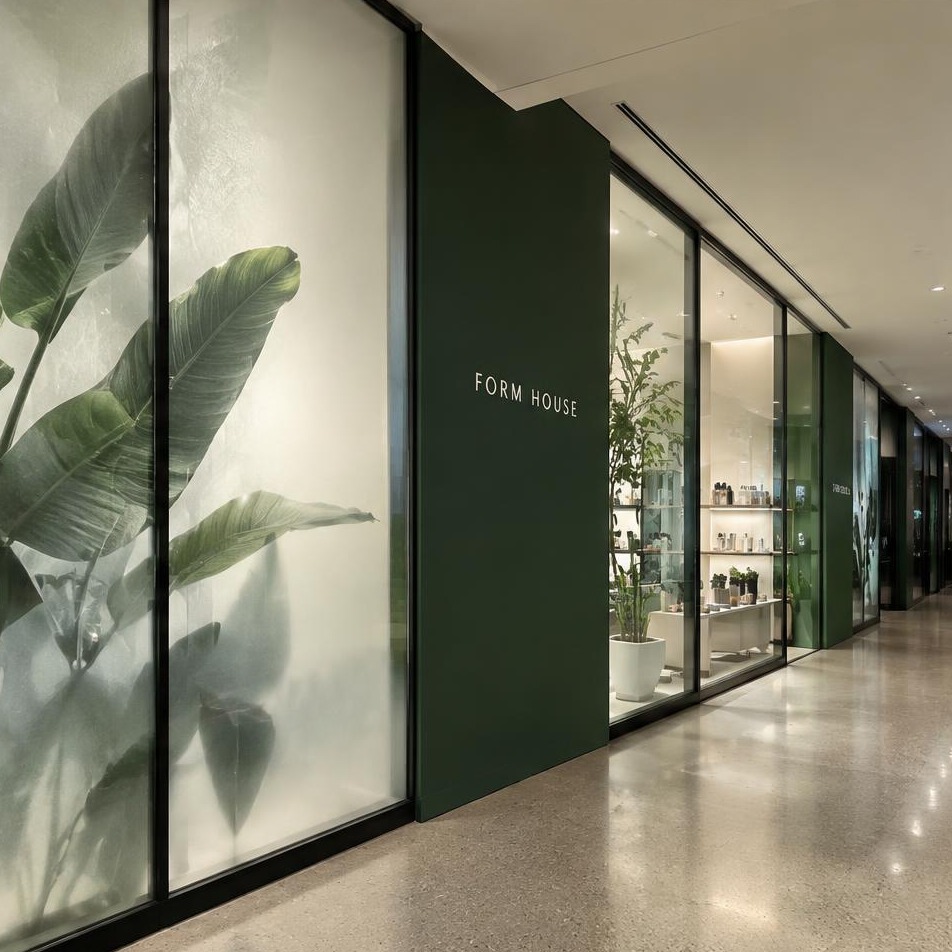
Office Glass Manifestation & DDA
Visibility, privacy and brand identity for office partitions and doors.
A programme around your workplace
Controlled approvals.
Considered delivery.
- 01
Survey & scope
Record walls, glazing, sign locations, dimensions and site constraints before fixing the package.
- 02
Artwork & samples
Coordinate brand guidelines, finish samples and drawings through clear approval gates.
- 03
Manufacture & prepare
Produce from the approved schedule, recording artwork revisions and site-specific variations.
- 04
Install & hand over
Agree working windows, protection, snagging and records for care or future replacement.
Beautiful outside. Considered inside.
The details behind
the statement.
Exterior identities, interior lettering and information displays need different lighting and supports. Compare white tones, mounting methods, cable routes and maintenance access before approving the complete brand package. Explore the possibilities before we shape the specification around your site.
Set the mood, day and night
See how the glow, white tone and position of the LEDs change the character of your entrance.
Plan what sits behind the finish
Understand mounting, cable routes and servicing access before settling on the final look.
Questions about planning, permissions or mains electrics?
Read our site approvals & planning guide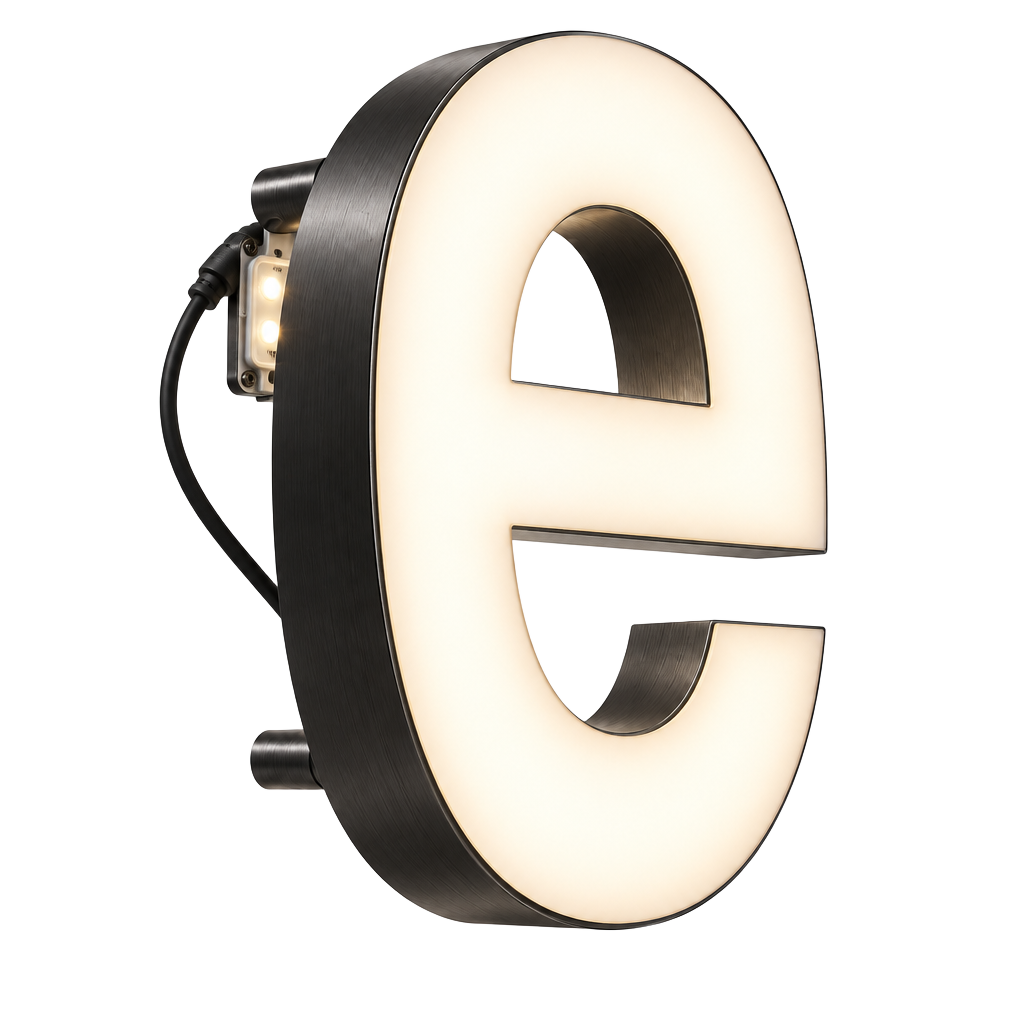
01 / Illumination studio
Find your signature glow
Face-lit, halo-lit or both. Compare lights on and off and explore warm-to-cool white LED tones.
Explore illumination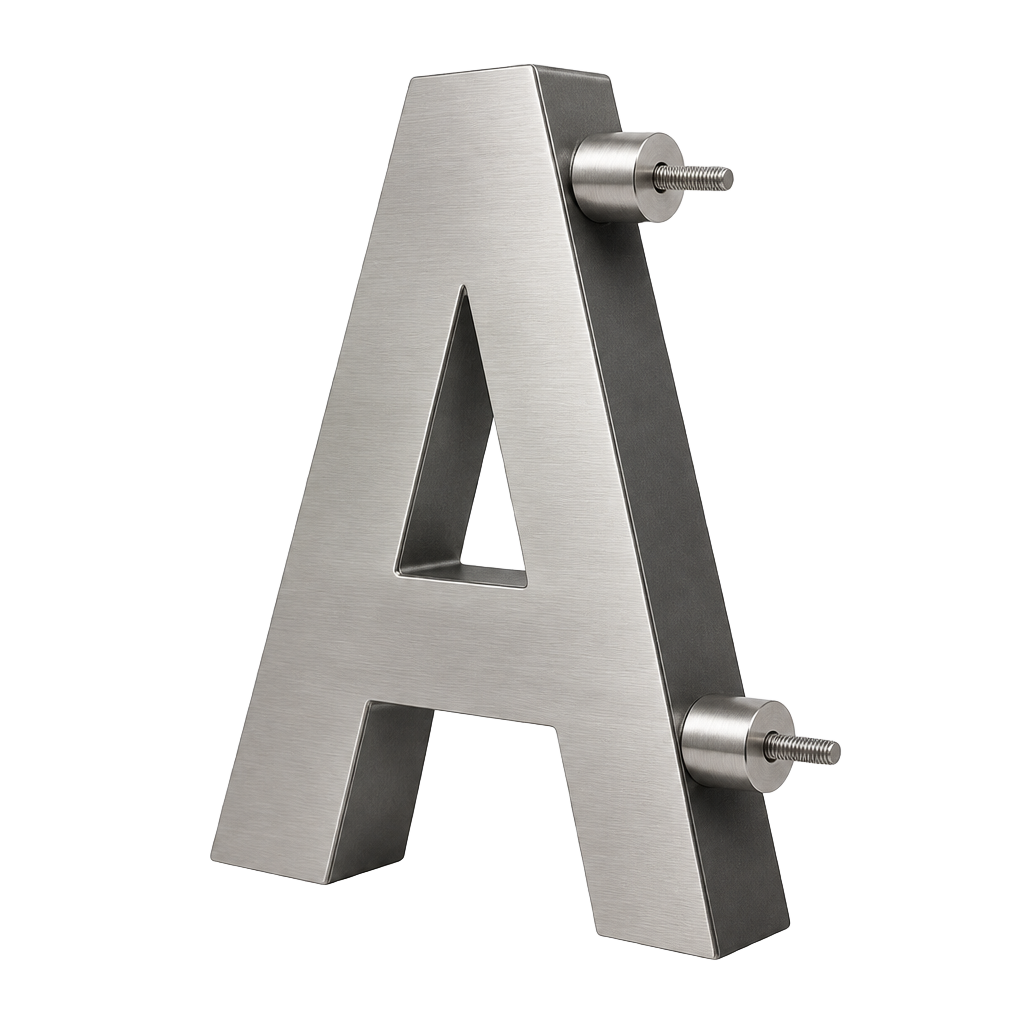
02 / Fixings & mounting
Beautifully held in place
From discreet studs to supporting frames. Explore mounting methods and what works for your sign and site.
Explore fixing methodsGoogle reviews
Trusted by brands across the UK.
Before we begin
Office branding FAQs.
01Can you coordinate a complete office branding package?
Yes. Reception signage, wall graphics, glazing and room information can be scoped together through a shared sign schedule, samples and installation plan.
02Can we work from existing brand guidelines?
Share vector artwork, brand colours and interior plans. We review scale, fabrication, surfaces and finish samples with your team before production.
03Can installation be phased around an occupied office?
Share operational restrictions and preferred working windows. Access, protection, scheduling and costs are confirmed before installation.
04What do you need for a workplace signage quote?
Start with your location, floor plans or measured photographs, brand artwork, service scope and programme. A survey resolves the remaining site detail.
Project specification builder
A clear brief.
A stronger start.
Three quick steps. Build a starting specification for a site survey and a tailored estimate.
Single-site project
Survey & installation planning
Cost depends on materials, fabrication, quantity and safe access. A monetary estimate needs studio review.
Appointment times are confirmed by the studio.