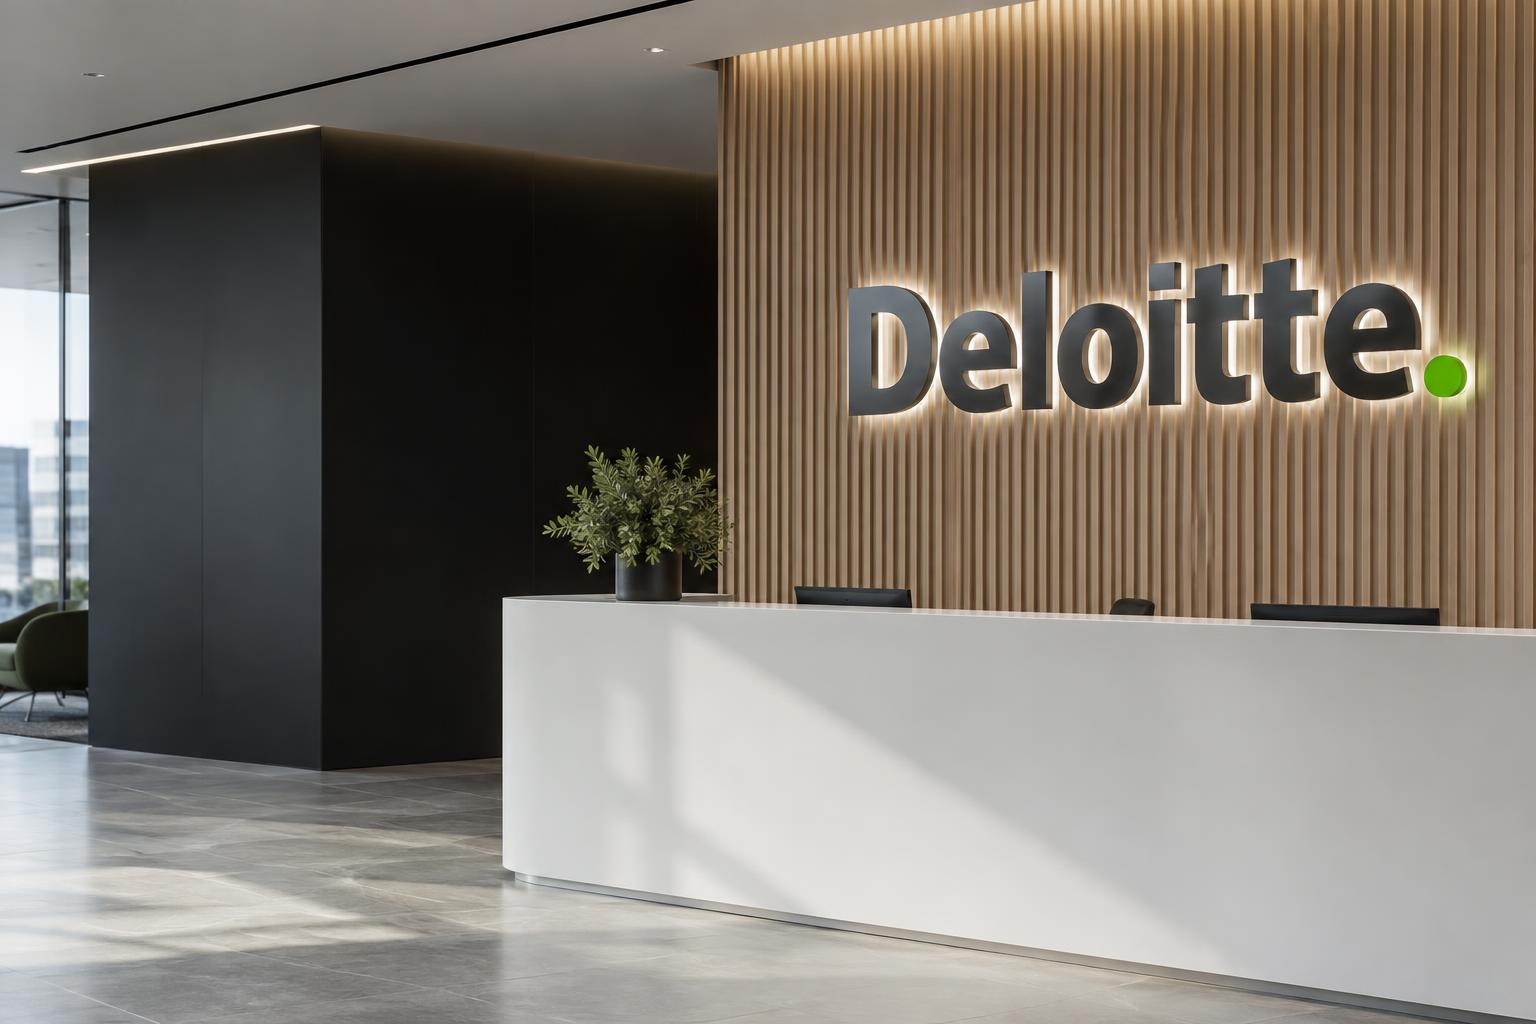
 Built-up metal logosArchitectural depth and crisp metal returns.
Clever Signs · London & UK workplace projects
Reception & 3D Logo Signs.
Bespoke office reception signs in London and across the UK. Translate your approved logo into acrylic, built-up metal, brushed finishes or halo-lit lettering, with the size, depth and mounting resolved for your entrance.
Reception & dimensional logos
Wall coverings & murals
Glazing & visibility
Coordinated fit-out delivery
Workplace identity, properly specified
A reception logo that belongs to the architecture.
Bespoke reception identities, from precision-cut logos to illuminated metal letters.
Logo artwork, viewing distance, wall construction, fixing template, finish samples and power access.
Discuss your drawings & specification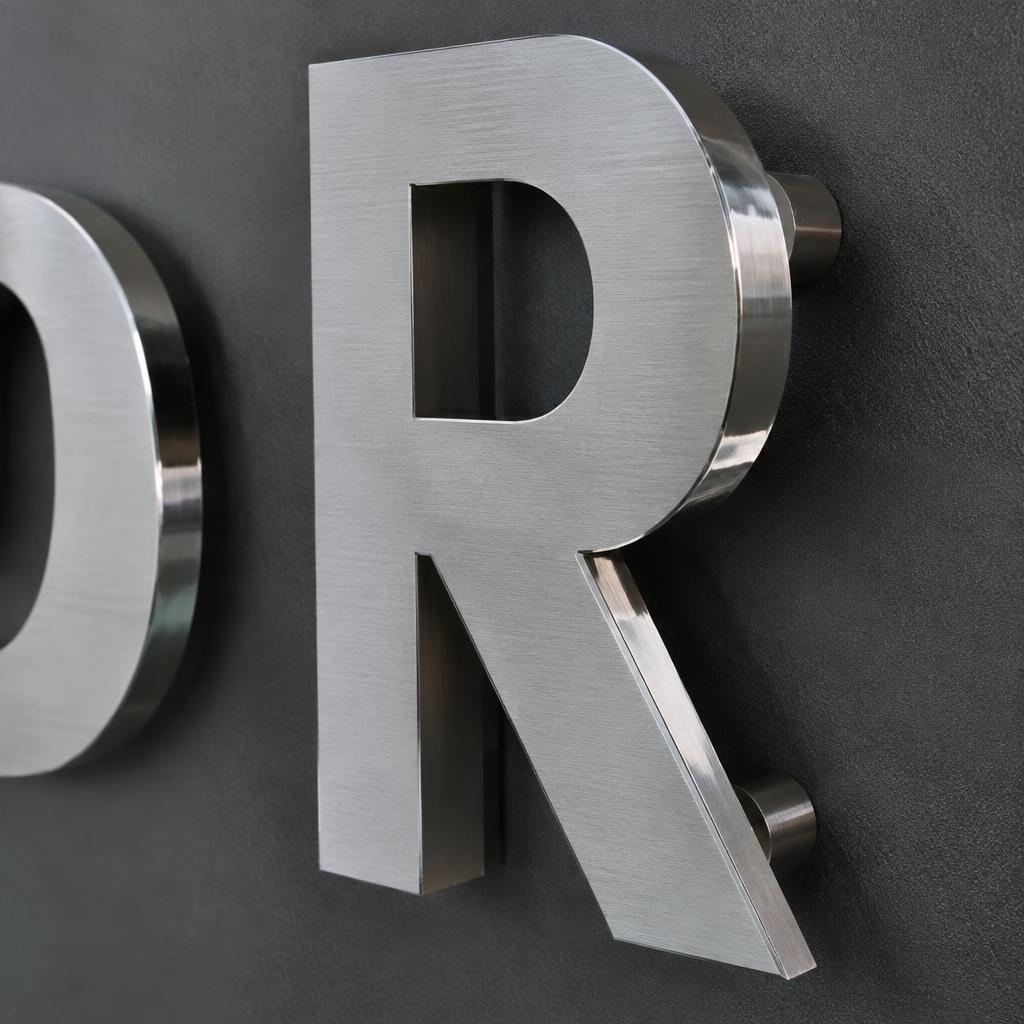
Materials, applications & choices
Explore the right specification.
1 / 4
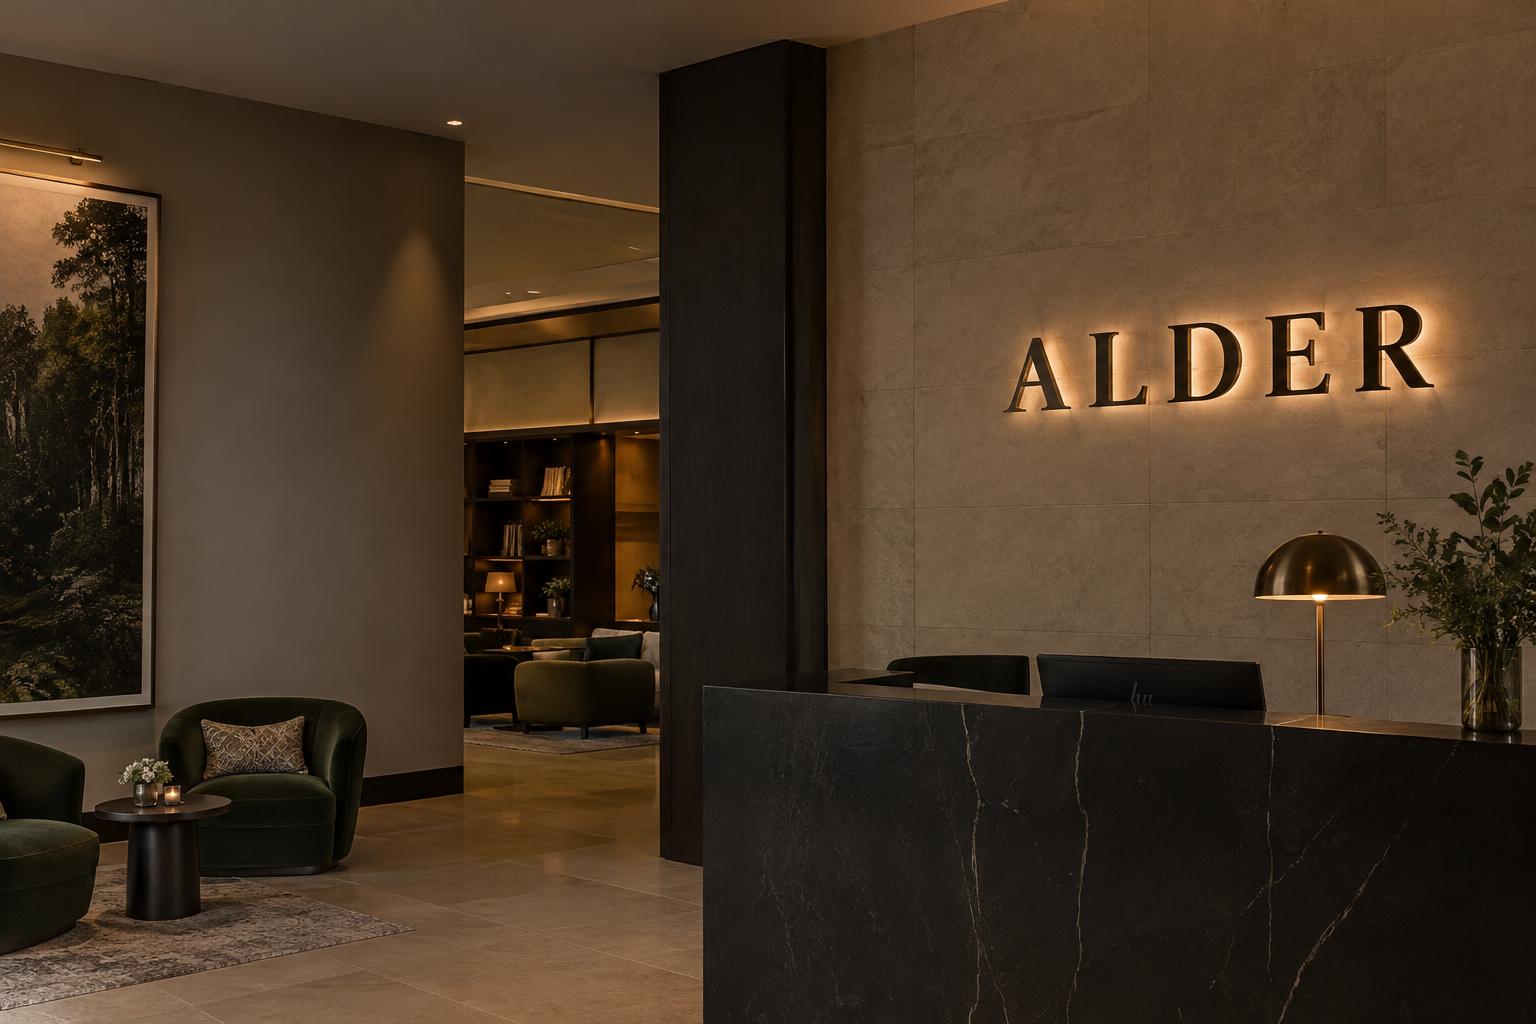
Built-up metal logosArchitectural depth and crisp metal returns.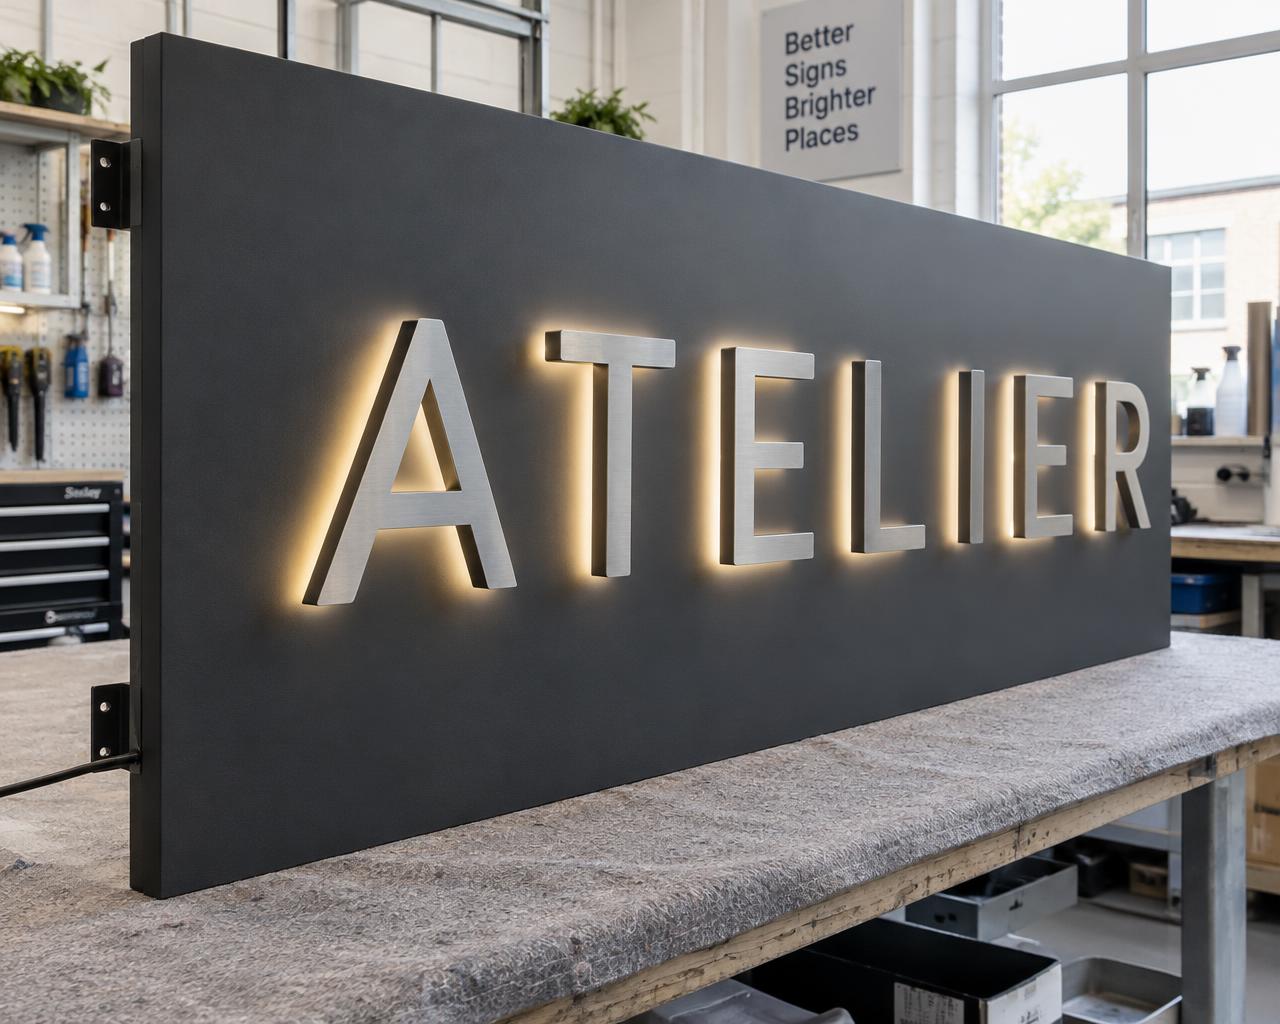 Halo-lit reception signsA controlled glow behind the brand.
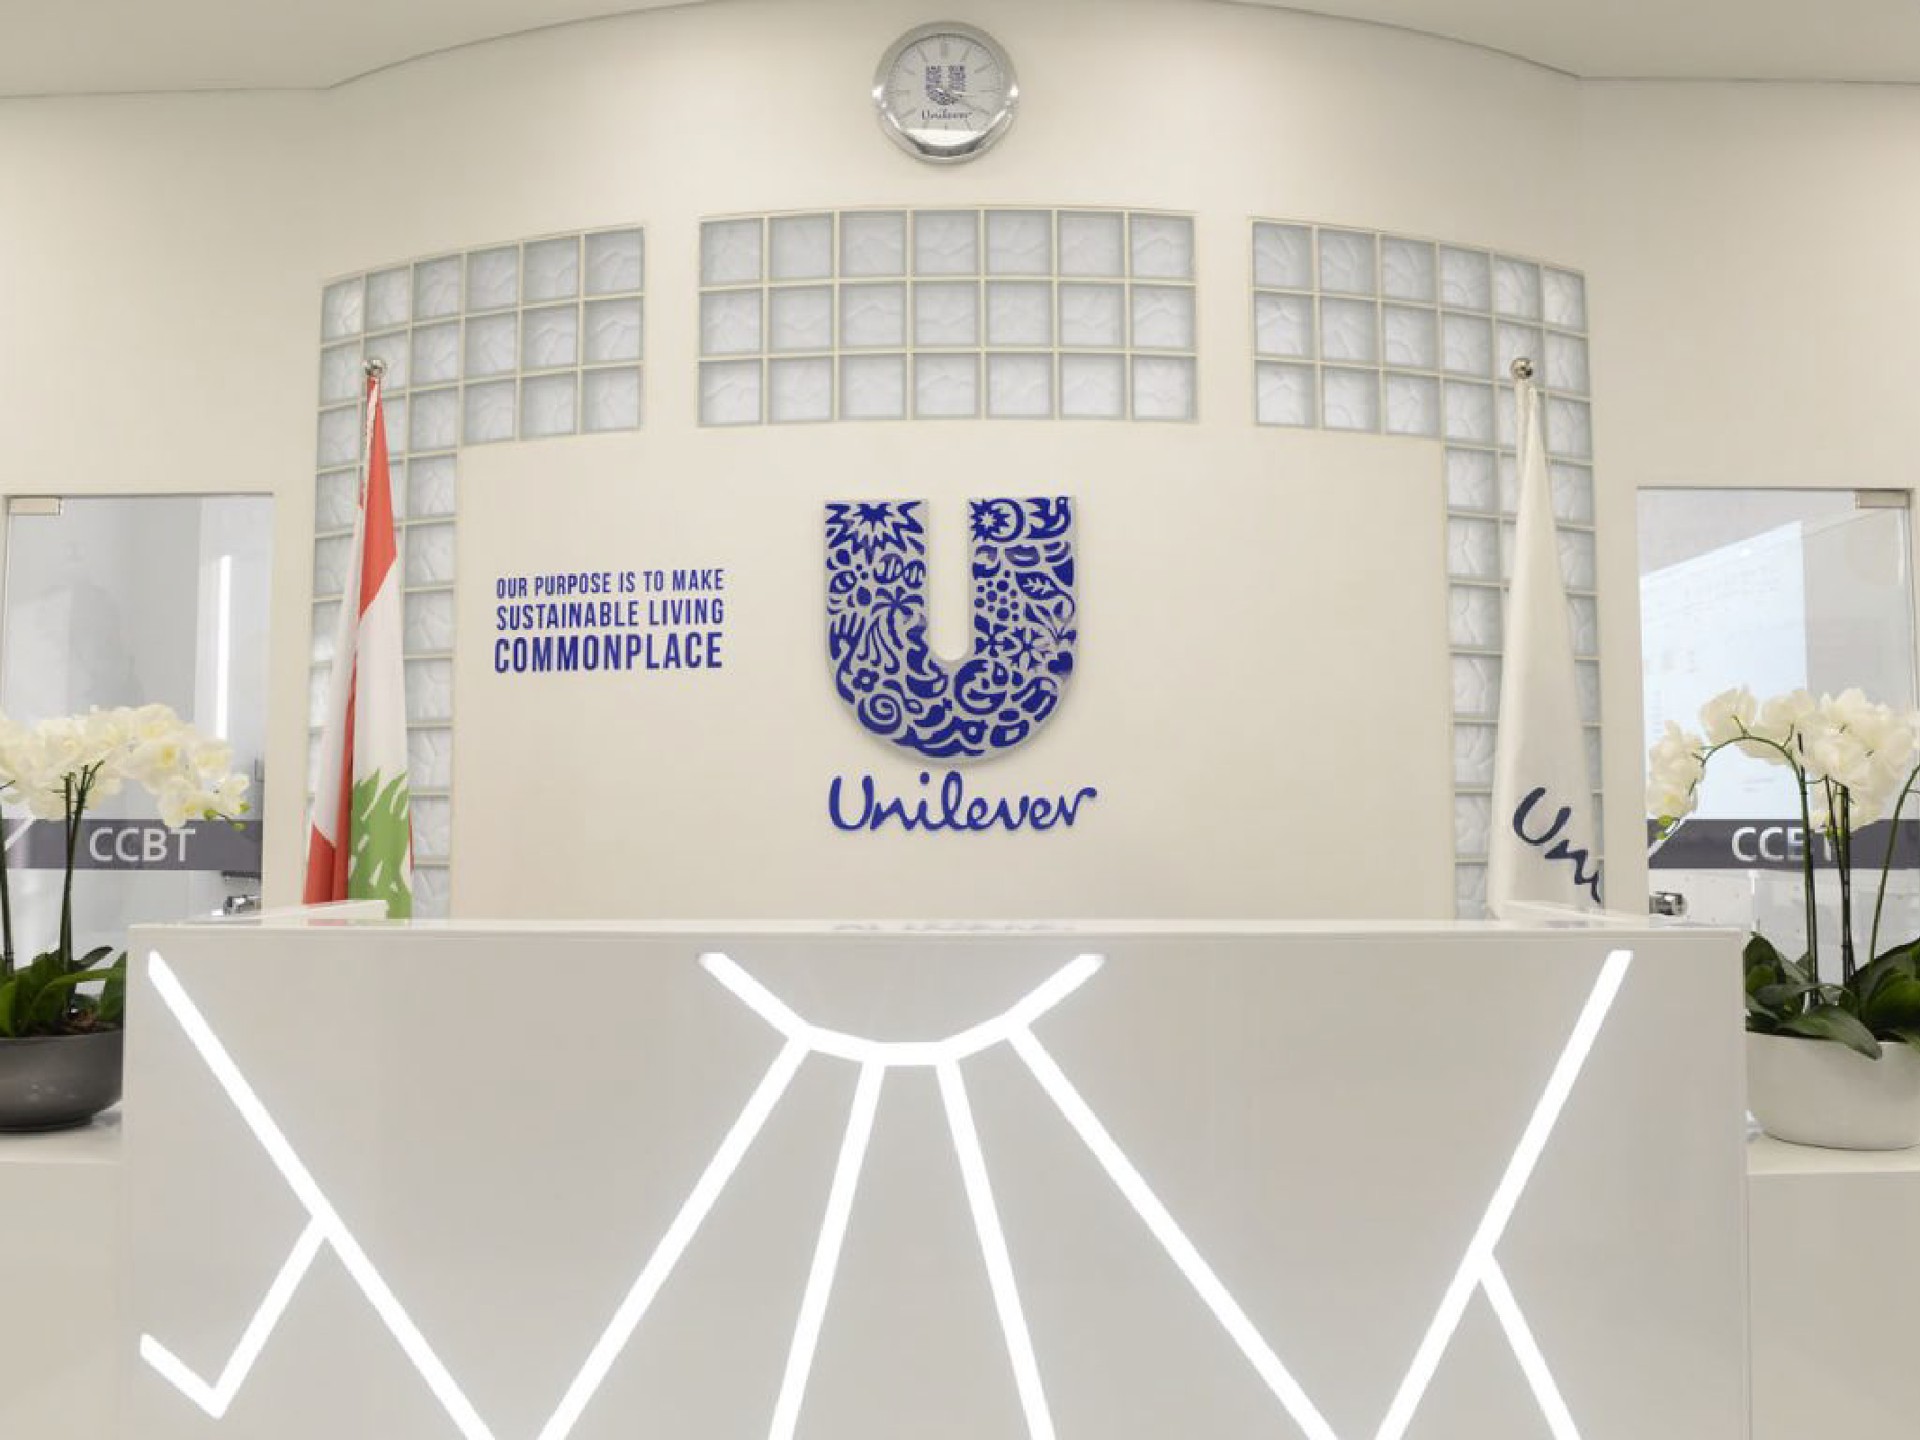 Layered acrylic logosClean edges and accurate brand colour.Brushed metal & finish samplesSee the grain, edge and fixing detail.
1 / 4
Built-up metal logos
Fabricated metal logos bring depth to headquarters, professional-services receptions and executive floors. Brushed stainless steel, painted aluminium and selected brass finishes can be coordinated with the interior palette.
- Good for
- Headquarters, client-facing receptions and prominent arrival walls.
- Our specification advice
- Confirm logo stroke widths, return depth, wall substrate and a physical finish sample.
1 / 4
The working detail
From approved sample
to finished installation.
Finish, not just colour
Review brushed grain, polished edges, painted returns and physical colour samples against the reception materials.
Depth and shadow
Letter depth and stand-off distance change the presence of a logo. Agree a fixing template and wall reinforcement before manufacture.
Illumination with restraint
Choose face or halo lighting around ambient light and the wall finish. Confirm power supplies, dimming and servicing access with the fit-out team.
A programme around your workplace
Controlled approvals.
Considered delivery.
- 01
Survey & scope
Record walls, glazing, sign locations, dimensions and site constraints before fixing the package.
- 02
Artwork & samples
Coordinate brand guidelines, finish samples and drawings through clear approval gates.
- 03
Manufacture & prepare
Produce from the approved schedule, recording artwork revisions and site-specific variations.
- 04
Install & hand over
Agree working windows, protection, snagging and records for care or future replacement.
Beautiful outside. Considered inside.
The details behind
the statement.
Exterior identities, interior lettering and information displays need different lighting and supports. Compare white tones, mounting methods, cable routes and maintenance access before approving the complete brand package. Explore the possibilities before we shape the specification around your site.
Set the mood, day and night
See how the glow, white tone and position of the LEDs change the character of your entrance.
Plan what sits behind the finish
Understand mounting, cable routes and servicing access before settling on the final look.
Questions about planning, permissions or mains electrics?
Read our site approvals & planning guide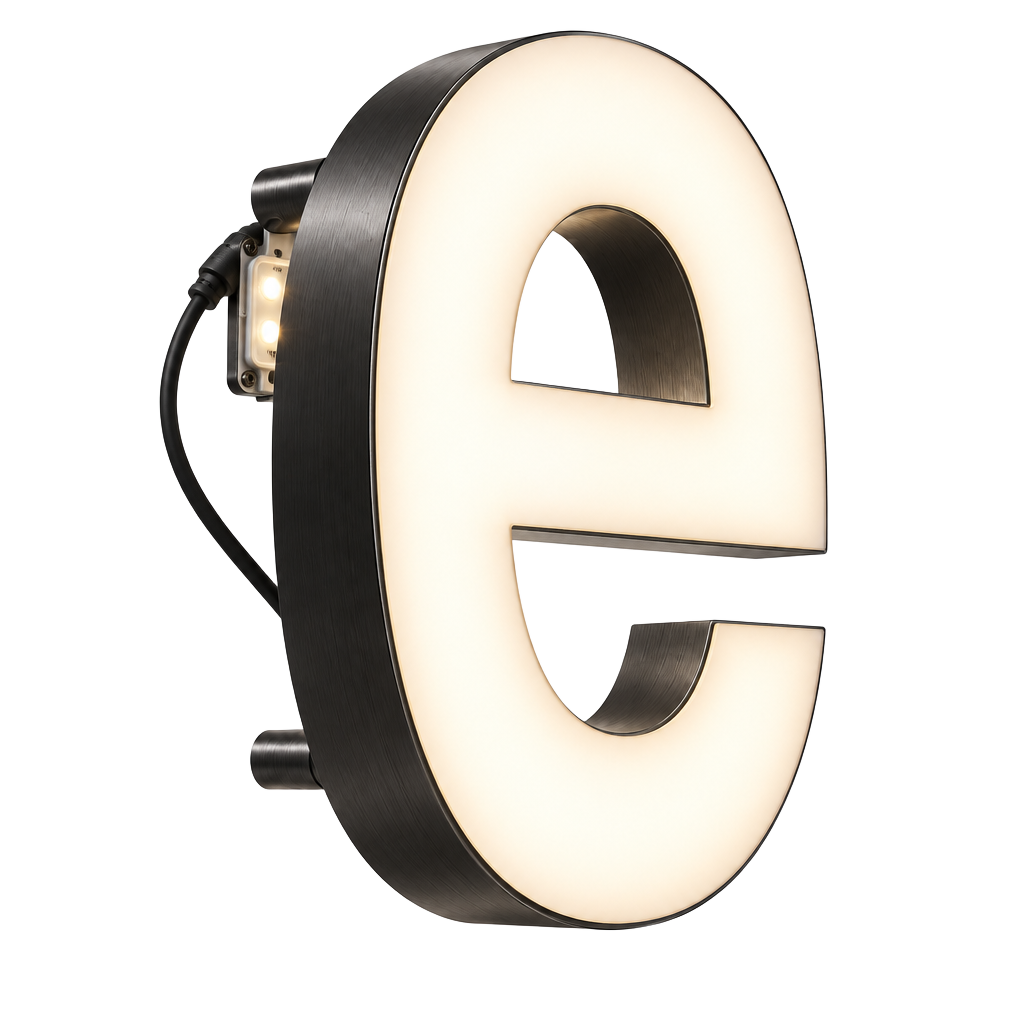
01 / Illumination studio
Find your signature glow
Face-lit, halo-lit or both. Compare lights on and off and explore warm-to-cool white LED tones.
Explore illumination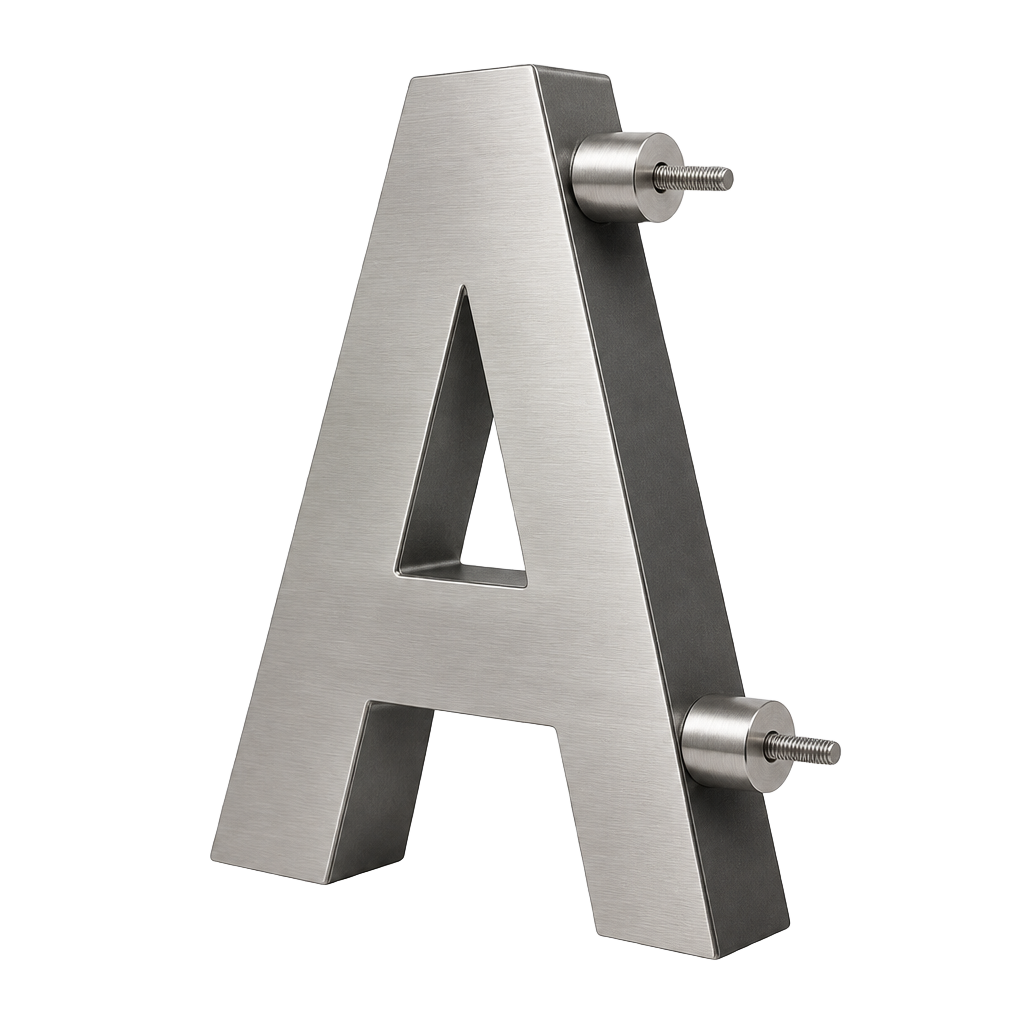
02 / Fixings & mounting
Beautifully held in place
From discreet studs to supporting frames. Explore mounting methods and what works for your sign and site.
Explore fixing methodsGoogle reviews
Trusted by brands across the UK.
Before we begin
Reception & 3D Logo Signs FAQs.
01Can you manufacture from our brand guidelines?
Share vector logo artwork, colour references and the interior material palette. We review the artwork for fabrication and agree samples and working drawings before production.
02Can reception signs be illuminated?
Yes. Face-lit, halo-lit and combined constructions can be discussed. Suitability depends on letter geometry, the wall, available power and maintenance access.
03What determines the cost of a 3D office logo?
Overall size, letter count, material, depth, finish, lighting and installation access all affect the estimate. A measured photograph and vector logo help us scope the enquiry.
04Can you fit a logo to timber slats or a feature wall?
The fixing design must account for the backing, slat spacing and hidden services. Coordinate reinforcement and cable routes with the fit-out contractor before the wall is closed.
Project specification builder
A clear brief.
A stronger start.
Three quick steps. Build a starting specification for a site survey and a tailored estimate.
Single-site project
Survey & installation planning
Cost depends on materials, fabrication, quantity and safe access. A monetary estimate needs studio review.
Appointment times are confirmed by the studio.