
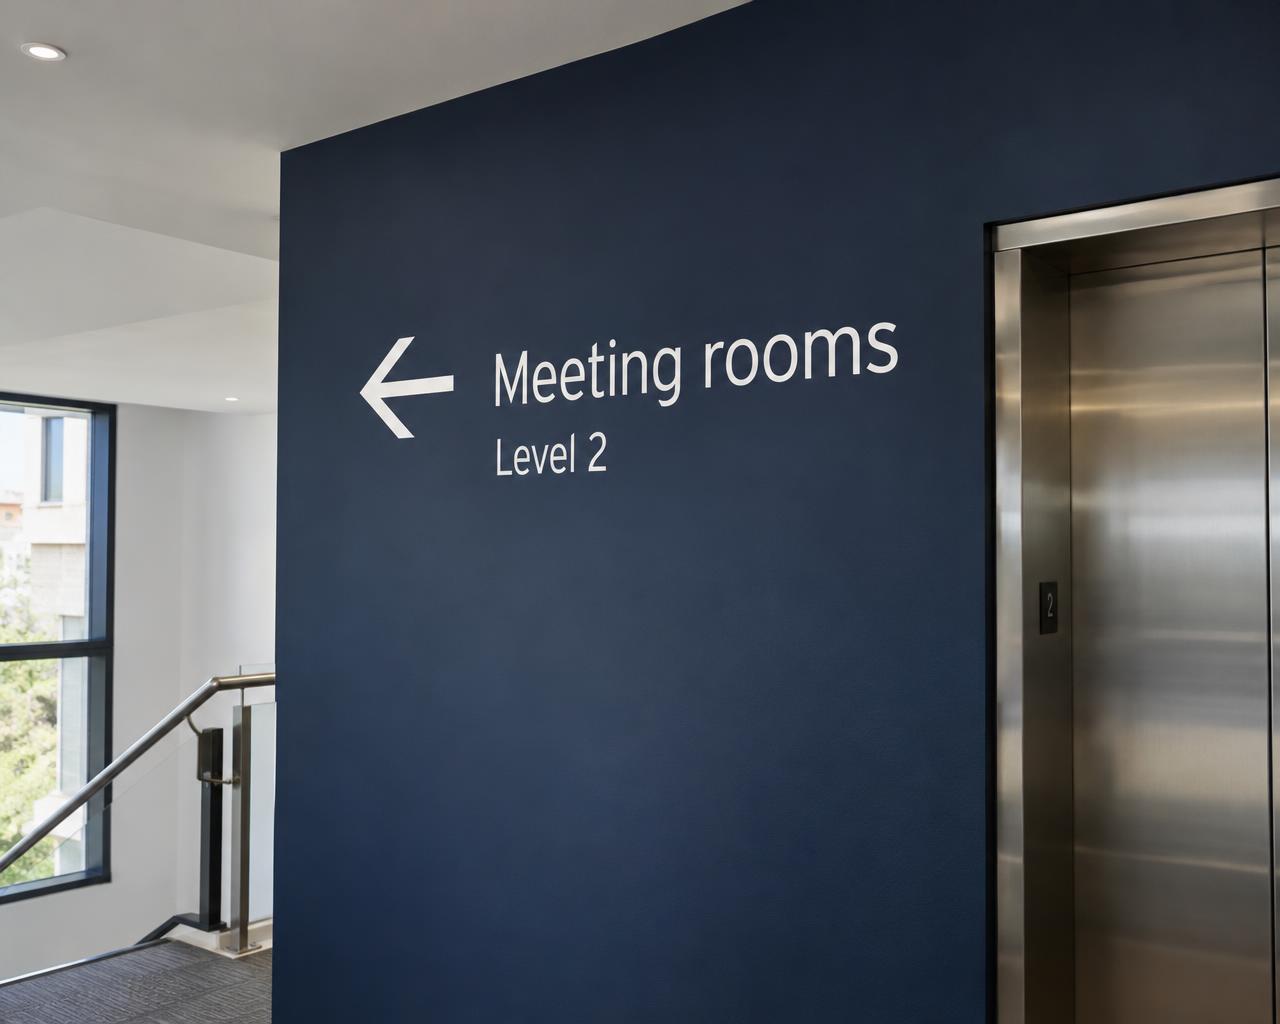
 Wall-mounted directional signsClear decisions, exactly where they happen.
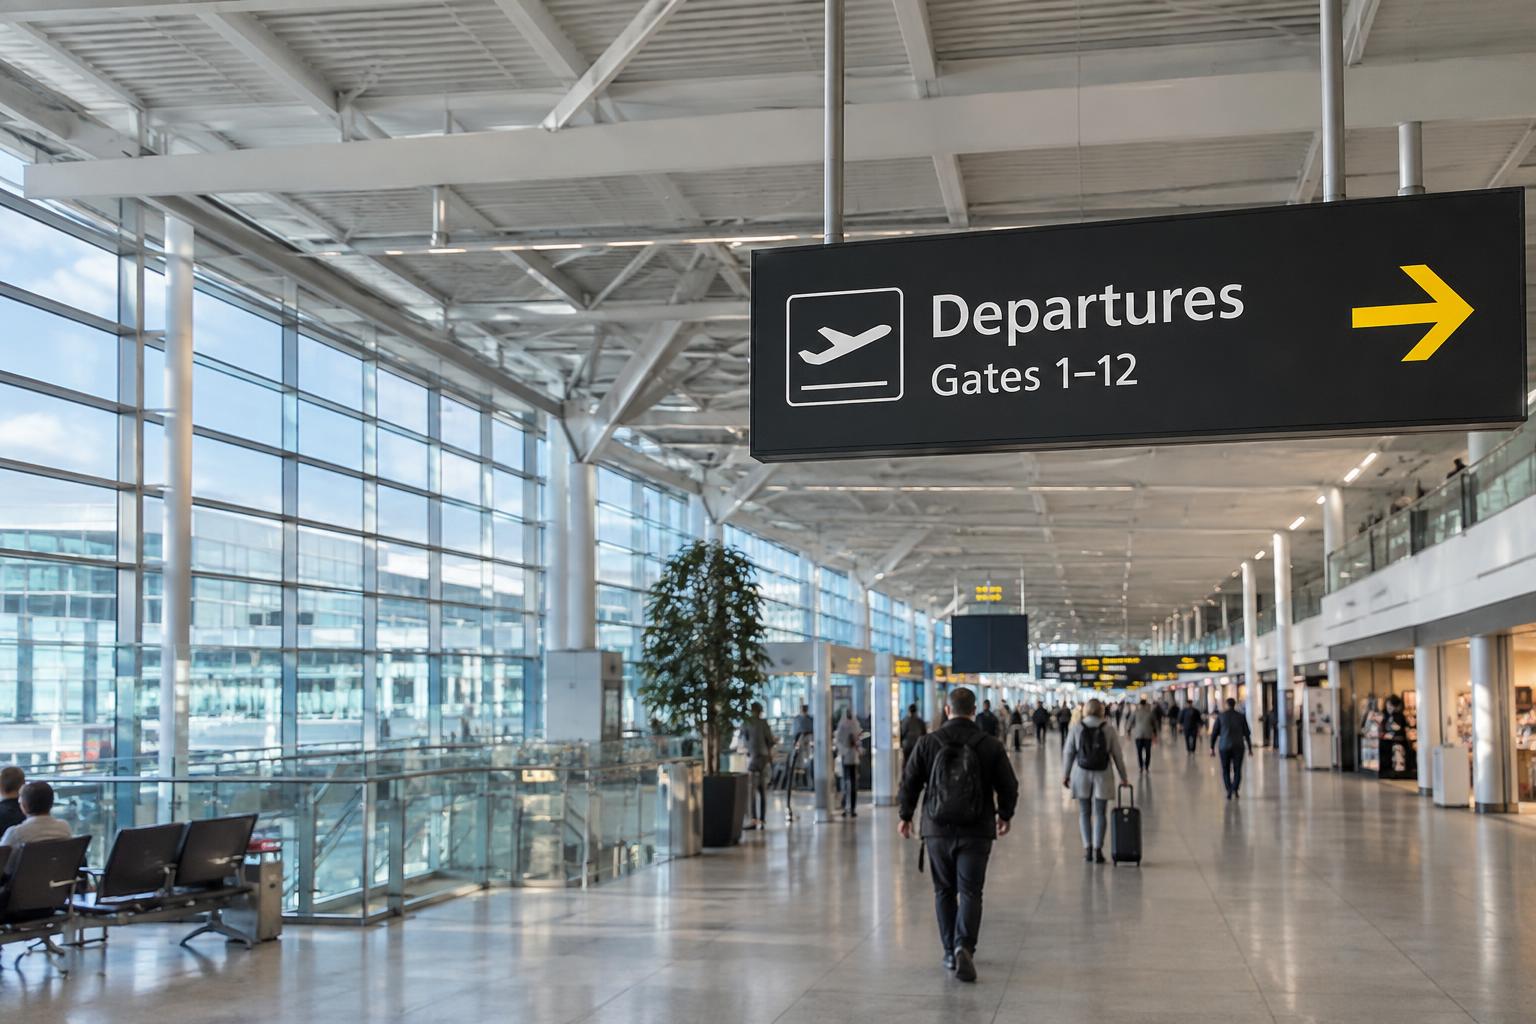
Every journey. Clearly considered.
Wayfinding &
Directional Signage.
From airport concourses to hotel room doors. Bespoke signs, maps and directories that connect people with places — beautifully, consistently and with confidence.
Plan my wayfinding systemExplore the complete sign family0208 150 3330Whole-site thinking
From arrival to destination
One coordinated family
Interior, exterior & every scale
Inclusive information
Visual, tactile & route needs
Designed to evolve
Updates, phases & repeat sites
More than an arrow on a wall
Make a complex place
feel effortless.
Wayfinding is the thread that connects an entire place. A visitor should understand where they are, decide where to go and know when they have arrived — without repeatedly asking for help.
We bring together directories, directional signs, building identities, room plaques, maps and applied graphics. The design language stays consistent, while each sign is tailored to its purpose, viewing distance and environment.
Start with the people and their journeys. Then consider the architecture, materials, information hierarchy and how the system will change as your site grows.
See how a complete system comes together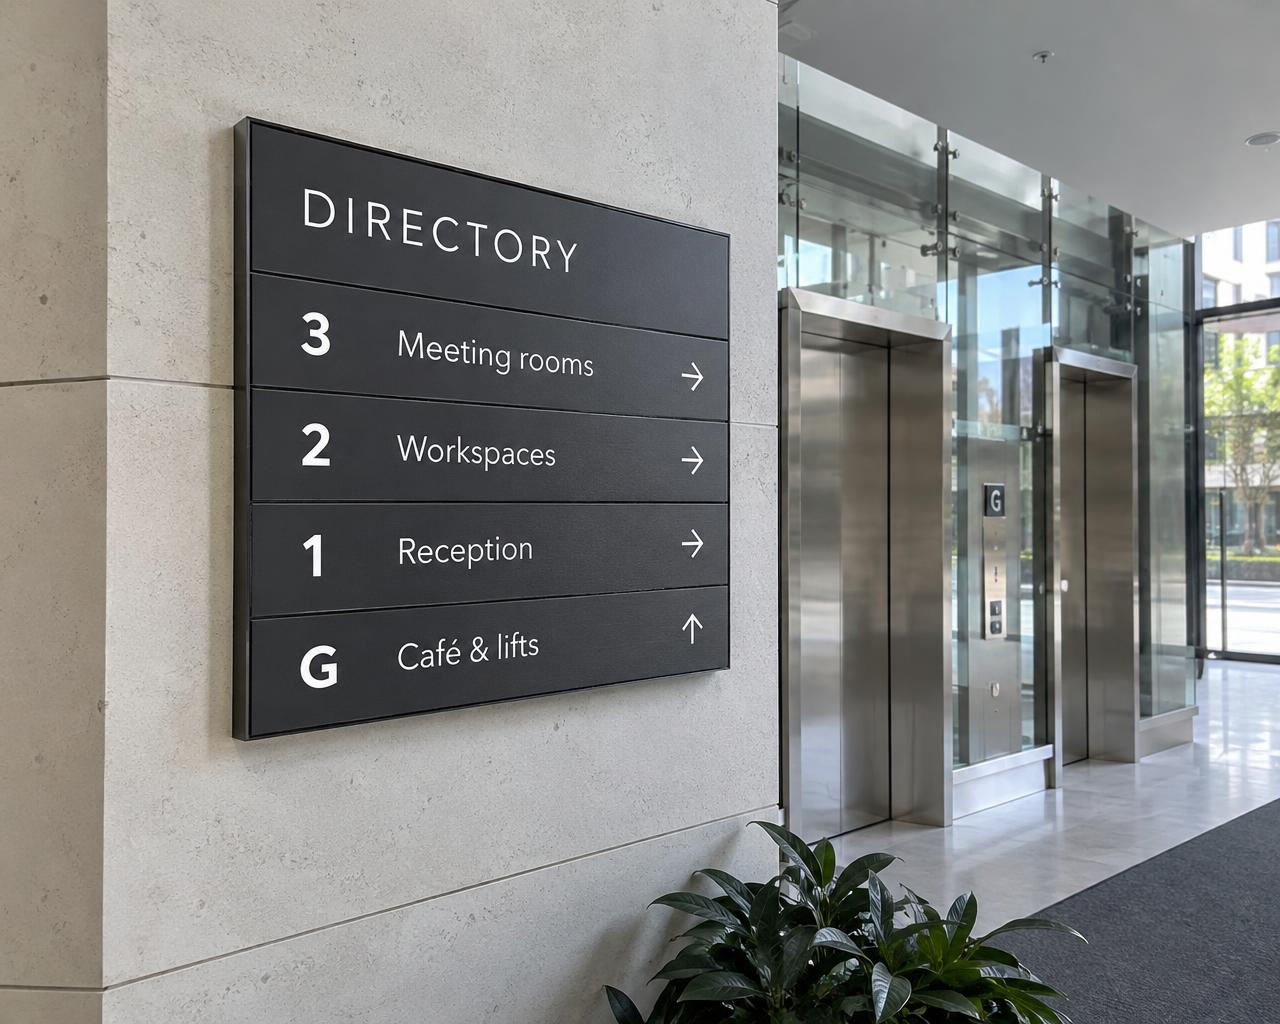
One system. Every decision point.
A complete family of wayfinding signs.
From the site entrance to the room door. Explore signs by their purpose, location and construction — then combine them into one coherent visitor journey.
1 / 10
Wall-mounted directional signsClear decisions, exactly where they happen.Suspended & overhead signsA visible route above the crowd.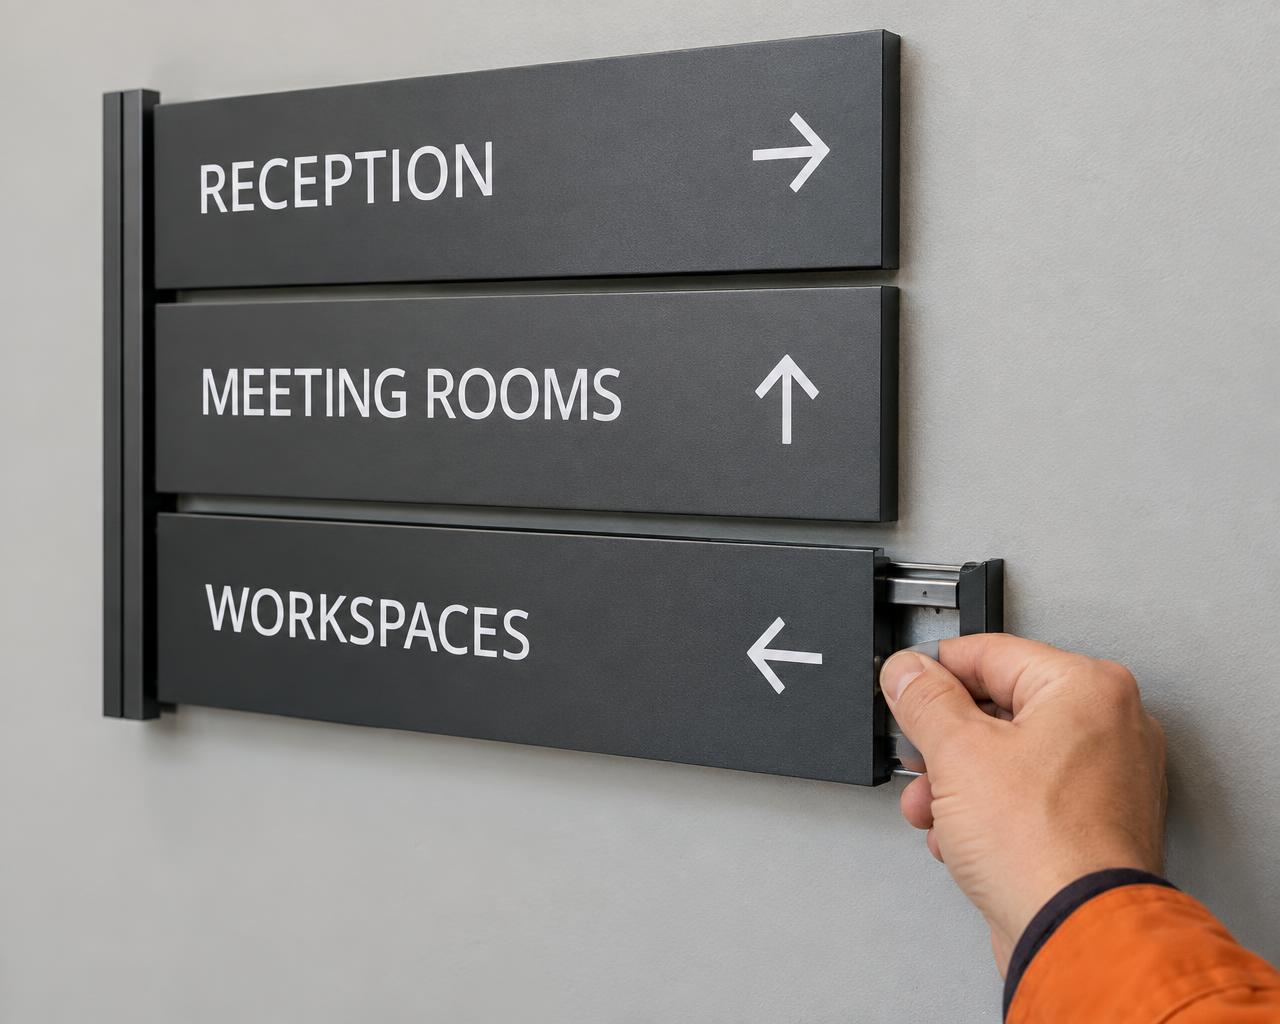 Directories & “you are here” mapsUnderstand the place before choosing a route.
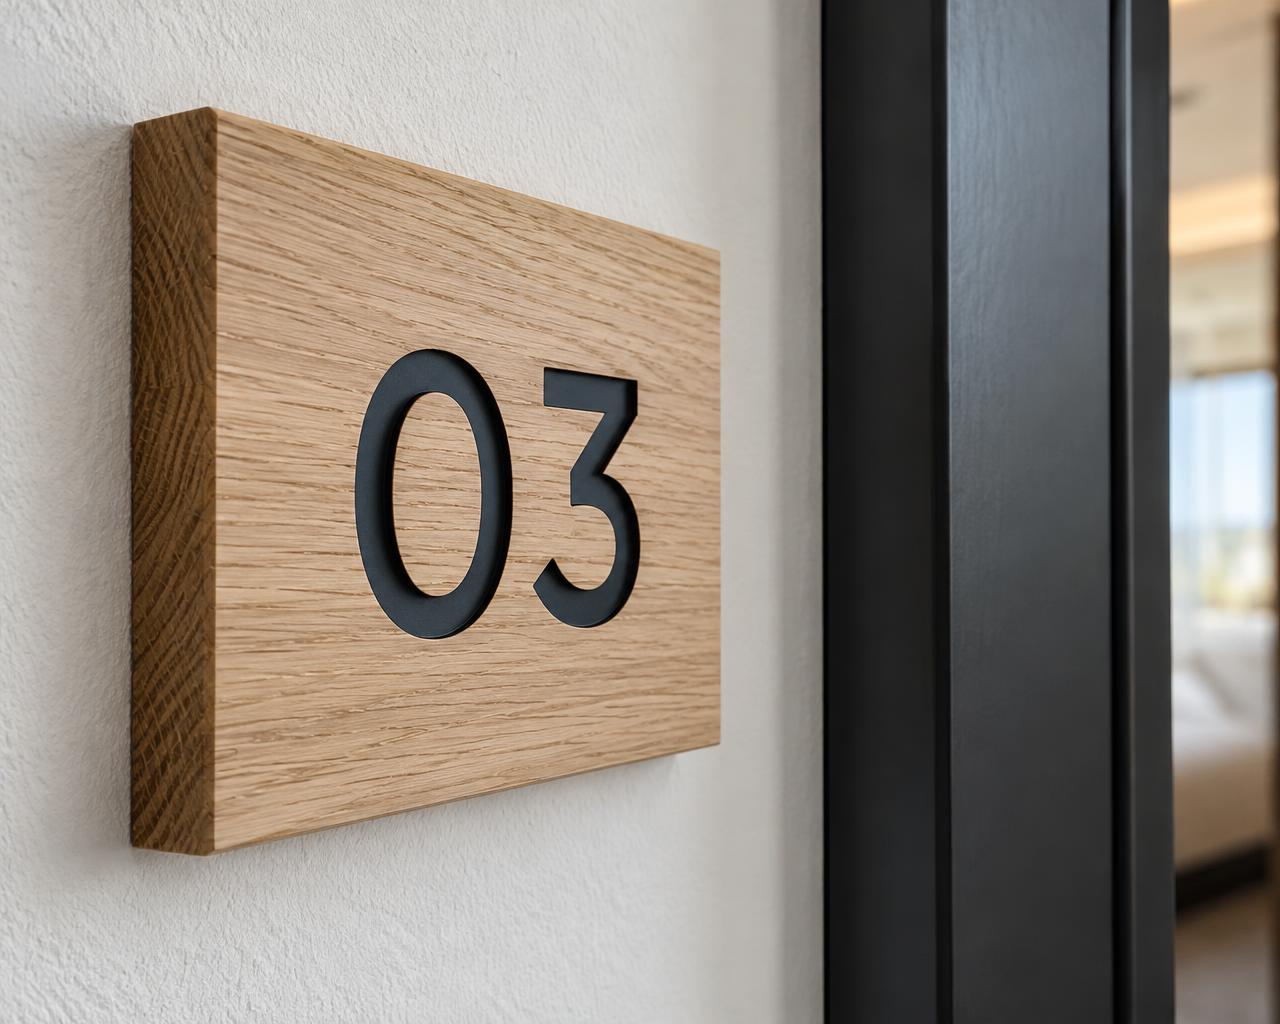 Door, room & facility identificationThe final confirmation of every journey.
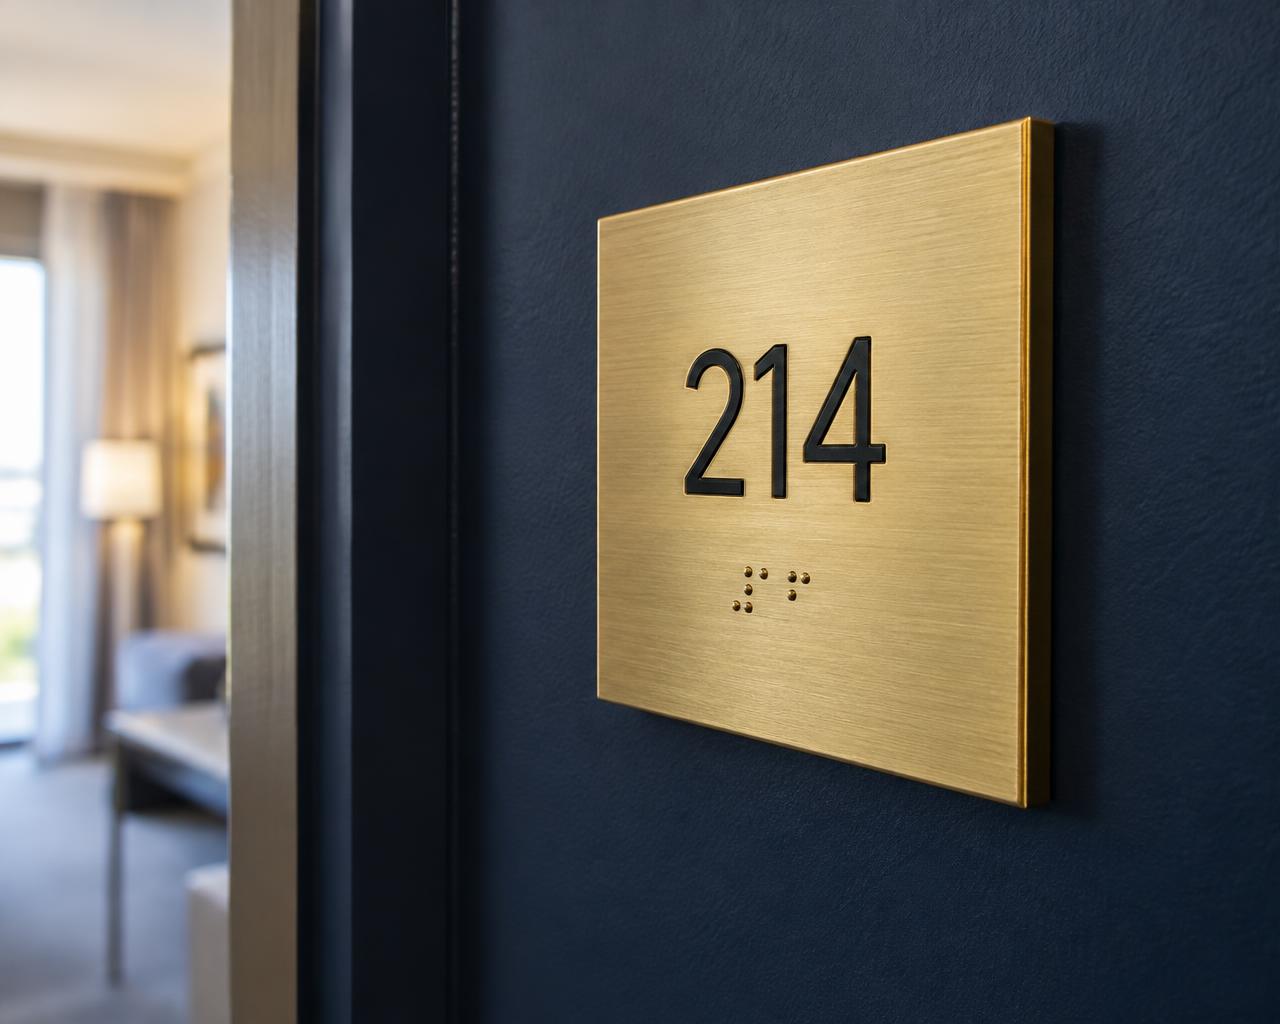 Braille & tactile wayfindingInformation that is not visual-only.
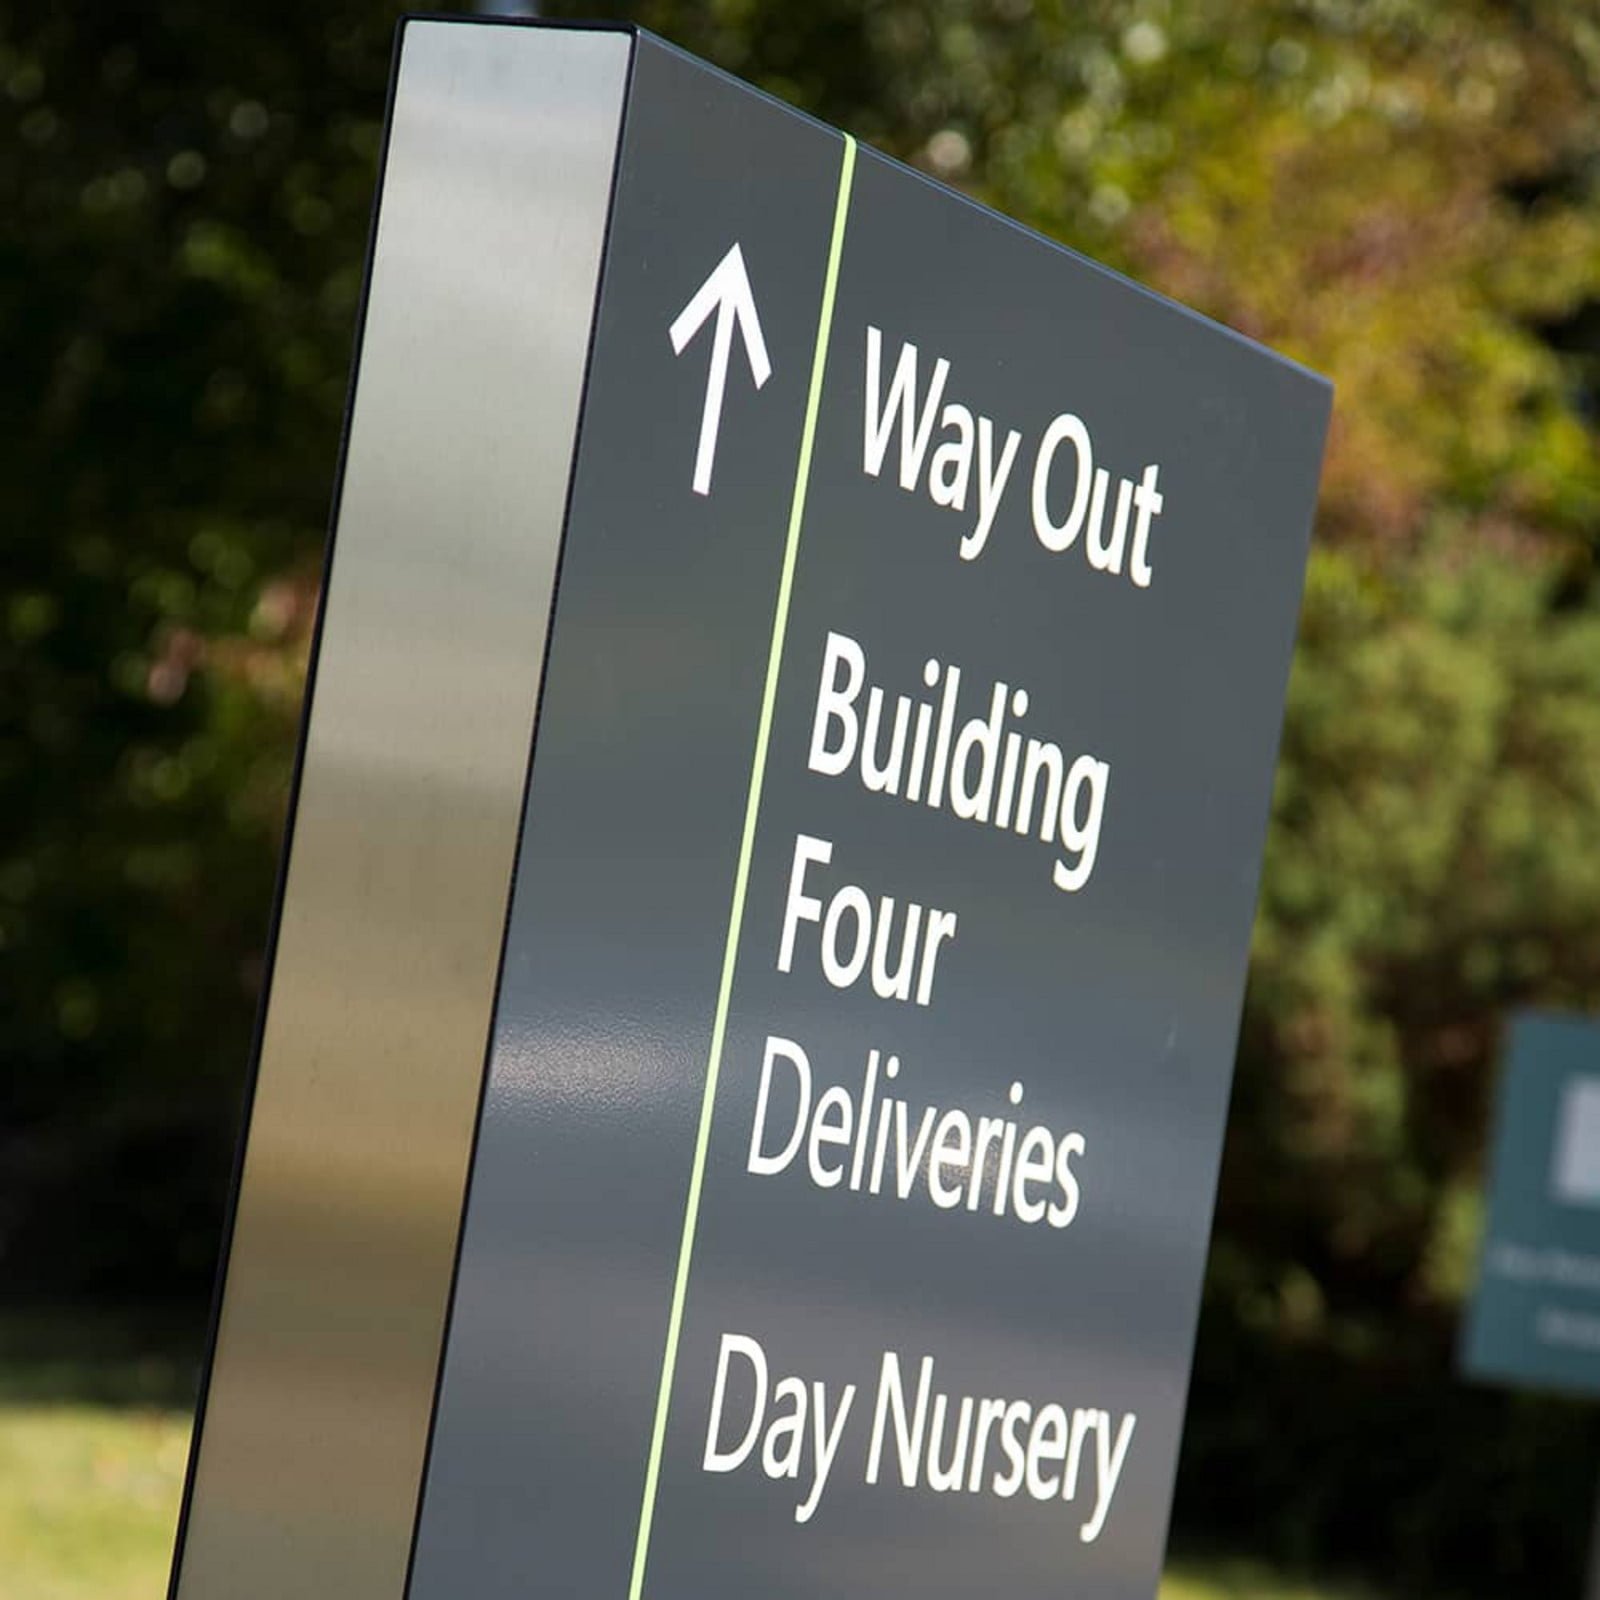 Totems & entrance monolithsA confident arrival, inside or out.
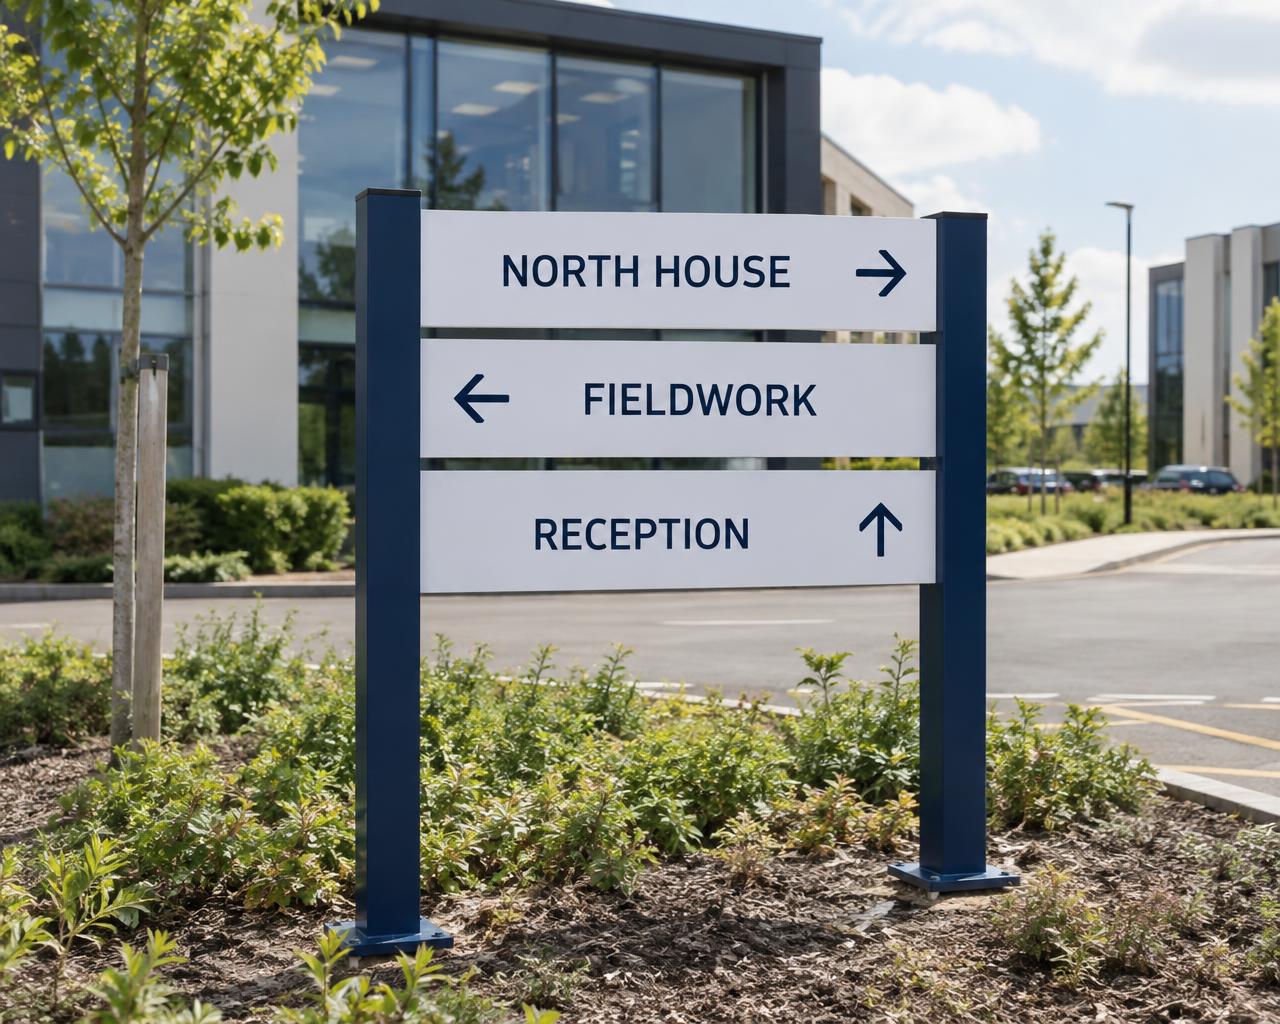
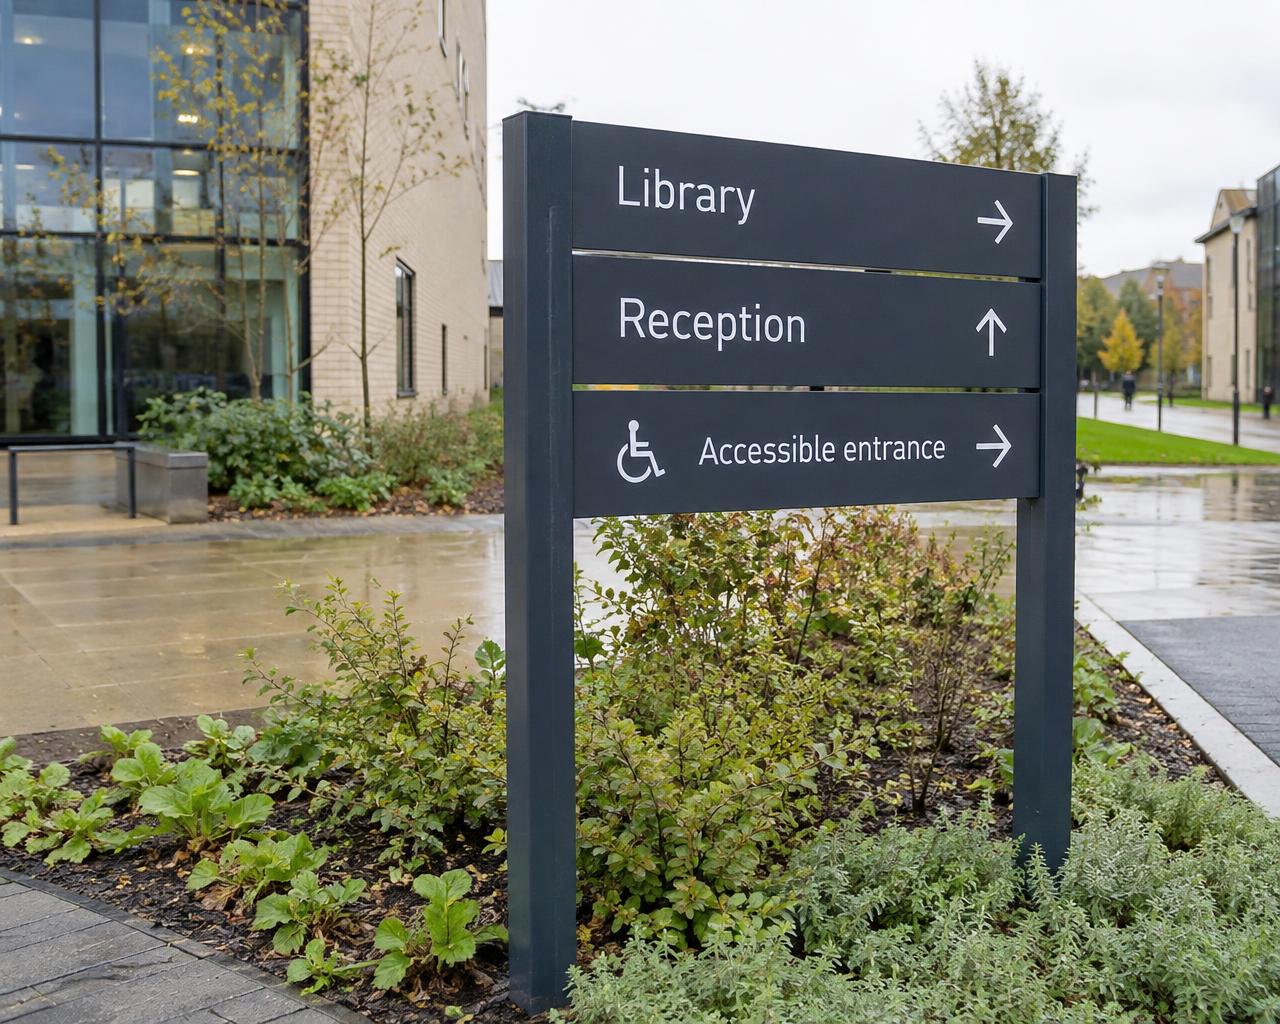 Post-and-panel & campus routesConnect the buildings, not just the entrance.
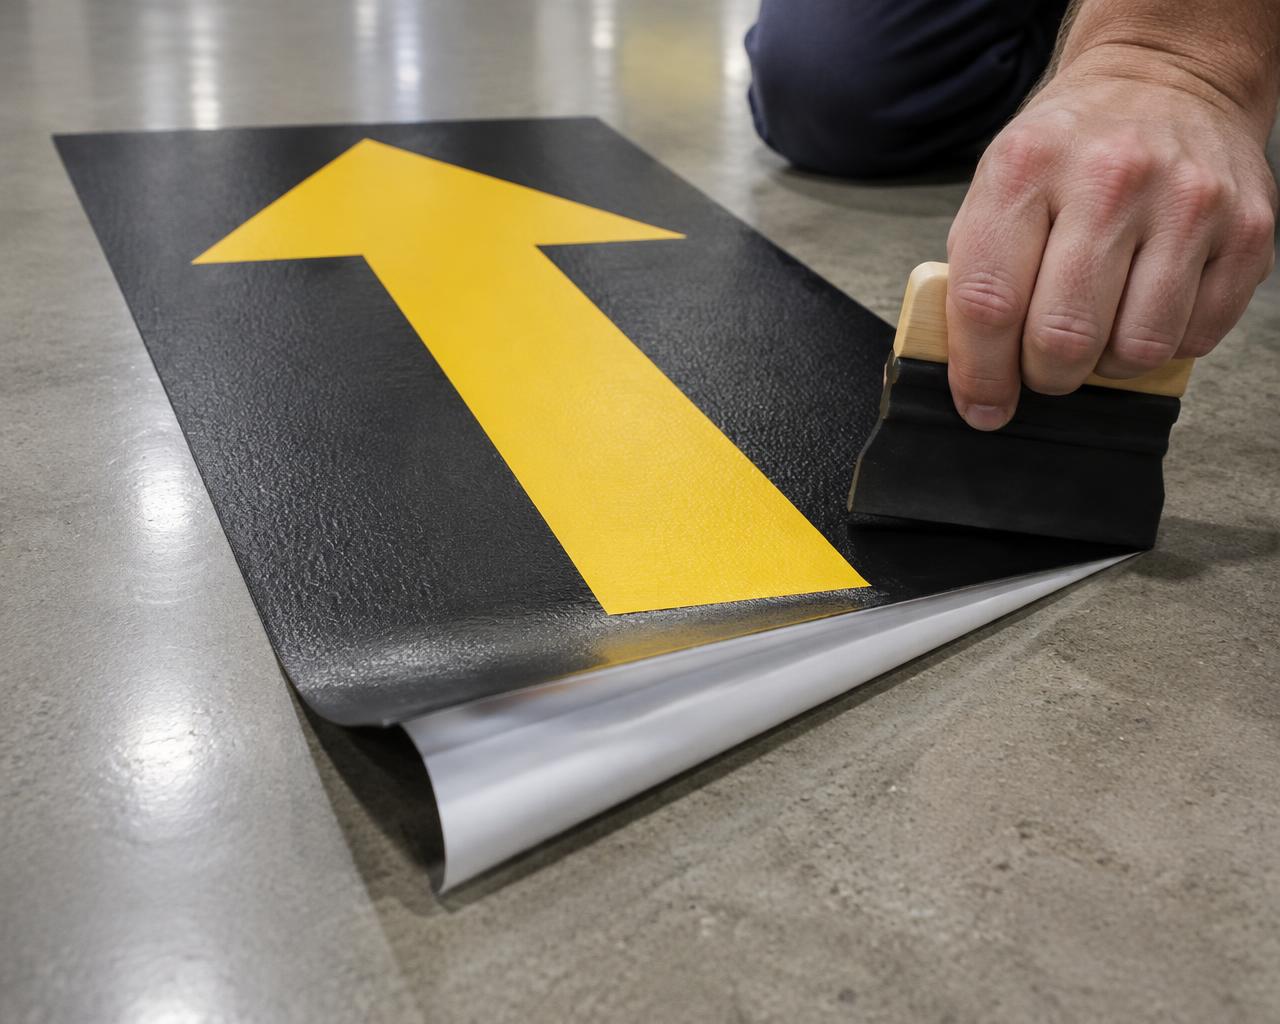 Vinyl, wall & floor graphicsTurn surfaces into a clear route.
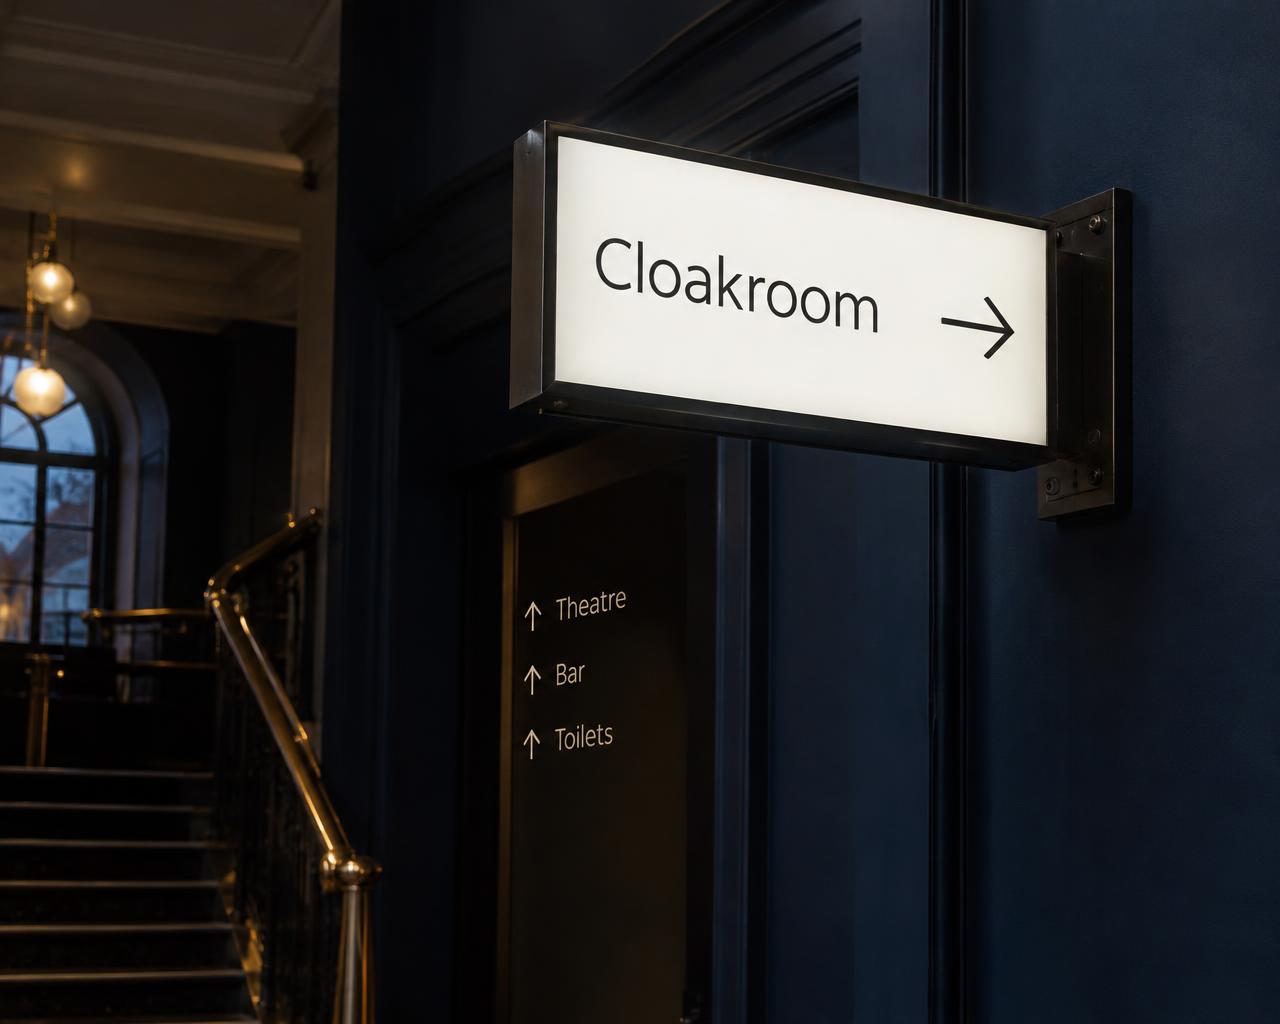 Illuminated directional signsLegibility where the light changes.
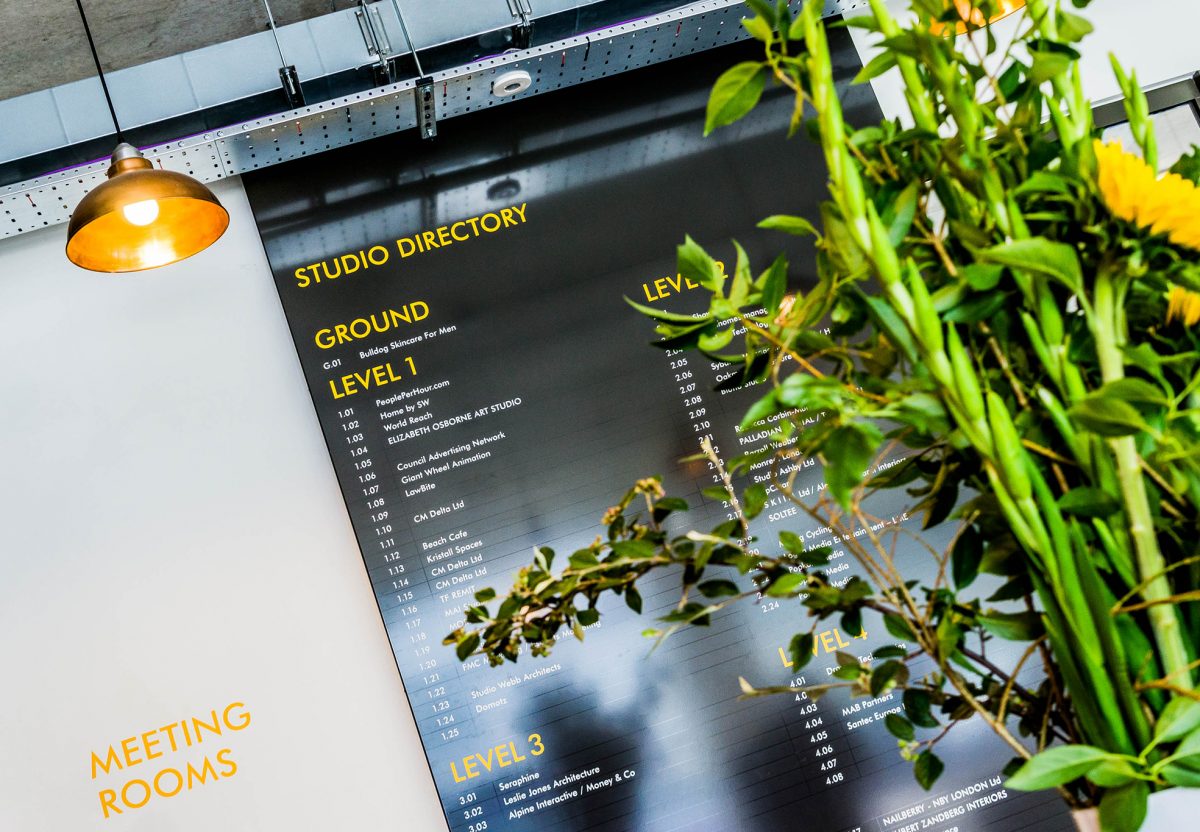 Safety & operational informationA distinct message, within a coordinated site.
Interior · exterior · coordinated systems
Wall-mounted directional signs
Flat panels, projecting blades and coordinated wall signs turn junctions, corridors and lift lobbies into clear decision points. Information is organised around the visitor’s approach, rather than the wall space that happens to be available.
- Where it works
- Corridor intersections, lift lobbies, receptions and departmental entrances.
- Good for
- Internal routes where people need to choose a direction before they reach the junction.
- Our suggestion
- Keep destination names consistent with maps and booking information. Review sightlines from every approach and leave space for future changes.
Construction & specification notes
- Direct-fixed panels, concealed rails, spacers and projecting brackets suit different surfaces.
- Use matte or low-glare finishes and evaluate text contrast under real lighting.
- Projection, installation height and circulation clearance are confirmed on site.
1 / 10
Different places. Different journeys.
Designed around your environment.
From the first arrival to the final room door. The setting shapes the information, the sign family and the finish.
Arrival → check-in → security → gate → onward travel
Airports & transport
High-pressure journeys, multiple languages and moving crowds need dependable terminology, visible overhead information and reassurance along long routes.
- Public, passenger and staff routes kept distinct
- Gate and operational information designed for updates
- Assistance points and accessible journeys coordinated with the operator
Inclusive by consideration. Not by a label.
Clear for the eyes.
Considered for everyone.
Accessibility starts with the route and the information — not with adding a wheelchair symbol at the end. Work with your access adviser to identify who uses the site and how each journey can be supported.
Legibility & visual clarity
Consistent names, clear arrows, readable type and contrast between text, sign and surroundings. Consider glare, viewing distance and real ambient lighting.
Braille & tactile identification
Appropriate raised characters and verified Braille at consistent, reachable positions. Confirm transcription and a production sample; decorative raised text alone is not a tactile specification.
Accessible journeys
Identify step-free entrances, suitable lifts and assistance points. Test the real route, not only the map, and coordinate visual information with other ways of obtaining help.
No blanket DDA, Part M or fire-safety certification is implied. Requirements depend on the premises, intended users and jurisdiction. Approved Document M is guidance for England; your project team confirms the applicable requirements.
Look a little closer
The finish. The edge.
The everyday details.
A sign is seen up close, touched, cleaned and updated. Consider the surface, construction and practical application together — not simply the colour on a drawing.
A finish you can see up close.
Directional brushed grain, crisp edges and contrasting characters bring a considered finish to room identification. Decorative raised numbers and accessible tactile content are separate specifications.
- Application
- Hotel room plaques, reception identifiers and premium interior destinations.
- Detail to agree
- Metal grade, protective finish, edge treatment, cleaning compatibility and verified tactile artwork where required.
Aluminium & fabricated metal
Flat panels, folded trays, modular rails and fabricated totems. Specify the finish, edge detail and corrosion resistance for the actual exposure.
Acrylic & illuminated faces
Opaque, coloured, clear or opal constructions for plaques and lightboxes. Diffusion, glare, fire requirements and cleaning need project-specific review.
Timber, veneer & natural finishes
A warm architectural character for hotels and interiors. Finish stability, text contrast, cleaning and any fire-performance requirement must be reviewed; timber is not automatically an outdoor solution.
Vinyl & applied graphics
Direct-to-wall lettering, glazing and suitable floor graphics. Select the adhesive, film, laminate and removal method for the real surface and use.
Printed rigid panels
Appropriate composites or other rigid panels for maps, temporary information and repeat graphics. Choose for impact, exposure, fire strategy and required service life.
Modular & changeable systems
Replaceable slats, inserts and coordinated nameplates keep directories accurate. Agree the artwork owner, component reference and update process from the beginning.
Beautiful outside. Considered inside.
The details behind
the statement.
Wall panels, suspended signs and freestanding structures each need an appropriate support. Where illumination is useful, compare white tones and consider power routes and service access. Explore the possibilities before we shape the specification around your site.
Set the mood, day and night
See how the glow, white tone and position of the LEDs change the character of your entrance.
Plan what sits behind the finish
Understand mounting, cable routes and servicing access before settling on the final look.
Questions about planning, permissions or mains electrics?
Read our site approvals & planning guide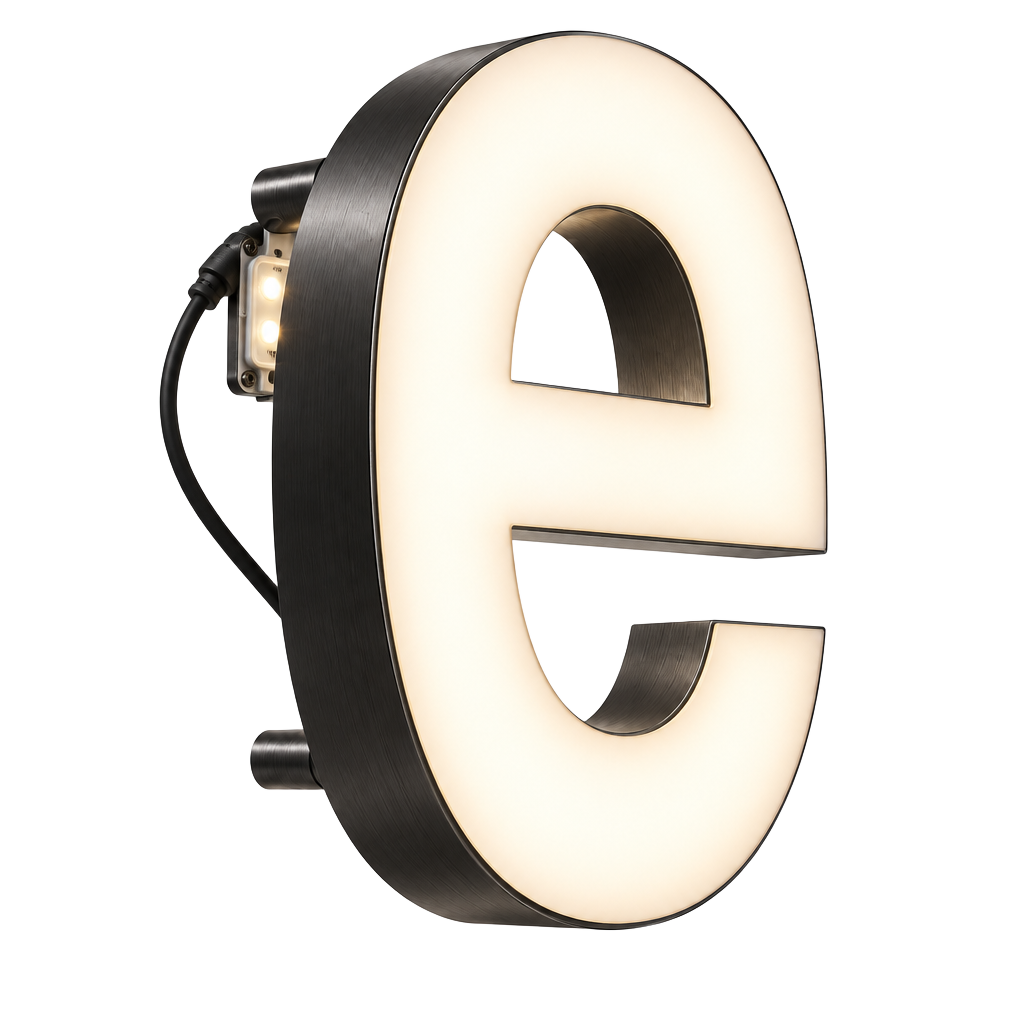
01 / Illumination studio
Find your signature glow
Face-lit, halo-lit or both. Compare lights on and off and explore warm-to-cool white LED tones.
Explore illumination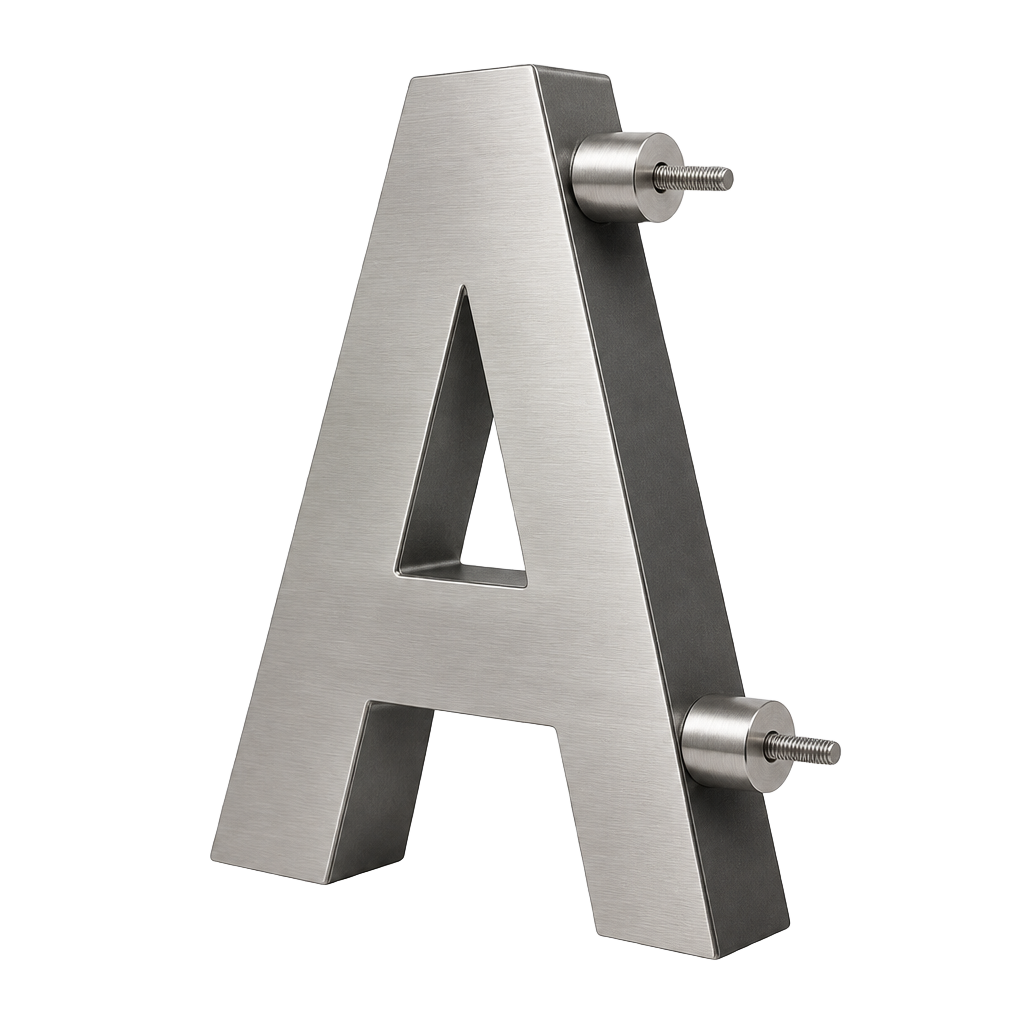
02 / Fixings & mounting
Beautifully held in place
From discreet studs to supporting frames. Explore mounting methods and what works for your sign and site.
Explore fixing methodsFrom first approach to final destination
One destination register.
One coherent system.
A coordinated process helps avoid duplicated messages, missing decisions and signs that look right but send people the wrong way.
- 01
Understand the journeys
Review site plans, entrances, users, obstacles and accessible routes. Establish destination names and identify the moments where a decision or reassurance is needed.
- 02
Design the sign family
Develop a hierarchy, layouts and material palette. Create a sign schedule with location references, messages, mounting, dimensions and update requirements.
- 03
Approve, make & maintain
Agree artwork, samples and site-specific requirements before manufacture. Coordinate installation phases, then keep an accurate schedule for replacements and future changes.
For multi-site estates, retain the same brand and information rules while adapting positions, supports and accessible routes to each building. Survey, strategy and installation responsibilities are confirmed in the project scope.
Discuss the whole siteBefore we plan your route
Wayfinding signage FAQs.
01Can you plan a complete wayfinding system rather than individual signs?
Yes. The brief can cover visitor journeys, destination naming, a hierarchy of sign types, a sign schedule, design, manufacture and an agreed installation scope. Existing drawings and an on-site review help establish the work; strategy and survey scope are confirmed in the quote.
02What is the difference between wayfinding and directional signage?
Directional signs answer which way to go. Wayfinding also includes orientation maps, destination identification, reassurance along a route and the information people receive before arriving. They should work as one system.
03Do you make interior and exterior signs?
Wall signs, suspended signs, room plaques, directories, vinyl graphics, post-and-panel systems and totems can be coordinated. Exterior signs require appropriate construction, exposure review, supports and permissions.
04Can the system include Braille and raised lettering?
Yes, where appropriate to the site and user needs. Braille transcription, tactile characters, positioning and samples must be verified before production. Decorative raised lettering and unverified dot patterns are not a certified accessible sign specification.
05Are your signs automatically DDA or Part M compliant?
No universal sign product makes a whole building compliant. Accessibility is project-specific. Approved Document M is guidance for England; other jurisdictions and existing buildings have their own context. We coordinate the sign specification with your access adviser and the applicable requirements.
06How large should letters be and where should signs be mounted?
Viewing distance, approach, lighting, obstacles, crowding and intended users affect the design. We review these before recommending a layout and positions rather than applying one letter size or mounting height everywhere.
07Can directories and room names be updated later?
Modular panels, replaceable inserts and agreed artwork templates can support changes. Keep a destination register and schedule so an updated name appears consistently across every relevant sign and map.
08Can wayfinding be illuminated?
Selected directories, blades and totems can be illuminated. Assess brightness, glare, white tone, power supply and service access. Ordinary lit navigation is not a substitute for an approved emergency escape system.
09Who specifies fire, escape and safety signs?
The responsible person and relevant fire or safety advisers approve the required schedule from the premises assessment. We can manufacture to the agreed specification; a signage purchase does not replace the assessment or establish compliance.
10Who provides mains power and structural approvals?
Building mains supply, isolation, final mains connection and certification are by your qualified electrician. Foundation, ceiling support and structural requirements are reviewed for the actual assembly and agreed project scope.
11Can you coordinate a multi-site rollout?
Share the site list, brand standards and opening or refurbishment phases. A controlled sign family can be adapted to each location while maintaining consistent terminology, artwork and fabrication details. Site conditions still need individual review.
12What do you need to prepare a quotation?
Site plans, sectors, user journeys, destination lists, photographs, indoor/outdoor requirements, accessibility needs, likely quantities, materials, update requirements, installation scope and timing. Early budgets can be refined when the schedule and site conditions are known.
A better journey starts here
Let’s make your place
easier to navigate.
Tell us about your site, your visitors and the decisions they need to make. We’ll review the sign families, accessibility needs, materials and update requirements before shaping a project-specific quotation.
- 01Share plans, destination lists and photographs
- 02Identify sign families, users and future changes
- 03Agree the scope, specification and programme
Have a sign schedule already? Attach it to your brief. A consultation request does not book production or confirm an installation date.