
01 / Print
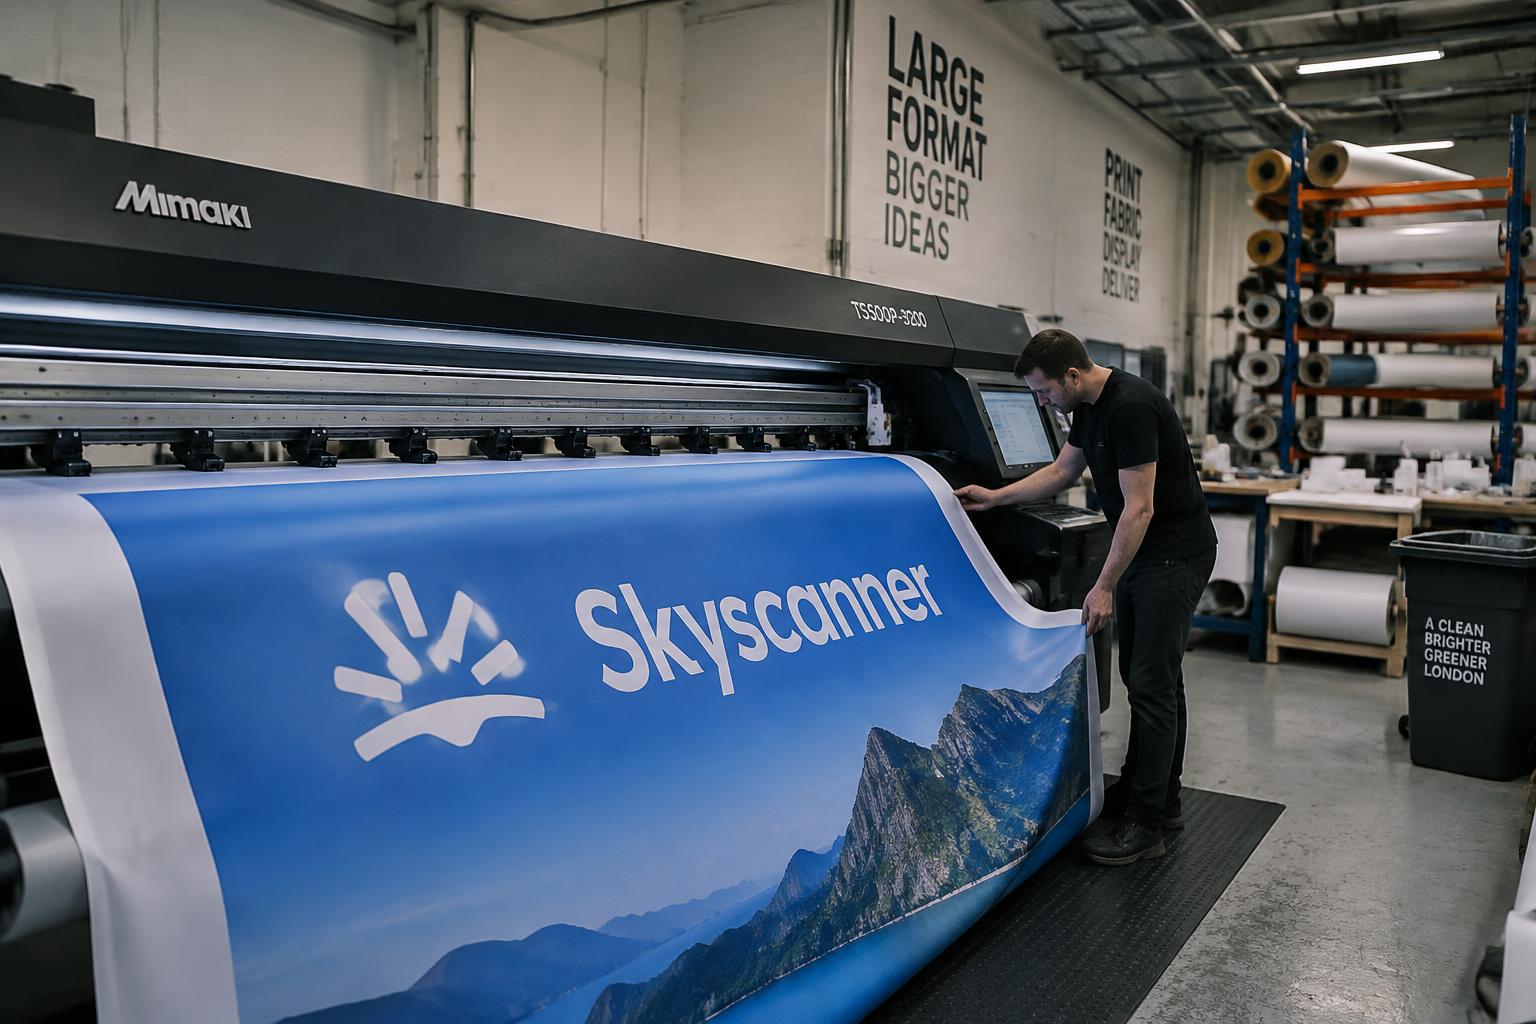
Up to 3.2m wide, in-house
Grand format dye-sublimation and UV print produced in our London factory, colour-checked as it comes off the machine.
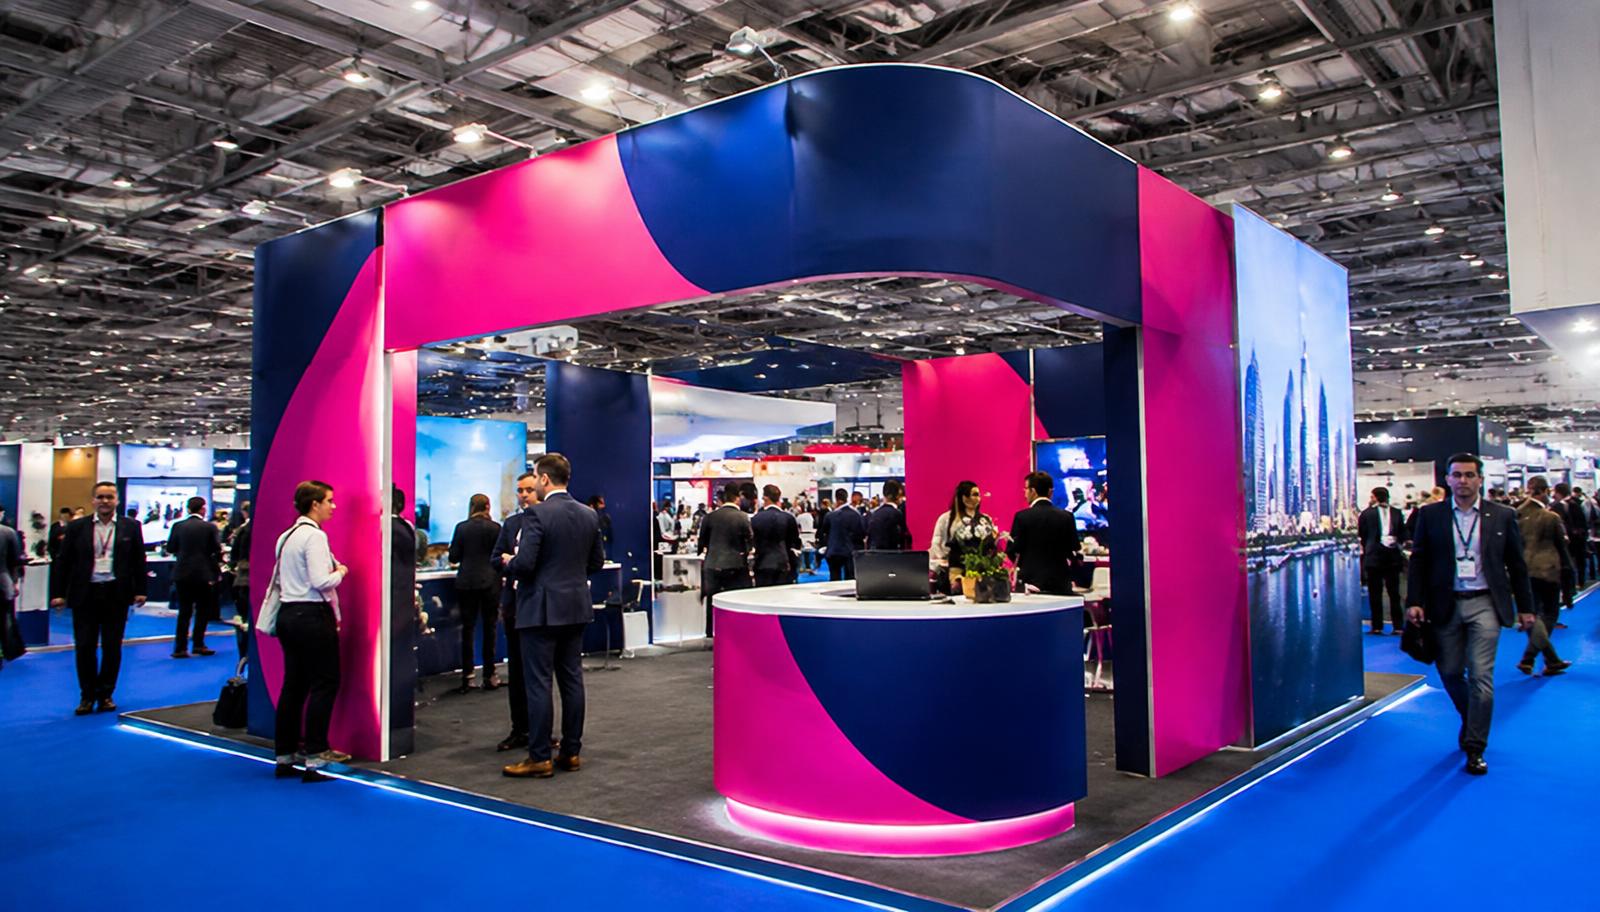
Small footprint. Serious presence.
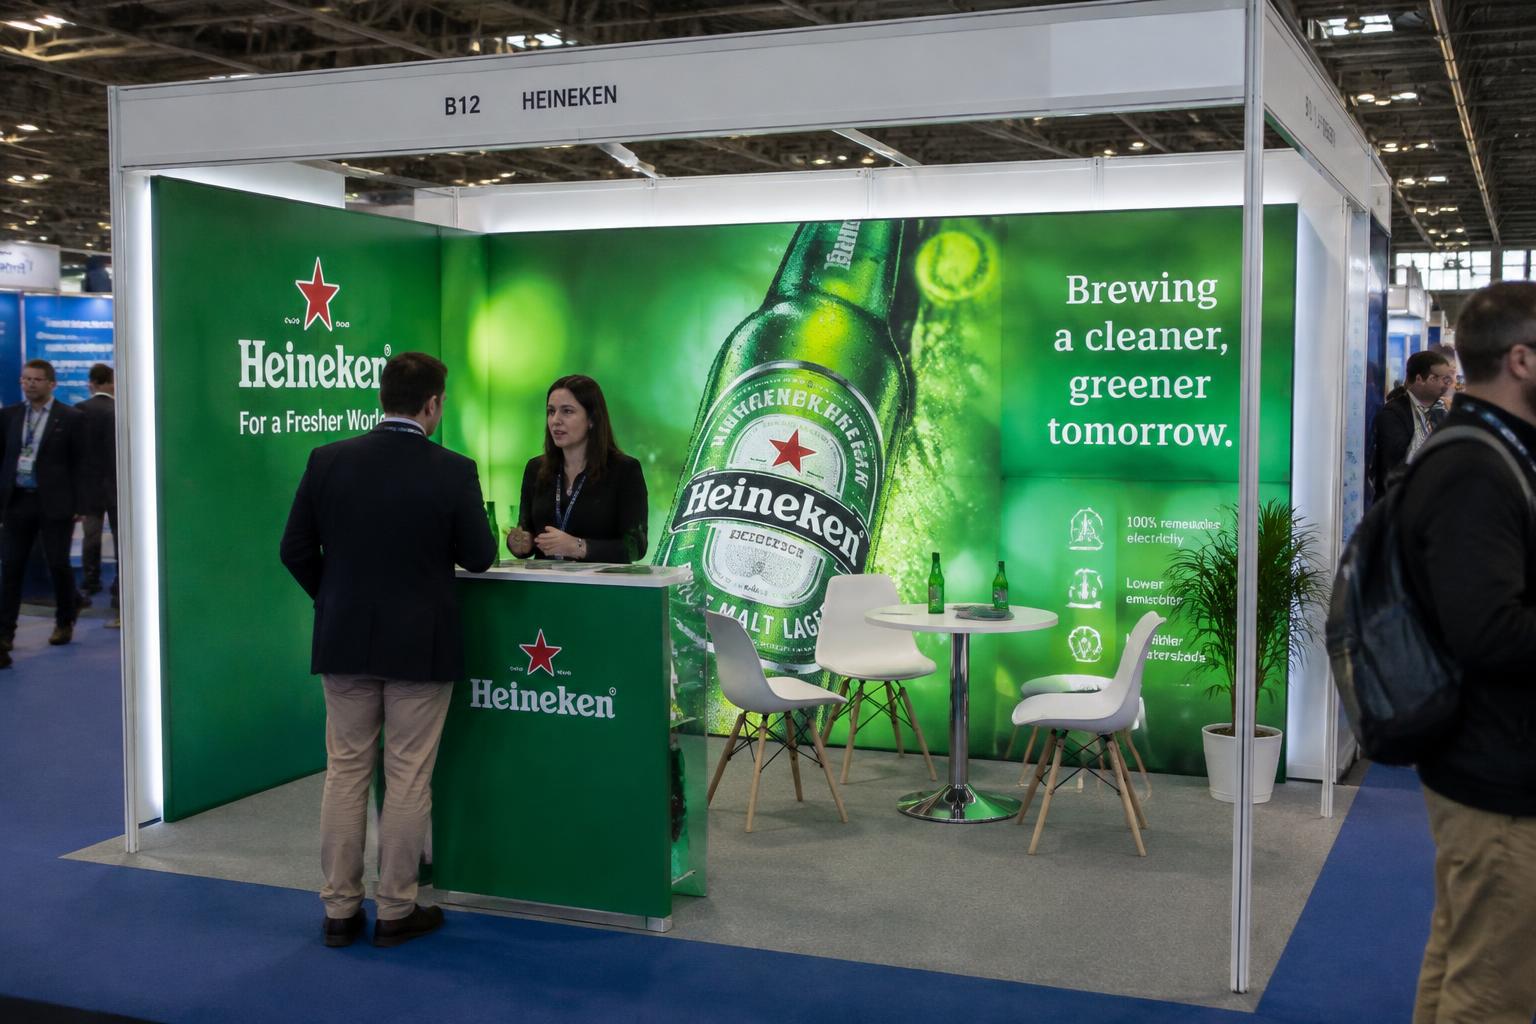
You’ve booked the space. Now make it yours. Printed walls, continuous fabric graphics and a coordinated counter—without starting with a full bespoke build.
Show approaching? Ask about same-day print.
0208 150 3330Artwork, stock, finishing, installation and venue access checked before a deadline is confirmed.
Beyond the standard shell
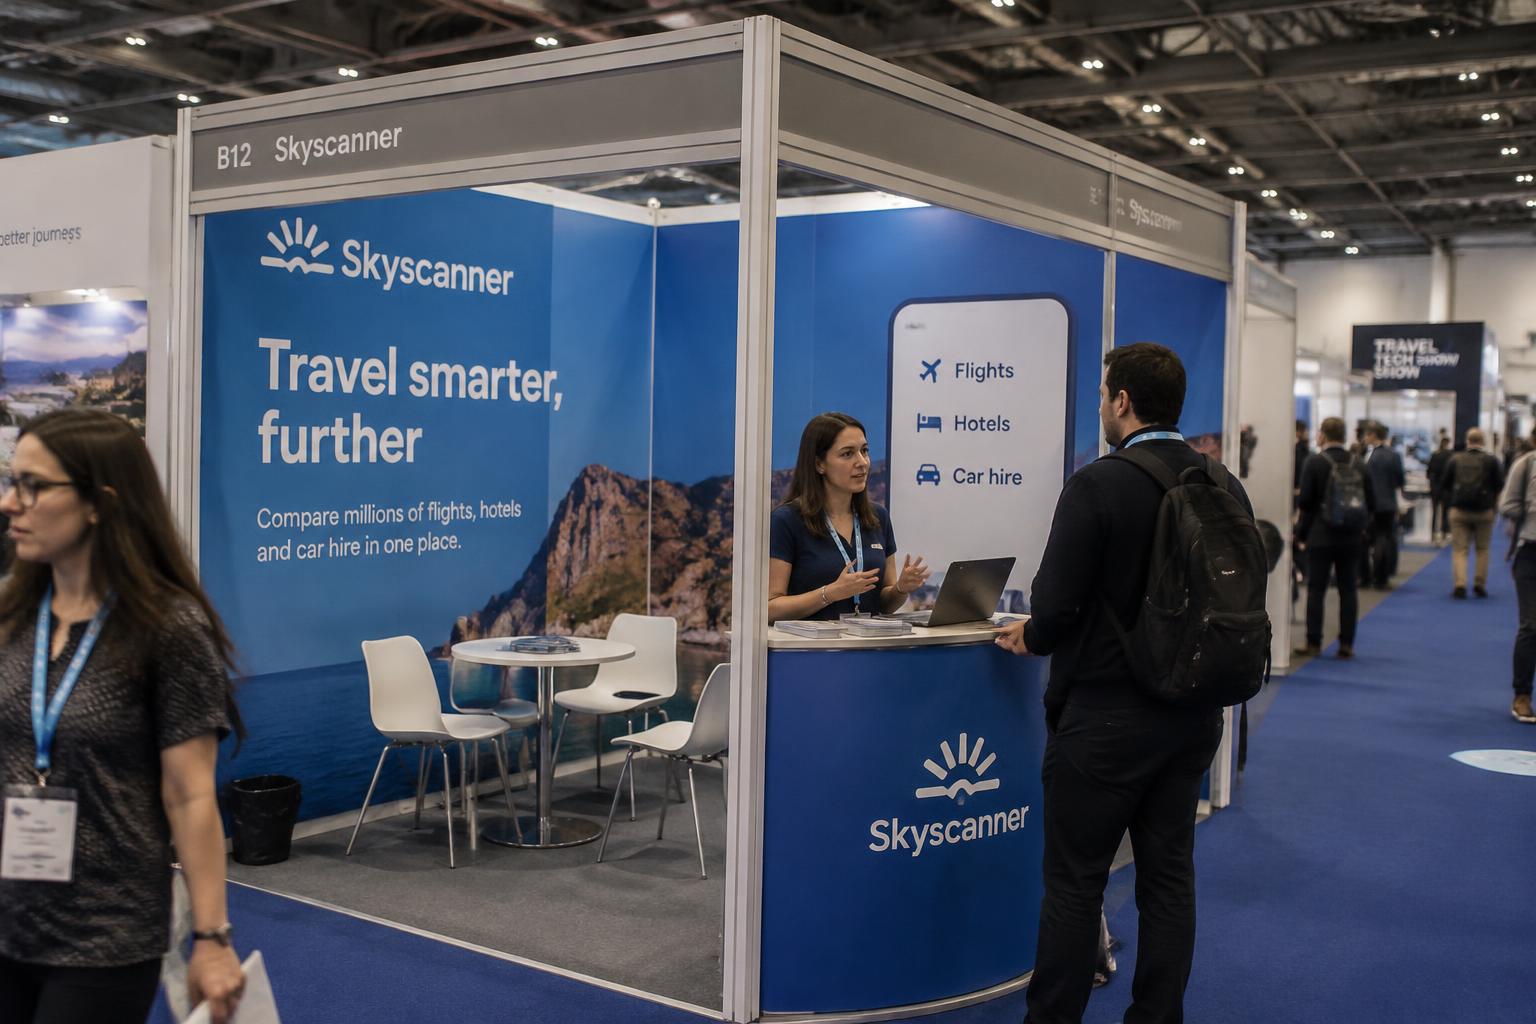
A standard shell scheme gives you walls, a fascia and a place on the floor plan. It doesn’t give you a distinctive brand presence. We help connect those surfaces into a stand visitors can recognise from the aisle.
Choose individual panel graphics, over-post cladding or a continuous fabric treatment. Add a matching counter and fascia, and your booked footprint starts to feel like your own space.
Choose the right upgrade
02 / Continuous fabric
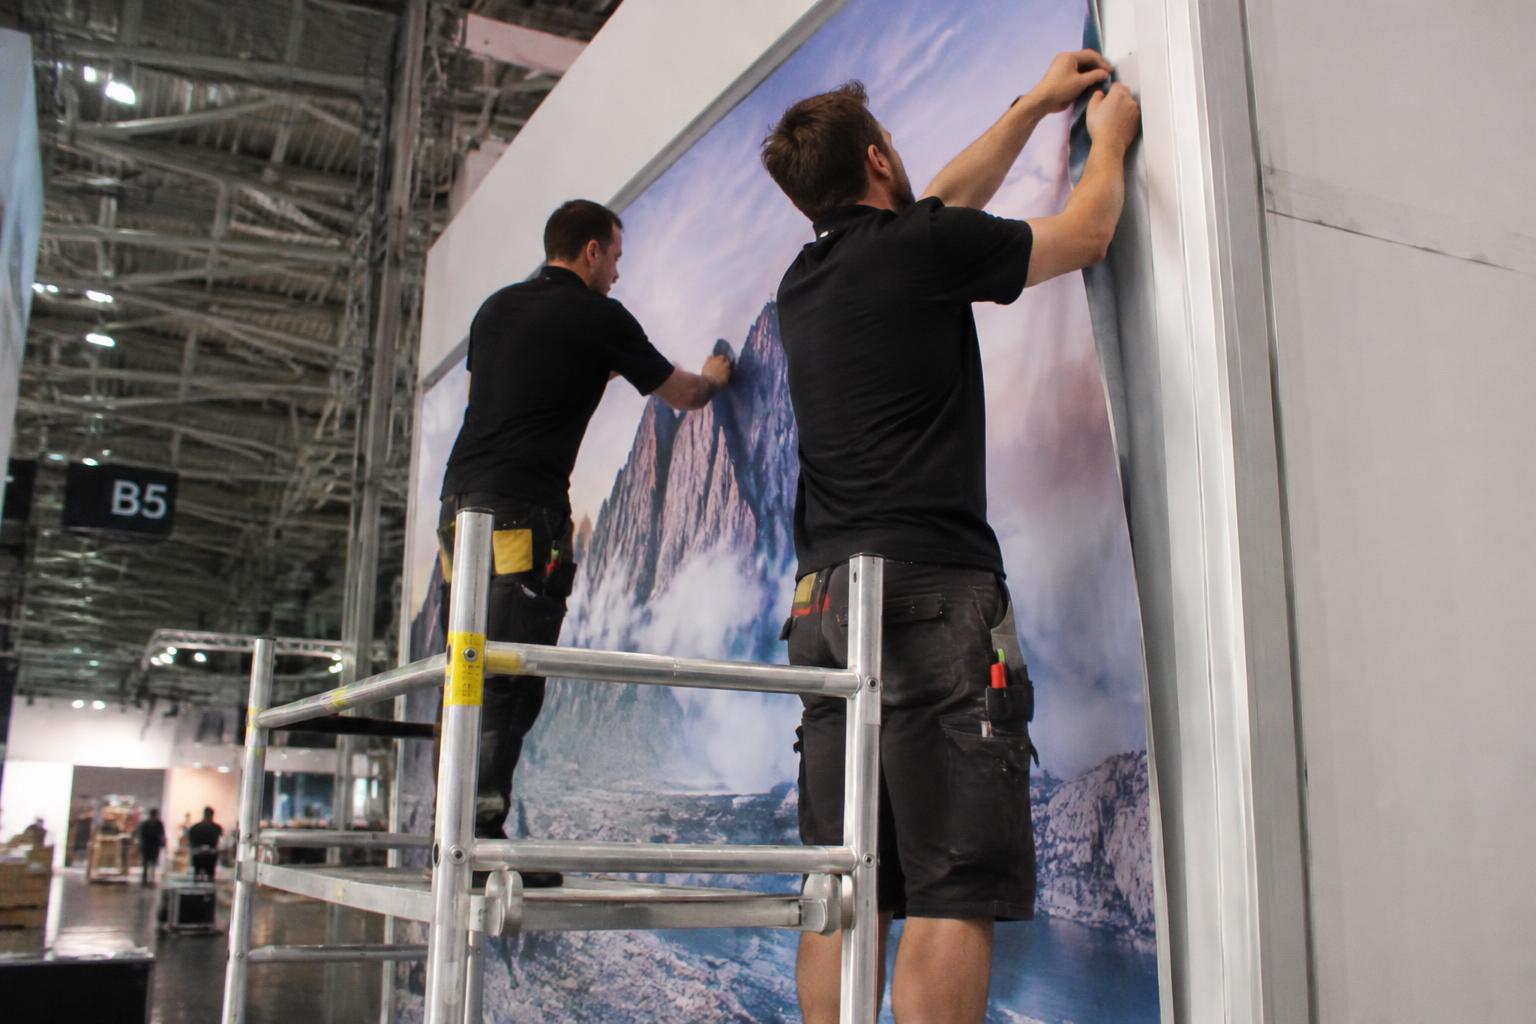
Full-wall fabric graphics can use attached SEG framework or an independent tension frame. Cubed Group’s documented Easy Shell system attaches to the shell with adapters, stands 60mm off the wall and takes one silicone-edged graphic per wall. This is a supplier example, not a universal allowance or a claimed Clever Signs system.
Know your shell before you print
Octanorm uses modular posts, rails and infill panels. The booked footprint, post centres, visible panel opening and cut panel size are different measurements. Other shell systems—including Sodem and traditional timber shells—need their own supplier drawings.
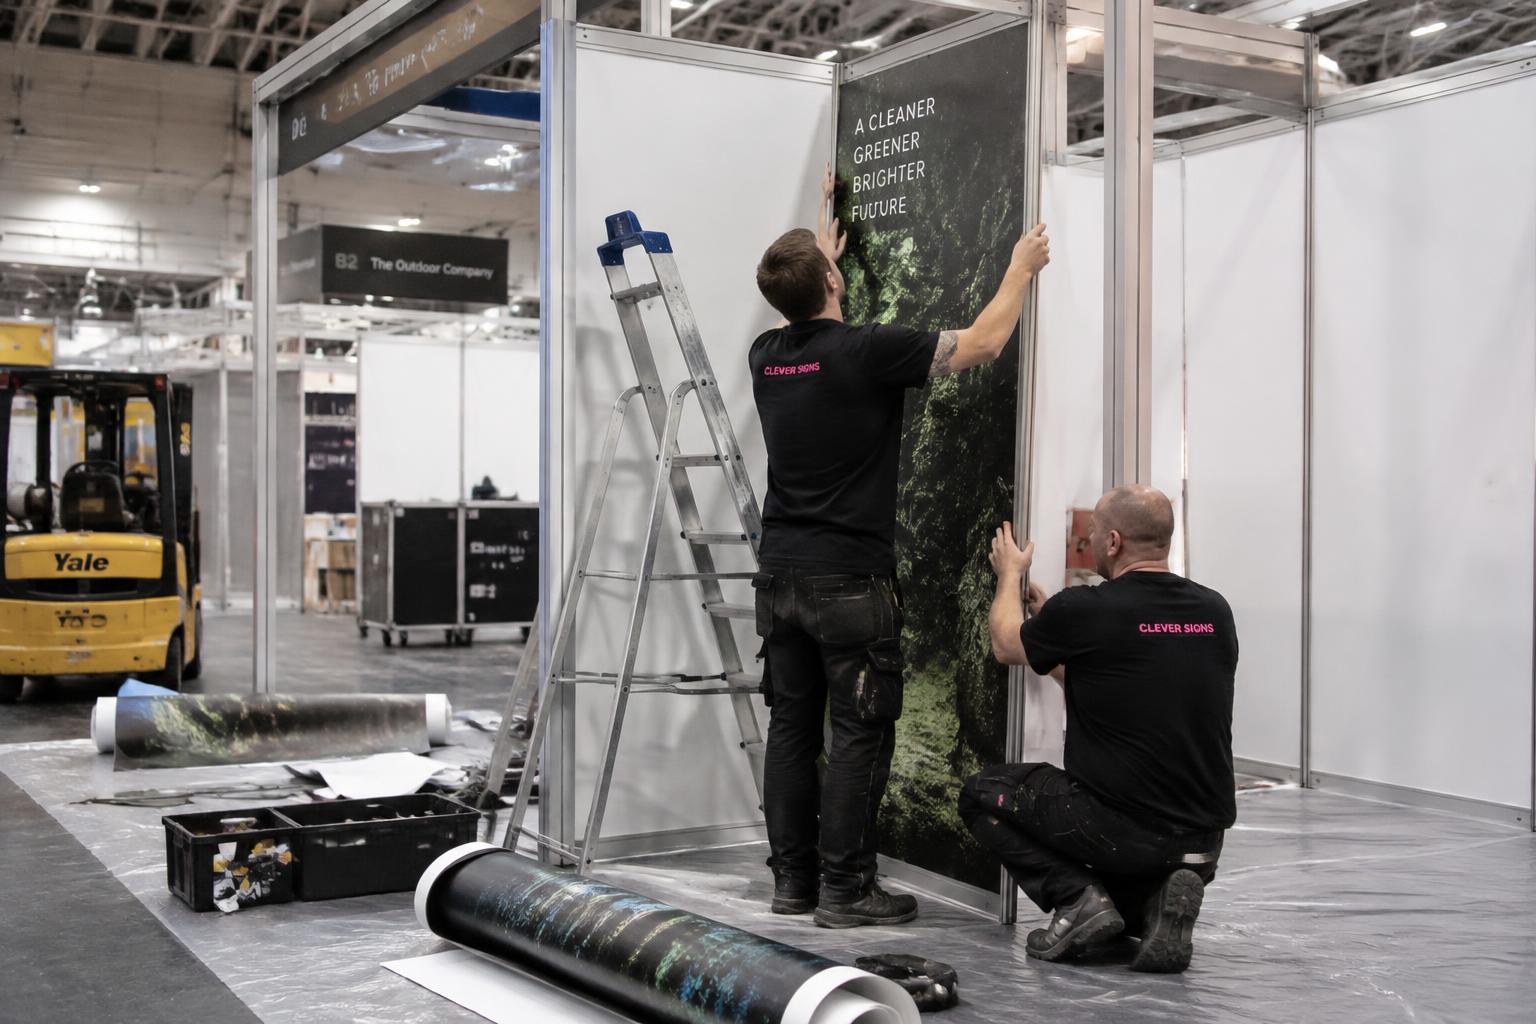
Both published Octanorm examples below share this visible size, yet their cut widths and fascia heights differ. A common size is not a universal artwork template.
| Supplier document | Visible W × H | Cut W × H | Fascia depth |
|---|---|---|---|
| TechEx guide | 950 × 2340 | 970 × 2354 | 175 |
| Creative Live guide | 950 × 2340 | 964 × 2354 | 300 |
The TechEx example gives a 2500mm overall height, 990mm post centres and a 175mm fascia. Creative Live specifies a 300mm fascia. Your show manual and supplier’s approved dimensions take precedence.
From floor plan to finished stand
Send the supplier’s manual, wall elevations, footprint and open sides. Similar-looking shell schemes can have different panel sizes.
We plan the walls, fascia and counter together, then agree artwork, material, finishing and a realistic production deadline.
Permitted fixings, delivery slots and installation are coordinated with your organiser’s rules and build-up timetable.
The practical details
Send your stand plan and organiser’s manual early. We confirm the details that affect production and fitting before your artwork goes to print.
Fire documentation and any electrical checks must match the chosen materials, equipment and show requirements. No blanket certification is assumed.
Our factory. Our crew.
01 / Print
Grand format dye-sublimation and UV print produced in our London factory, colour-checked as it comes off the machine.
02 / Finish
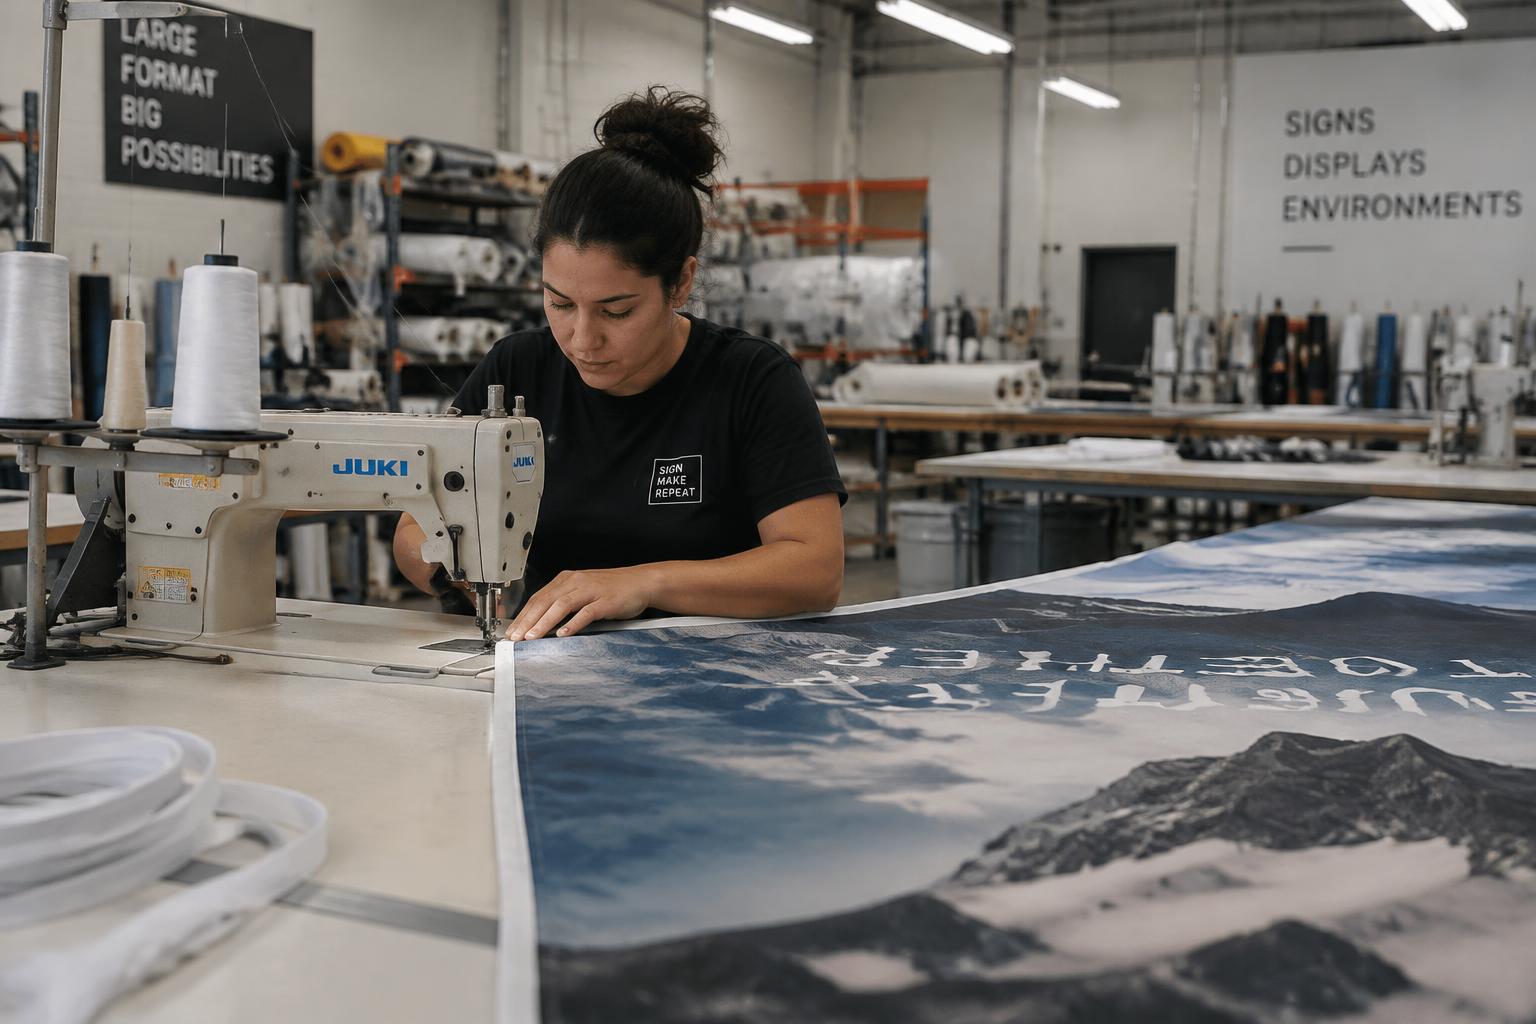
SEG fabric graphics are trimmed and finished with silicone edging so they fit the frame tight and wrinkle-free.
03 / Cut
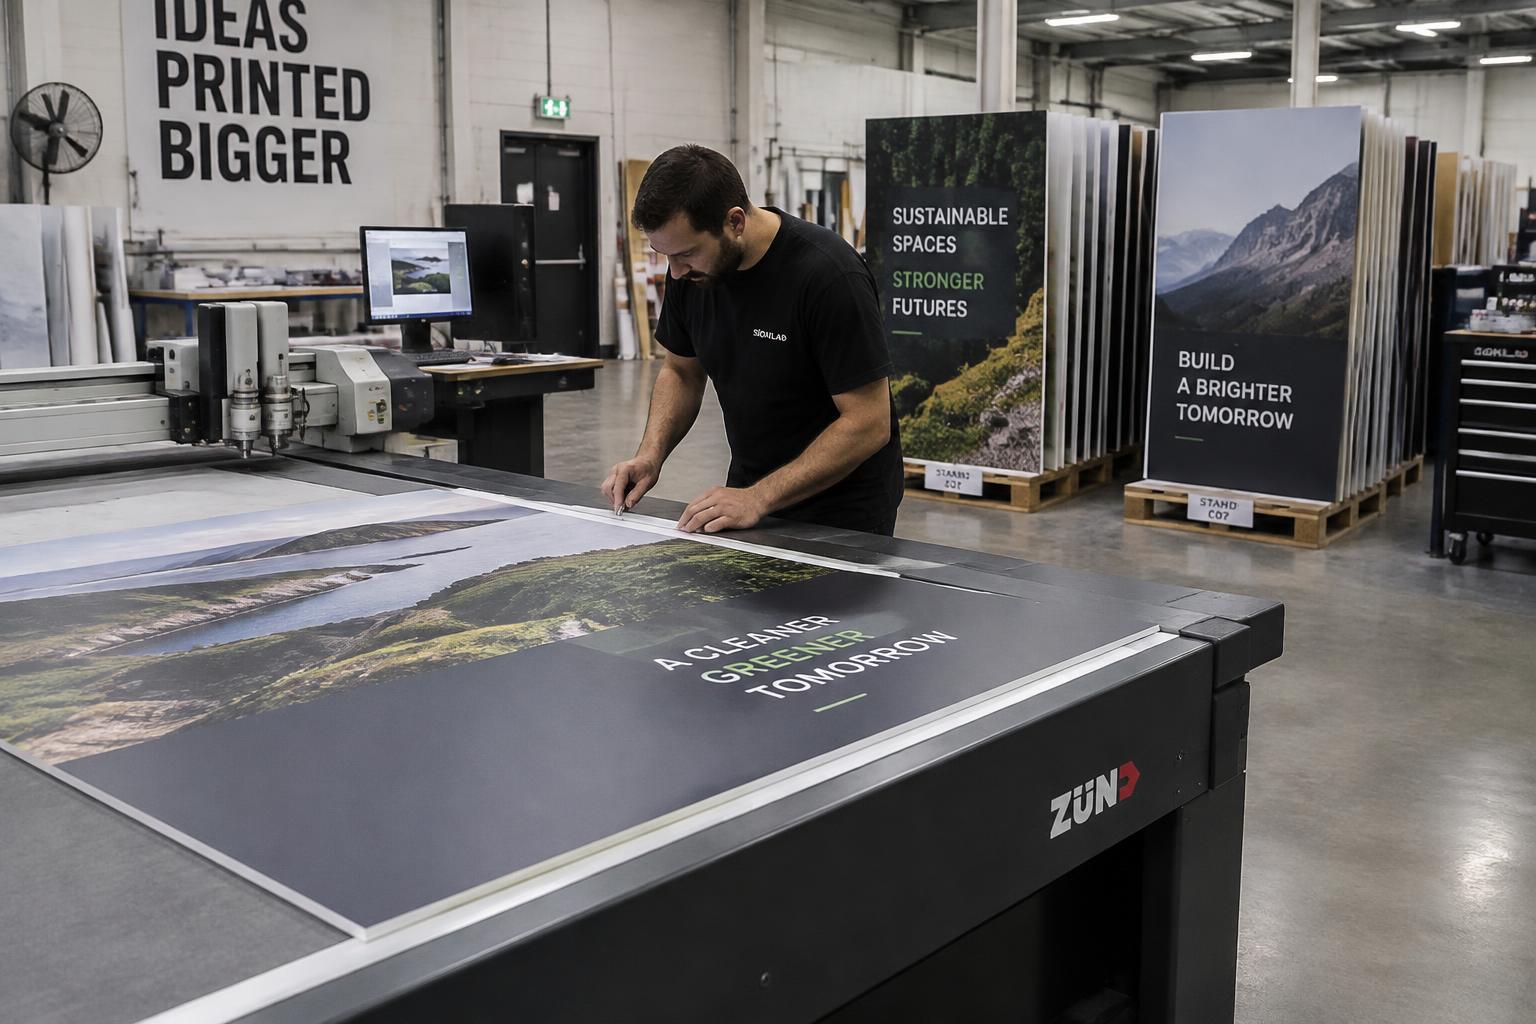
Foamex and board panels are printed, cut on the flatbed and labelled by stand and wall before packing.
04 / Deliver
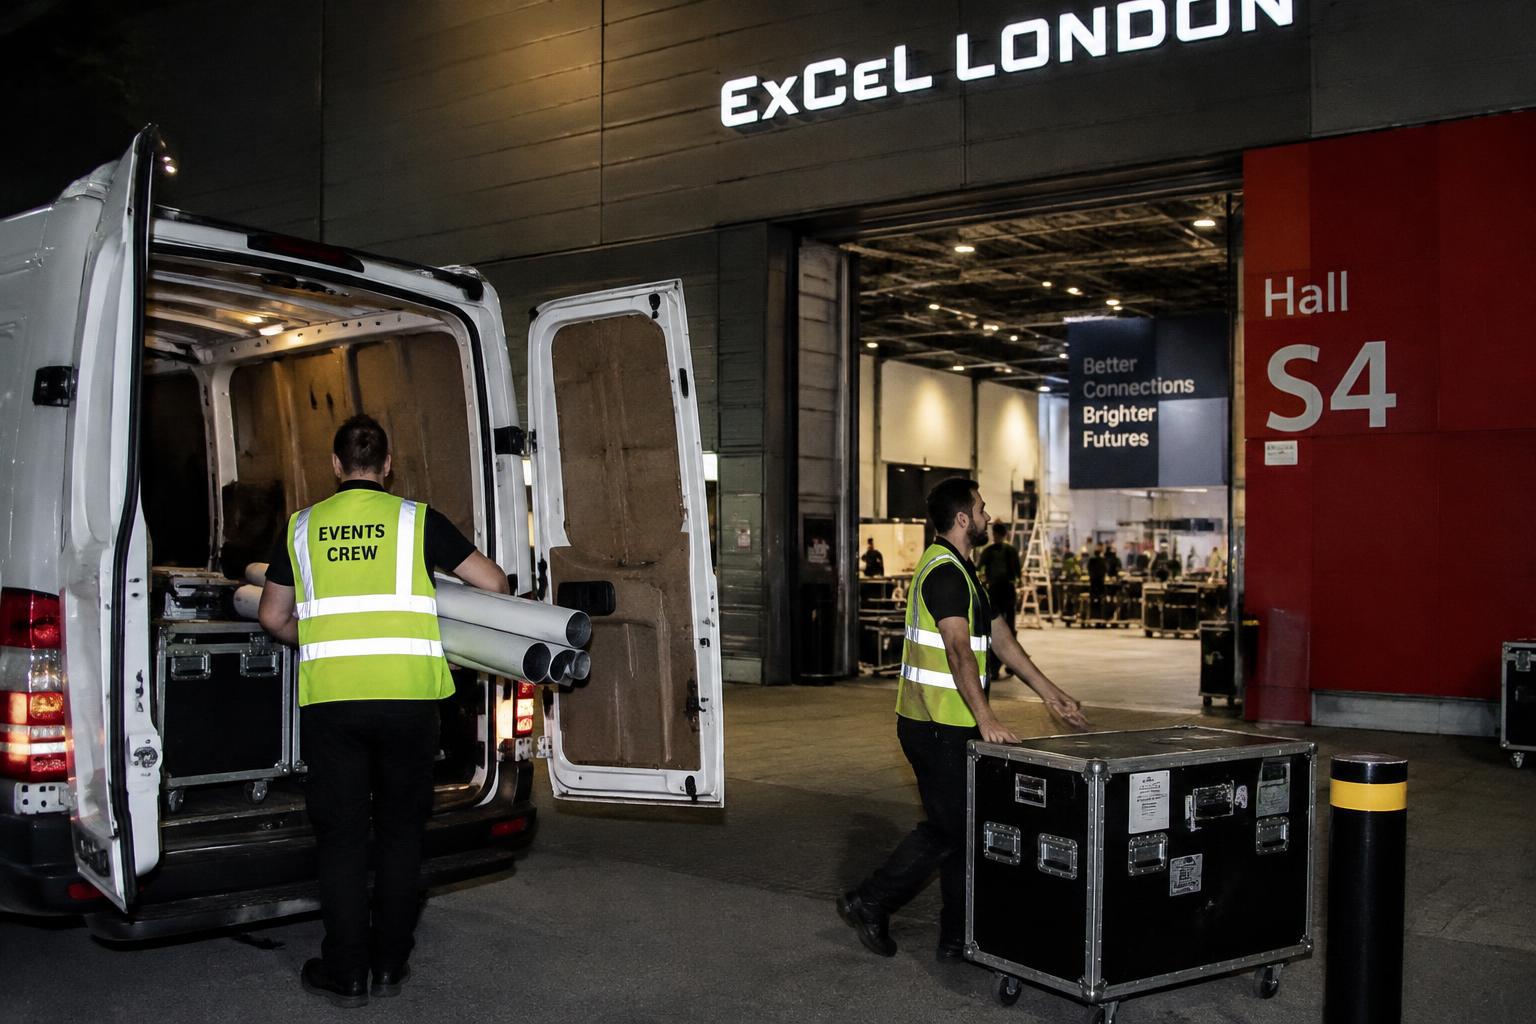
Our own crew loads and drives to the venue—our studio is 5min from the ExCel London.
Before the doors open
Still have a question?
A quick call often answers more than a page of FAQs — share your space, timings and brand assets.
Call 0208 150 3330info@cleversigns.co.ukA continuous fabric system can reduce visible interruptions, but the approach depends on wall layout, structural support and approved fixings. Send photographs and the shell scheme manual so we can confirm what is possible.
Yes. Similar-looking shell schemes can have different visible areas and post profiles. We work from the supplier’s dimensions and confirm artwork allowances before printing.
Reusable tension systems can accept replacement fabric graphics. Keep frame details and confirm the next footprint before ordering a new skin.
We agree permitted attachments with you and the organiser. No drilling, permanent adhesive or attachment to the framework is assumed.
Complete the shell
Coordinate the nameboard and reception graphic. Confirm fascia height and counter template—neither is a universal size.
Book organiser-approved spotlights and electrical supply. Agree loads, cable routes and applicable testing before installation.
Carpet upgrades, floor finishes, partitions and doors are contractor-specific extras. Check permitted heights and accessible entry.
Confirm wall loads and supplier-approved supports. Do not attach a heavy screen or shelf to a graphic panel.
From a blank stand to show-ready
Tell us where you’re exhibiting and what needs to be ready. We’ll scope the graphics, hardware, build and show-floor logistics together.
Show dates, hall access and the opening deadline come first. Everything else works back from there.