
01 / Print
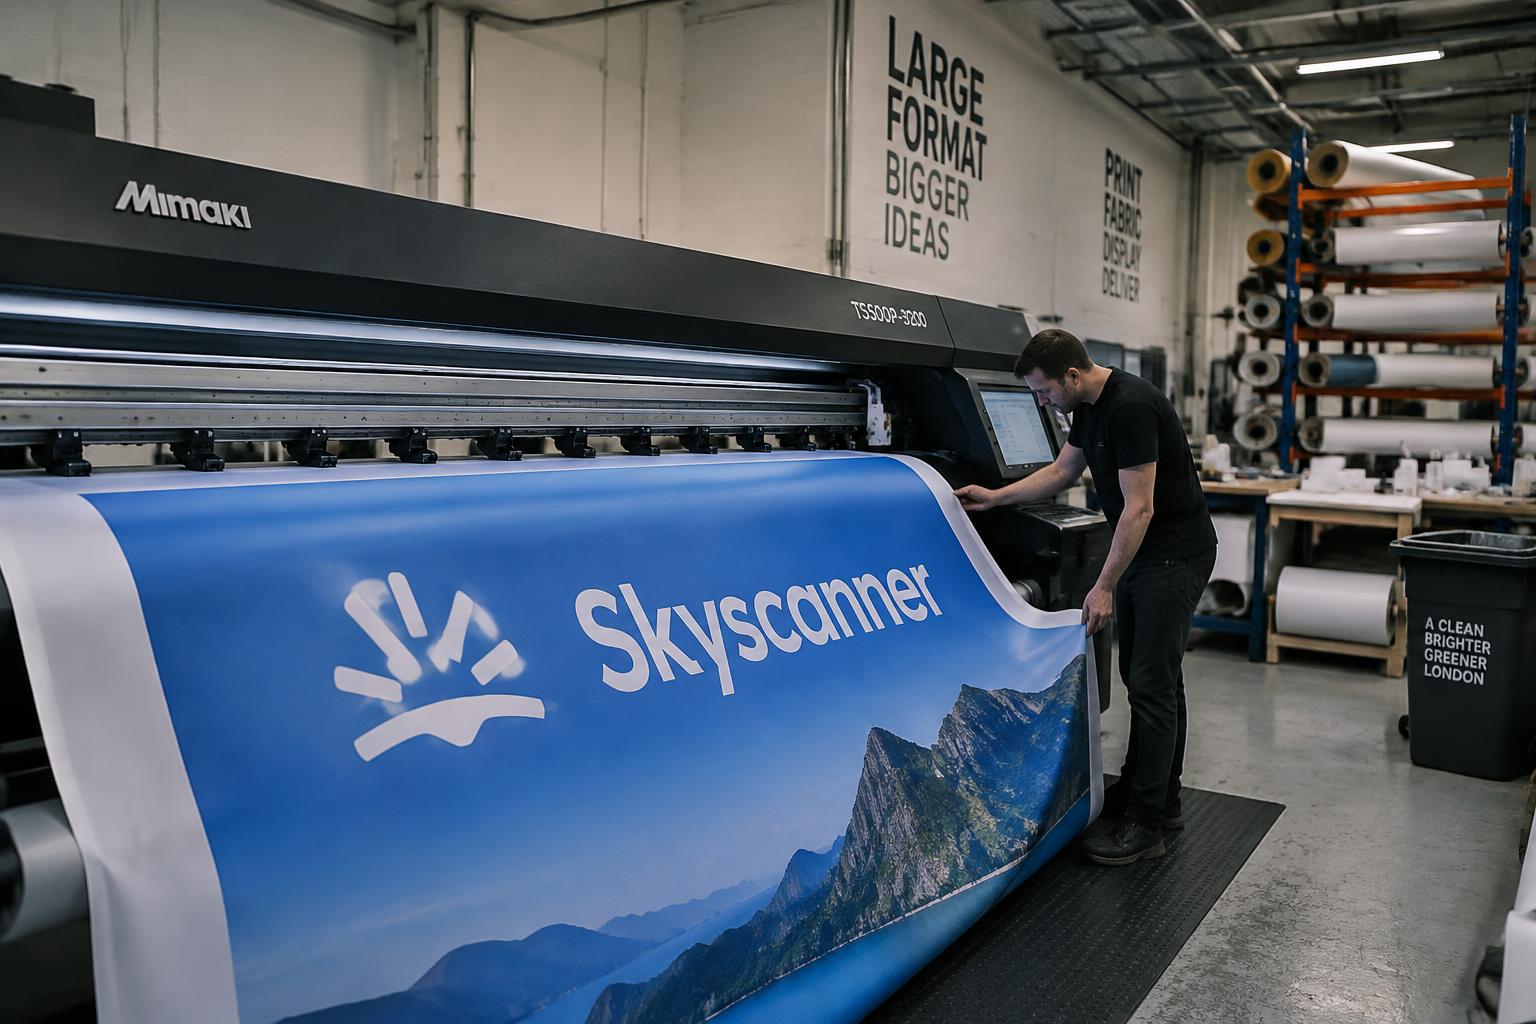
Up to 3.2m wide, in-house
Grand format dye-sublimation and UV print produced in our London factory, colour-checked as it comes off the machine.
Made in London. Delivered in hours.
A space built around your brand.
Space-only plots, product launches and exhibitors looking for a recognisable destination.
Project-specific build programme • print support around your installation dates
0208 150 3330Designed for the show floor
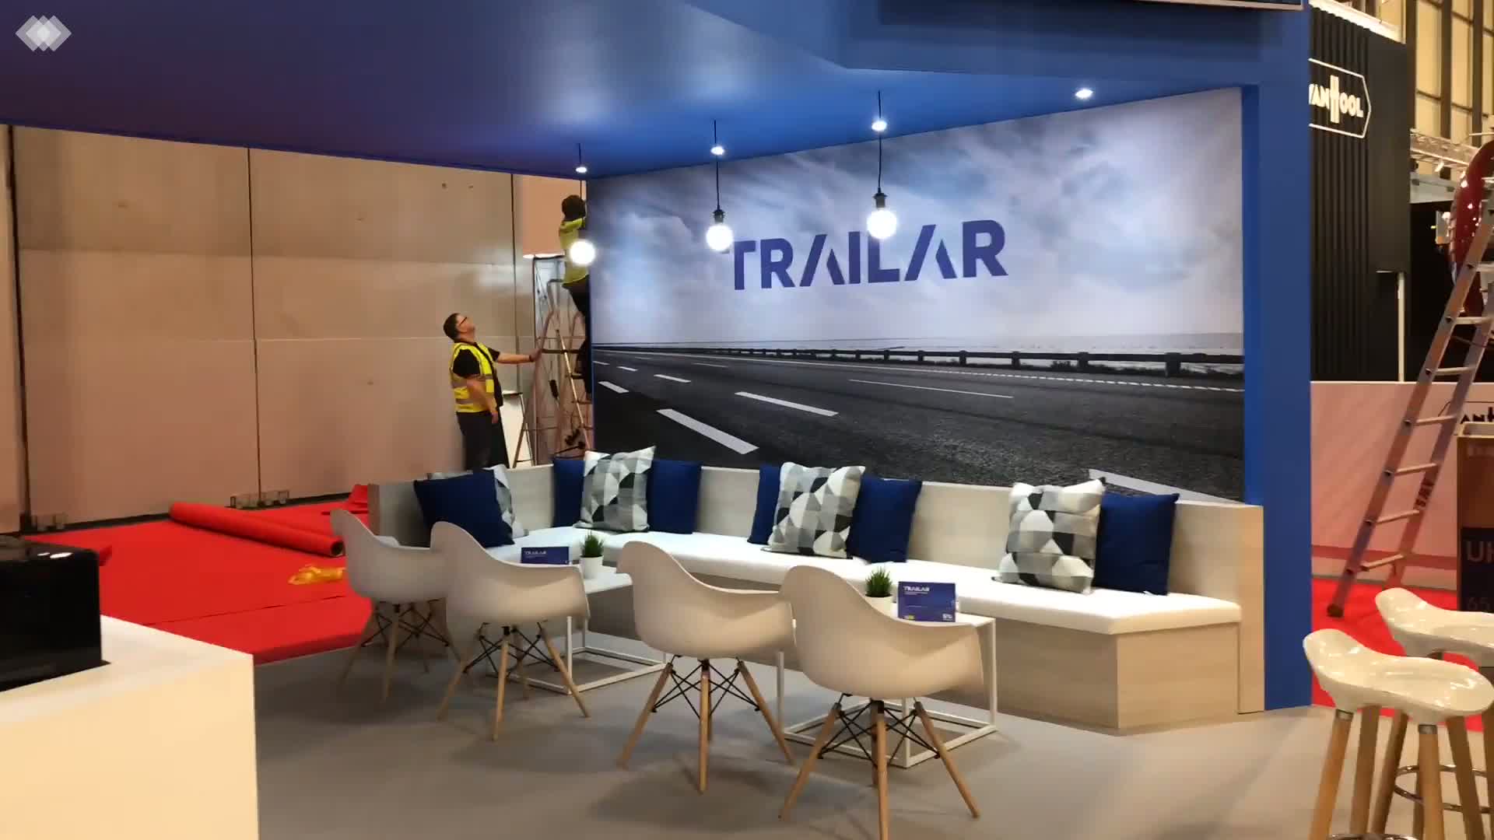
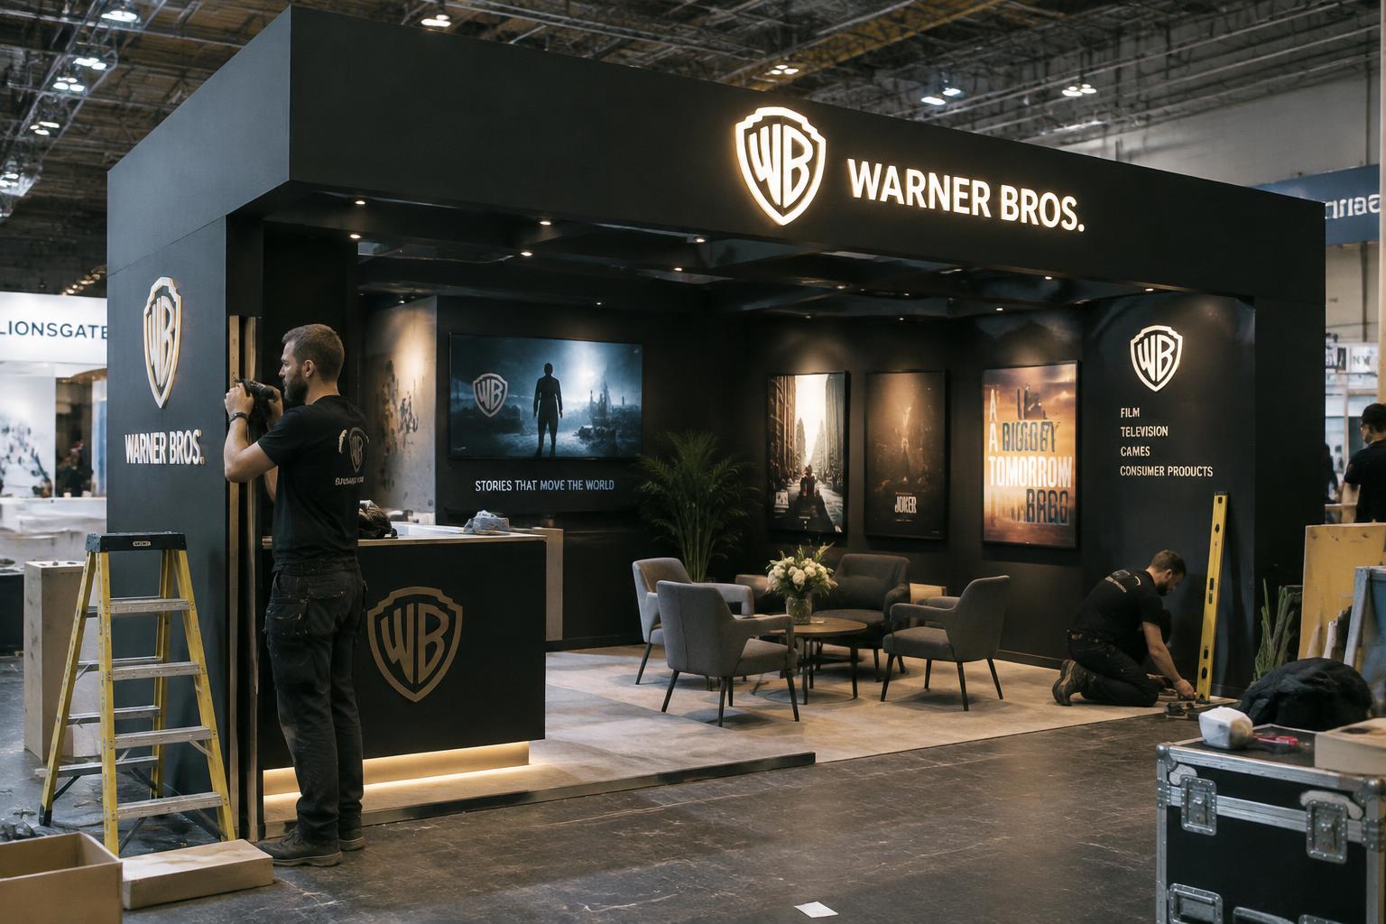
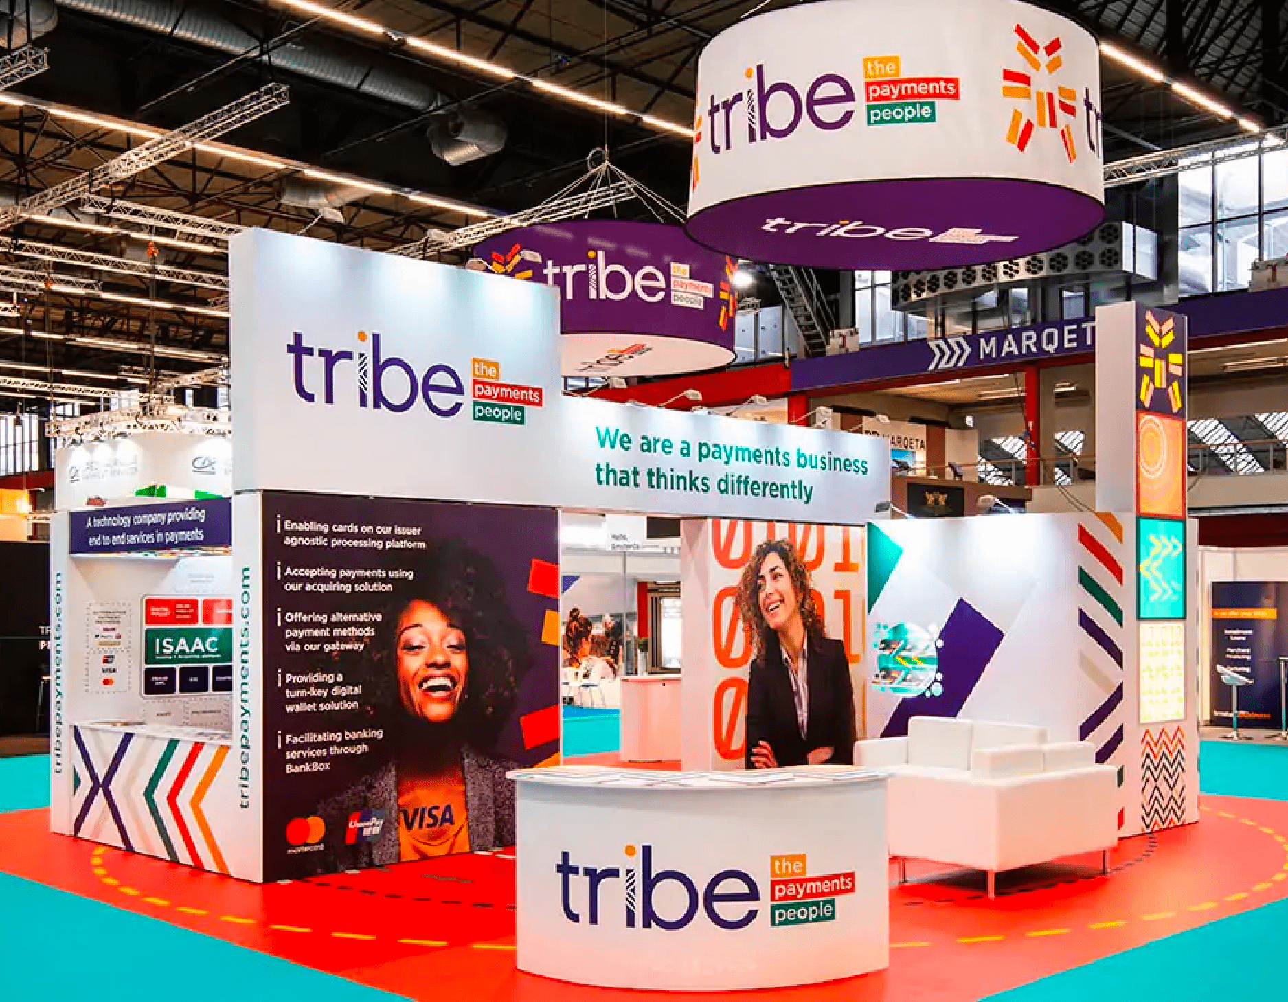
Your stand needs to attract attention from the aisle and work hard once people step inside. We bring visitor flow, product demonstrations, meeting areas, reception and storage into one design. Material finishes, dimensional branding and integrated lighting create a coherent environment. We plan the practical build alongside the visual concept, so transport, assembly and removal are considered before fabrication begins.
The difference
01 / The usual way
A footprint alone does not explain your brand, organise conversations or give products a stage.
02 / With Clever Signs
A visible landmark, welcoming reception, planned demonstrations and practical storage make every square metre work harder.
How it works
Set your audience, demo areas, conversations and practical storage needs.
Agree drawings, finishes, graphics and venue approval responsibilities.
Schedule transport, installation, handover and removal around the venue timetable.
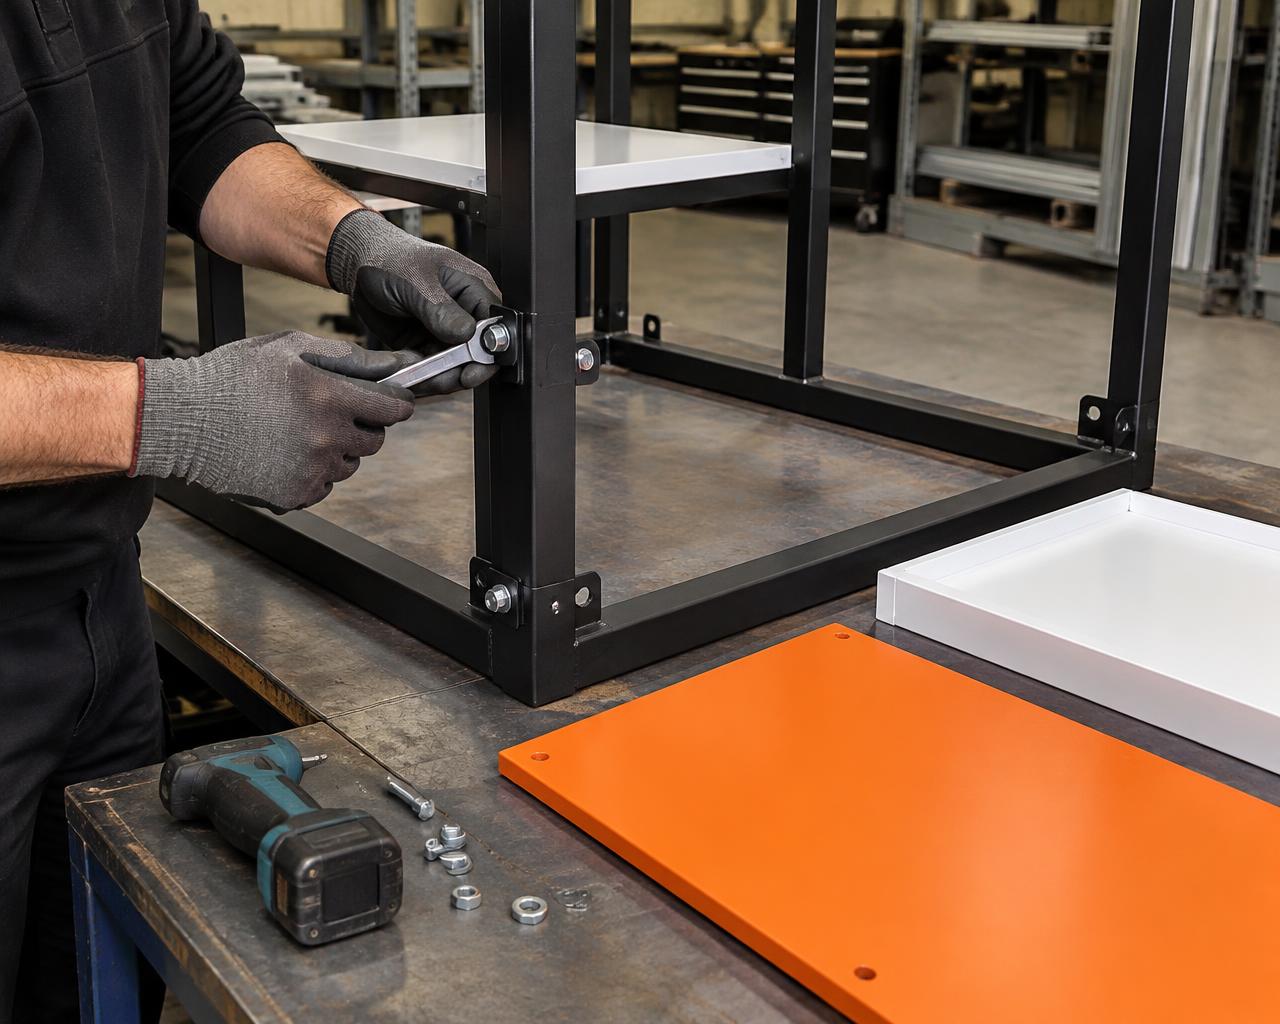
How it fits together
Sightlines, landmark signage and open entrances.
Demonstration, product displays and conversation.
Storage, safe cables and crew access.
The practical details
Share your footprint, budget, goals and organiser technical pack. We plan visitor flow, storage, electrics, height limits and installation sequencing. Suspended loads, truss, structural details and approvals are scoped with appropriate specialists and venue permissions before work begins.
Fire documentation and any electrical checks must match the chosen materials, equipment and show requirements. No blanket certification is assumed.
Our factory. Our crew.
01 / Print
Grand format dye-sublimation and UV print produced in our London factory, colour-checked as it comes off the machine.
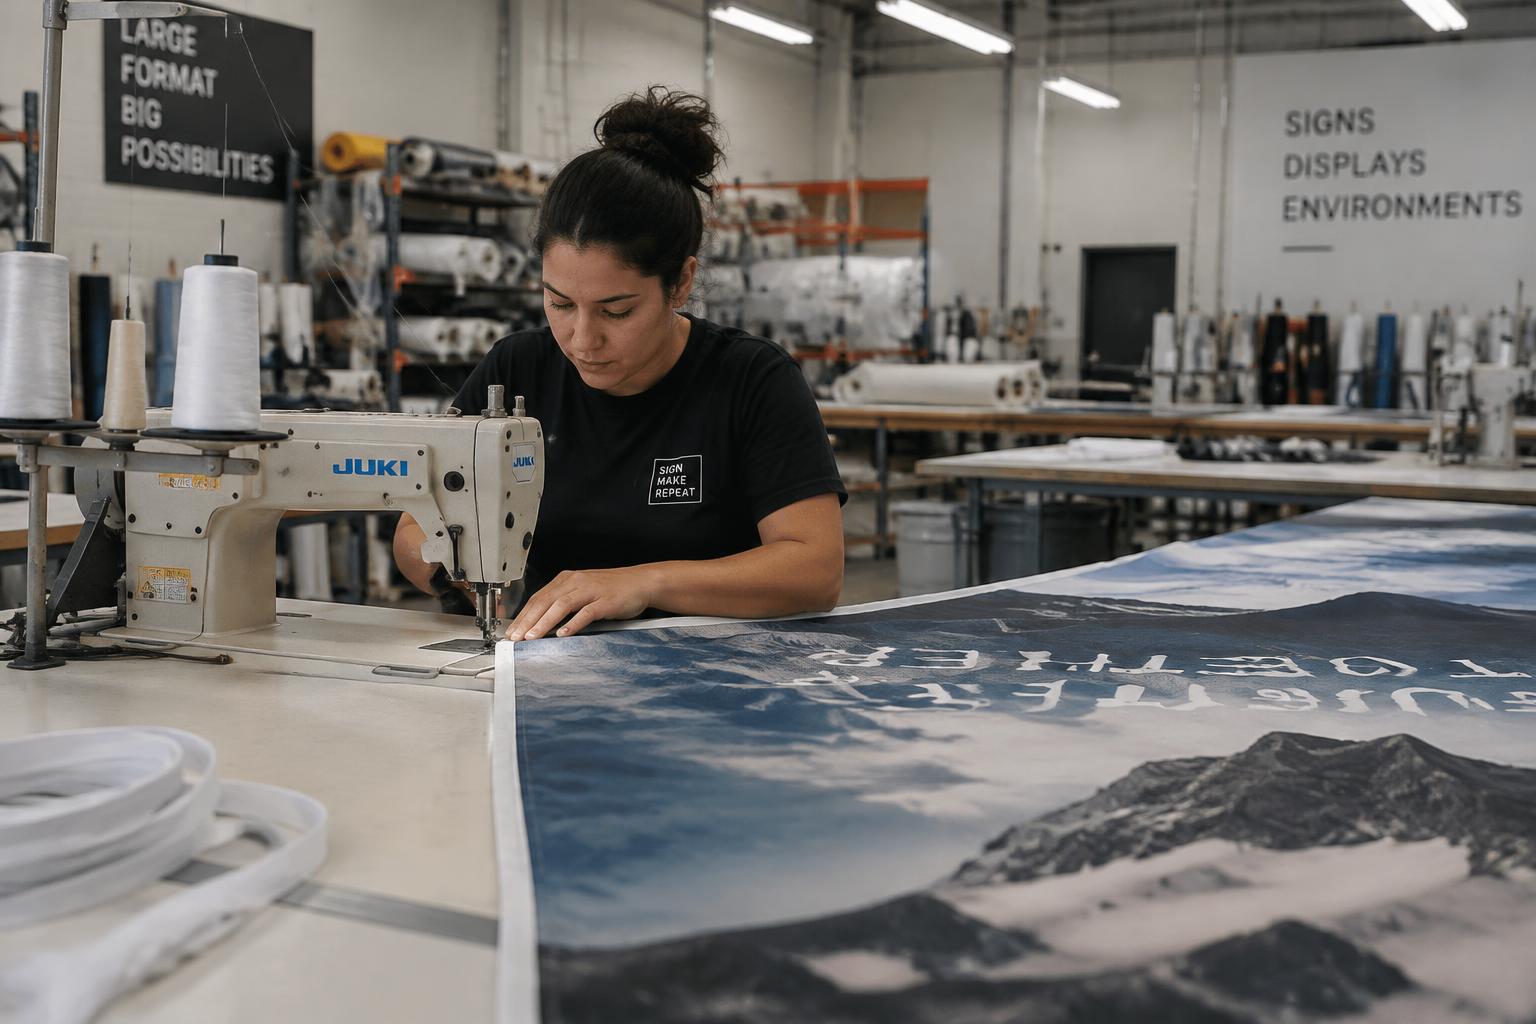
02 / Finish
SEG fabric graphics are trimmed and finished with silicone edging so they fit the frame tight and wrinkle-free.
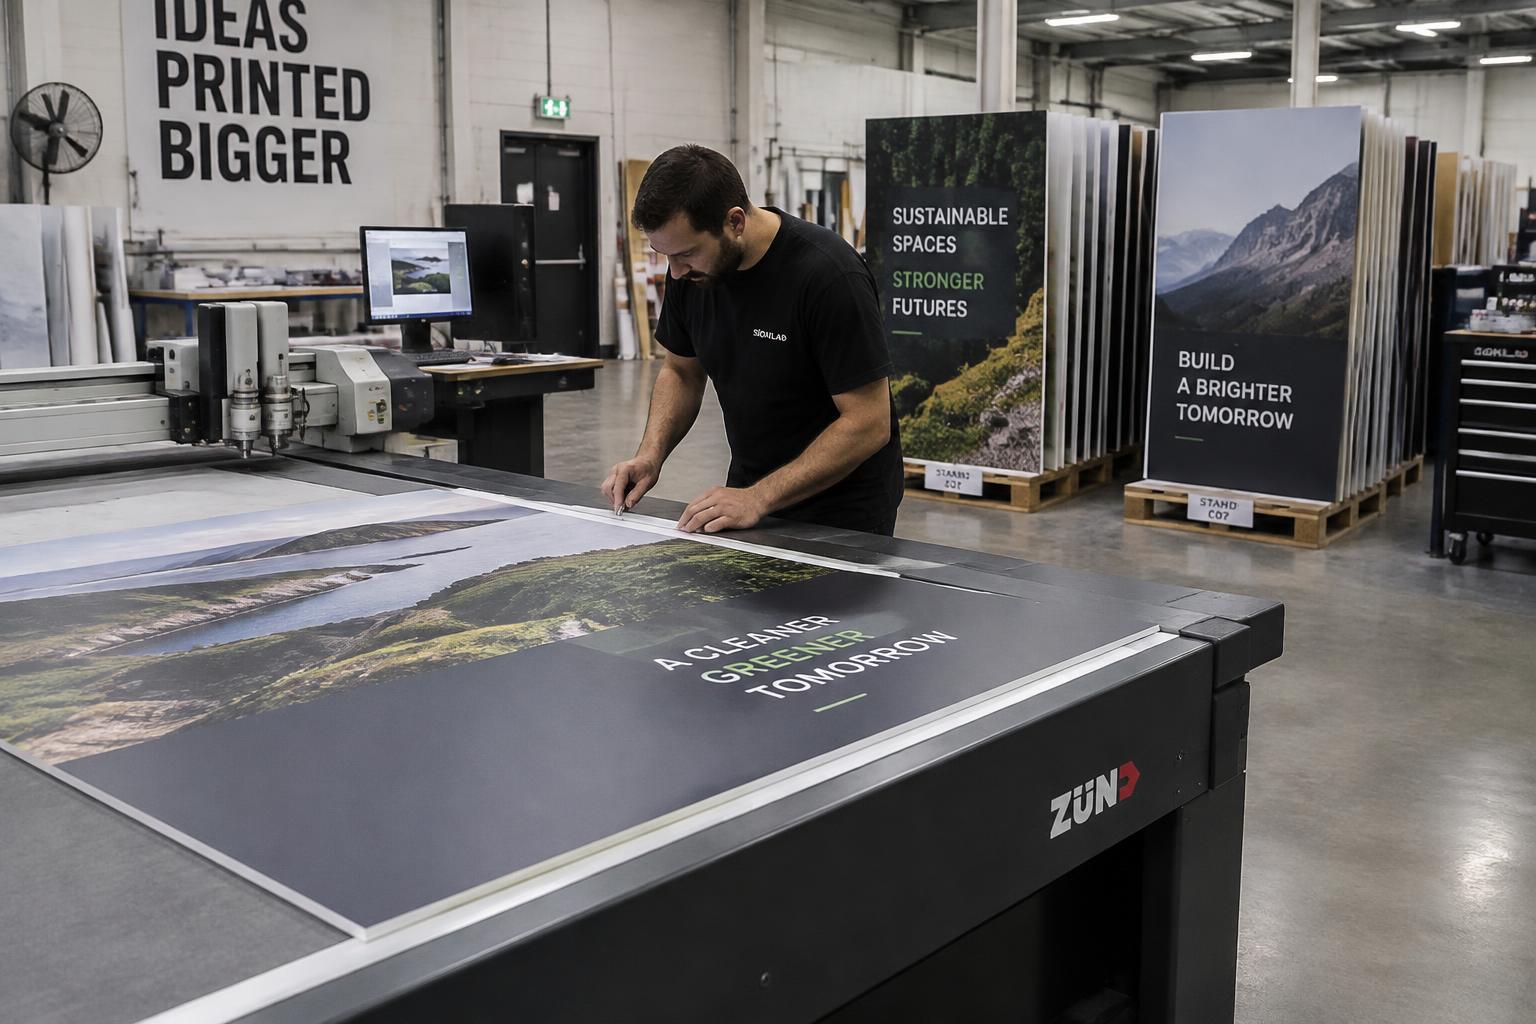
03 / Cut
Foamex and board panels are printed, cut on the flatbed and labelled by stand and wall before packing.
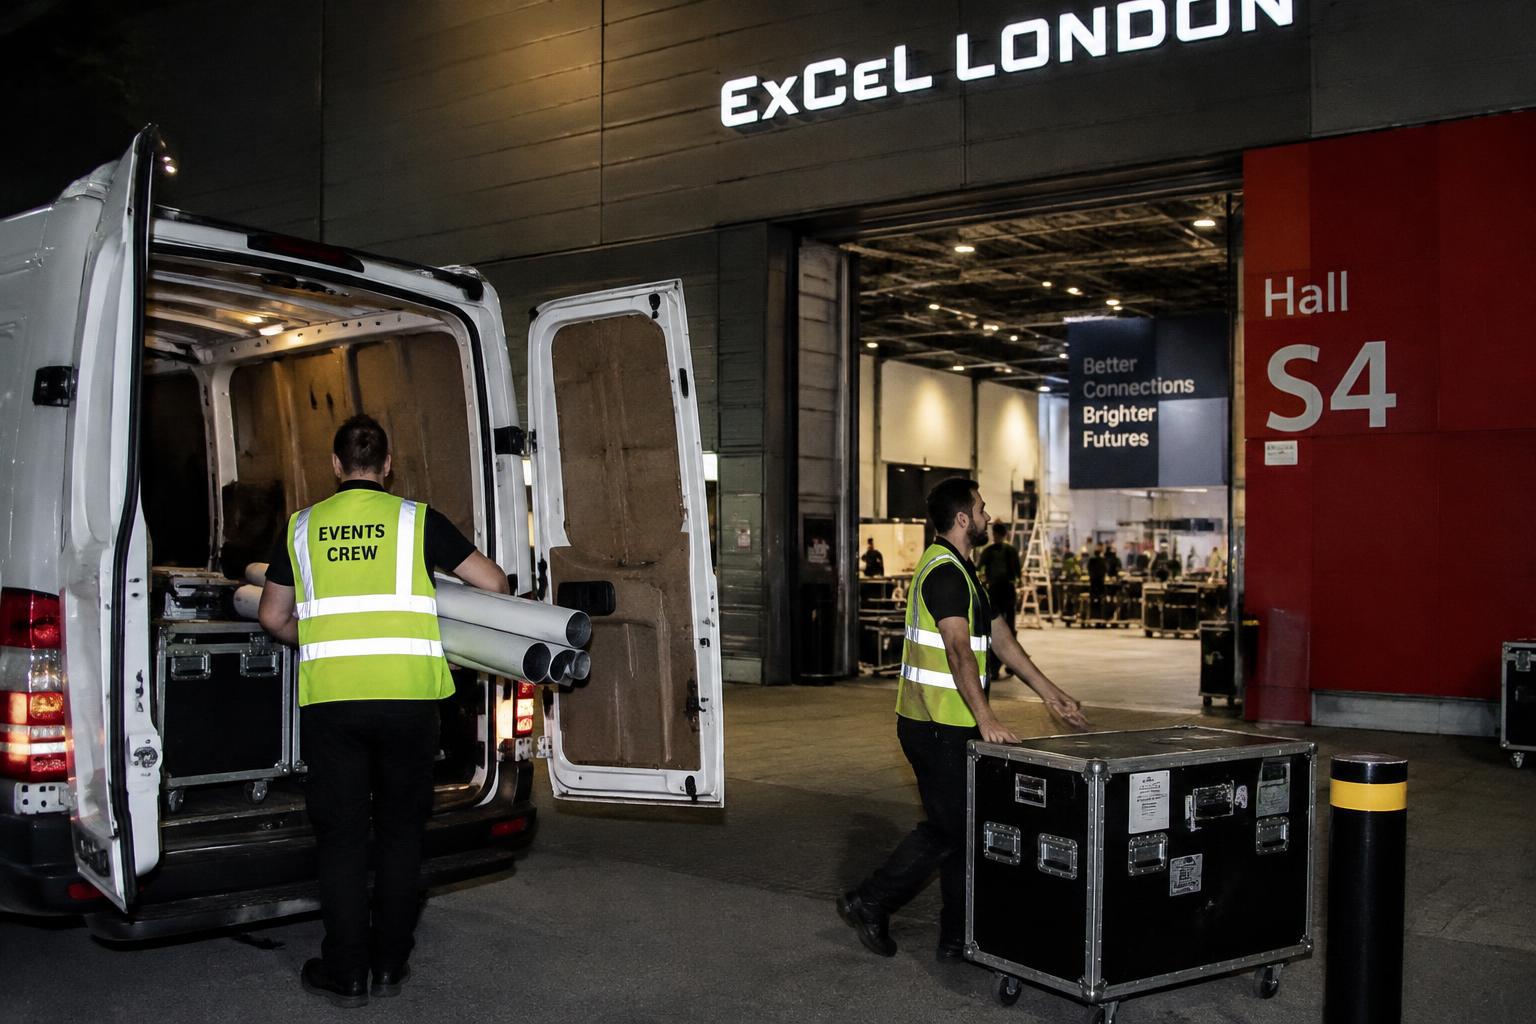
04 / Deliver
Our own crew loads and drives to the venue—our studio is 5min from the ExCel London.
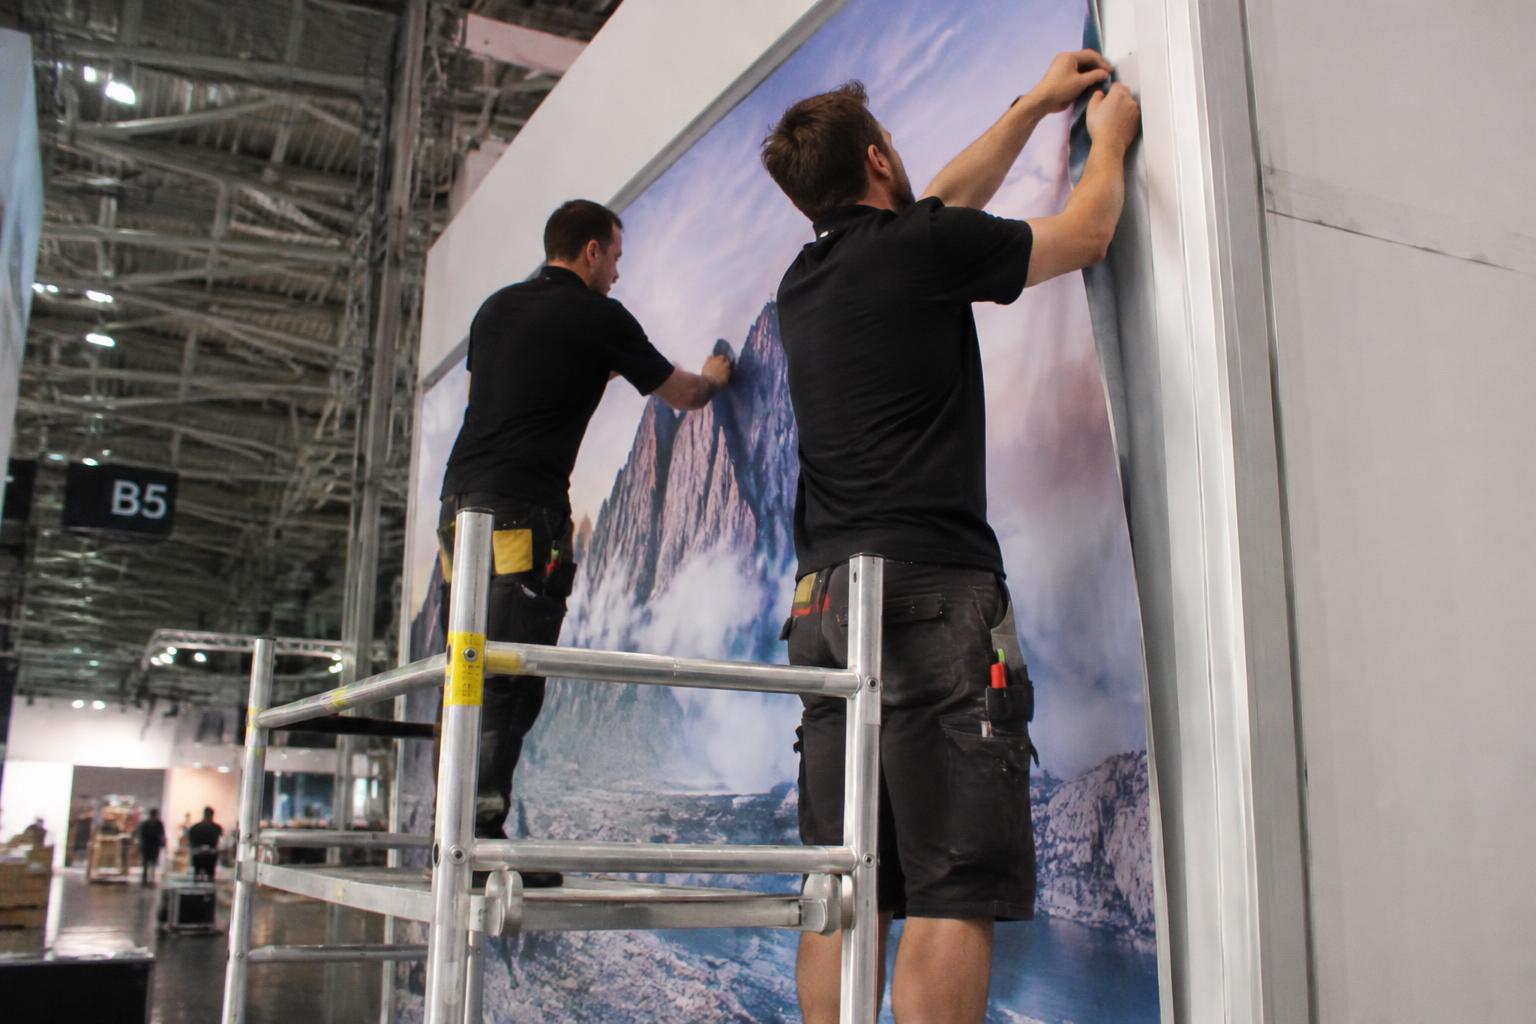
05 / Install
The same crew installs on the show floor, working to the organiser’s build-up timetable, including evenings and weekends.
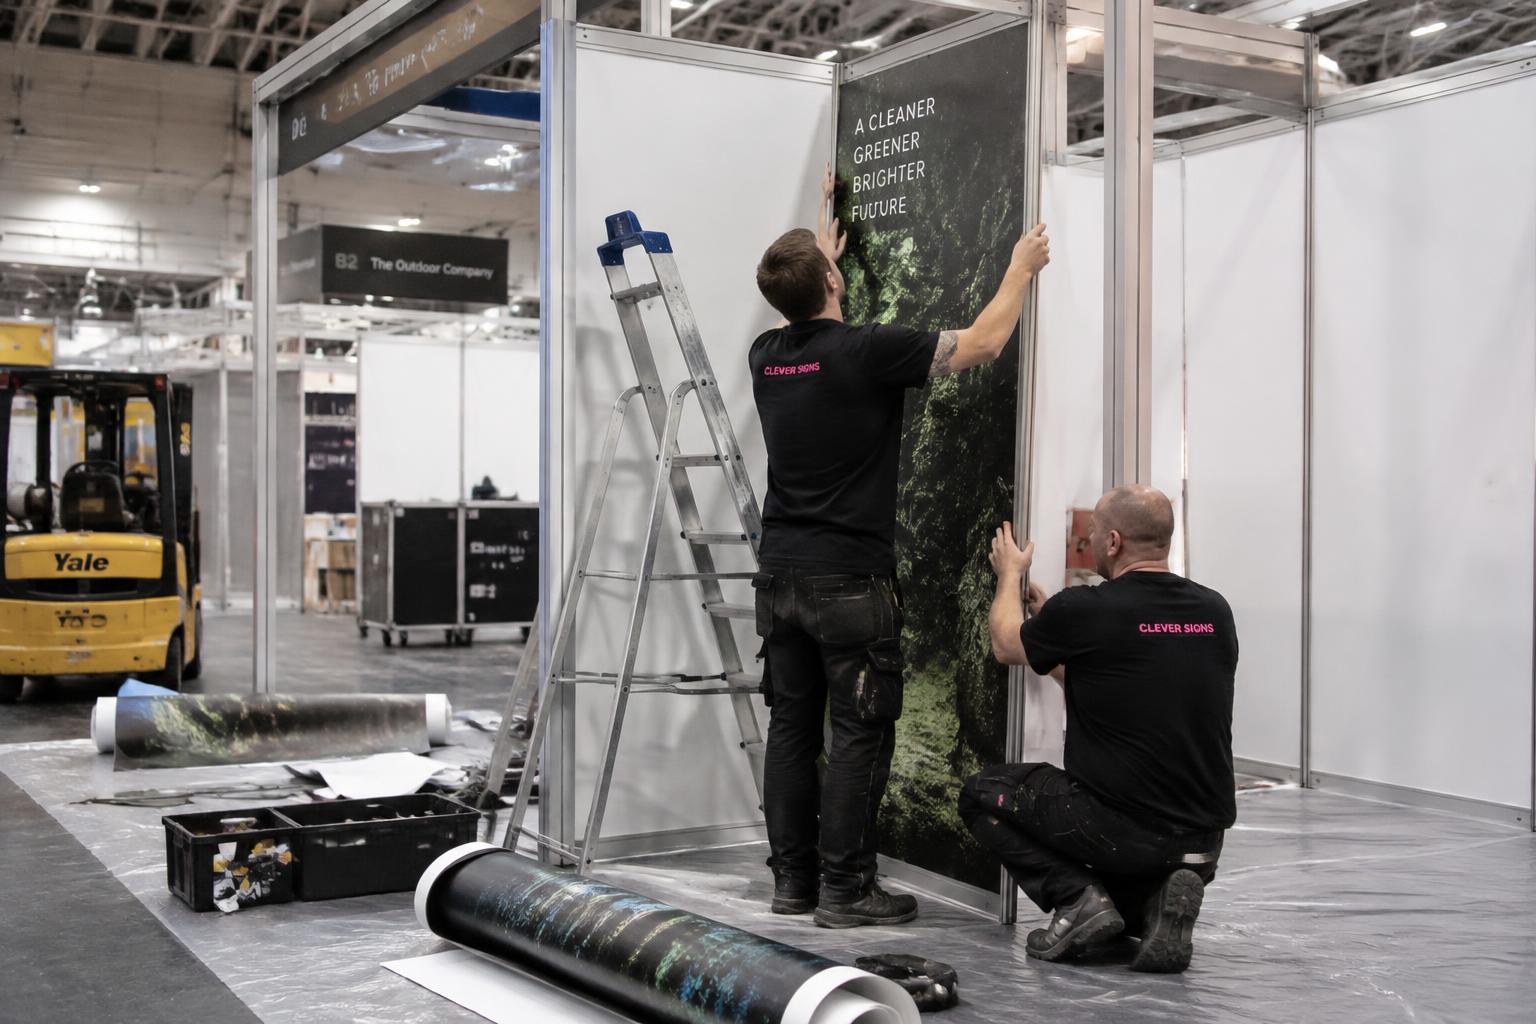
06 / Hand over
Every panel and graphic is checked, snagged and signed off with you before the show starts.
Before the doors open
Still have a question?
A quick call often answers more than a page of FAQs — share your space, timings and brand assets.
Call 0208 150 3330info@cleversigns.co.ukYes. We start with your footprint, audience, goals and practical needs, then agree design, fabrication and installation scope together.
A custom stand requires a project-specific programme. Same-day print capability does not mean a same-day designed and approved stand build.
These can be explored during design, but engineering, approved rigging and organiser permission must be agreed first. Concept imagery is not a verified structural specification.
We can plan components for repeat events, subject to storage, transport, condition and the dimensions of your next stand.
Complete your exhibition
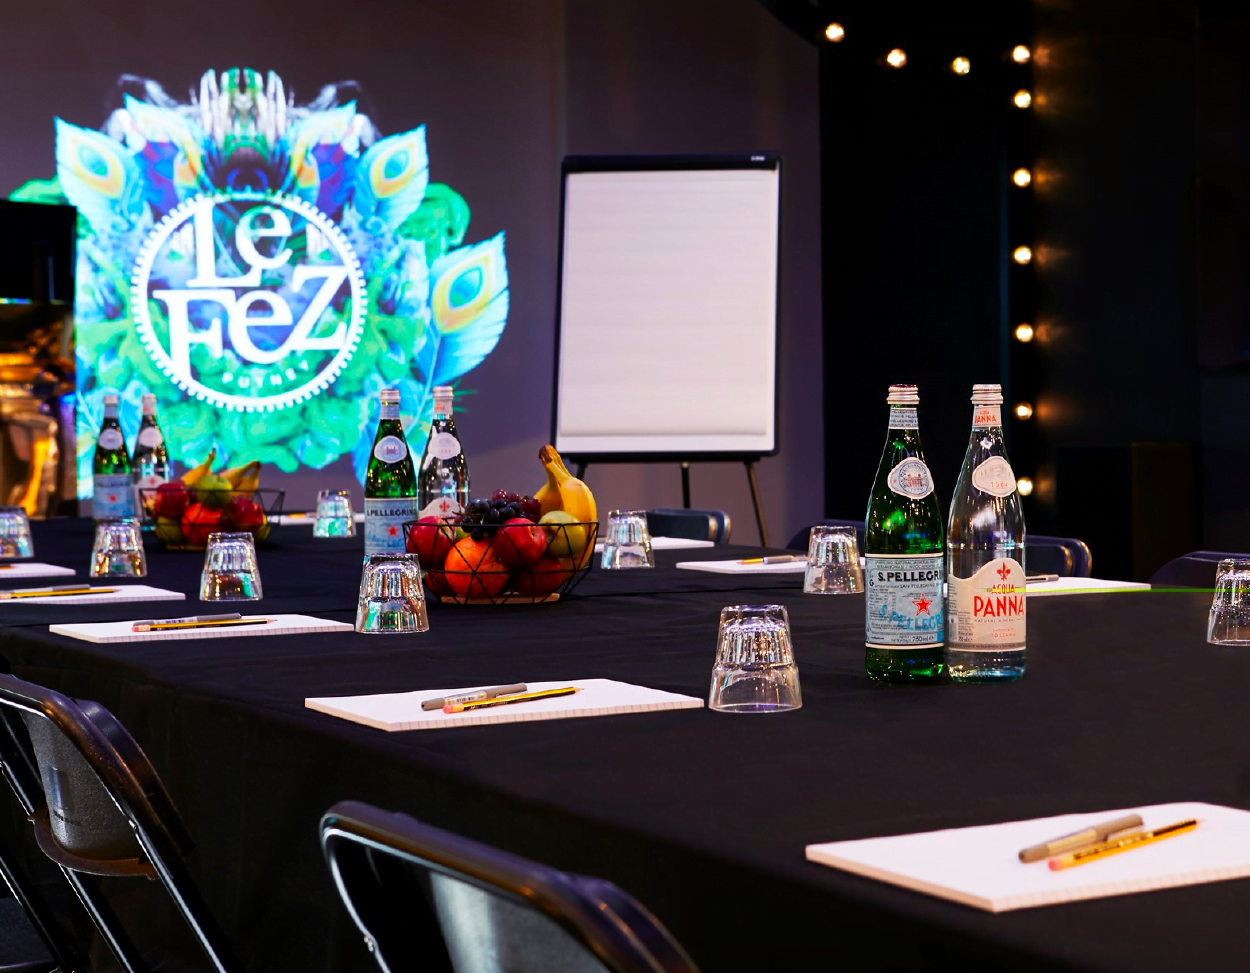
One event. One unmistakable identity.
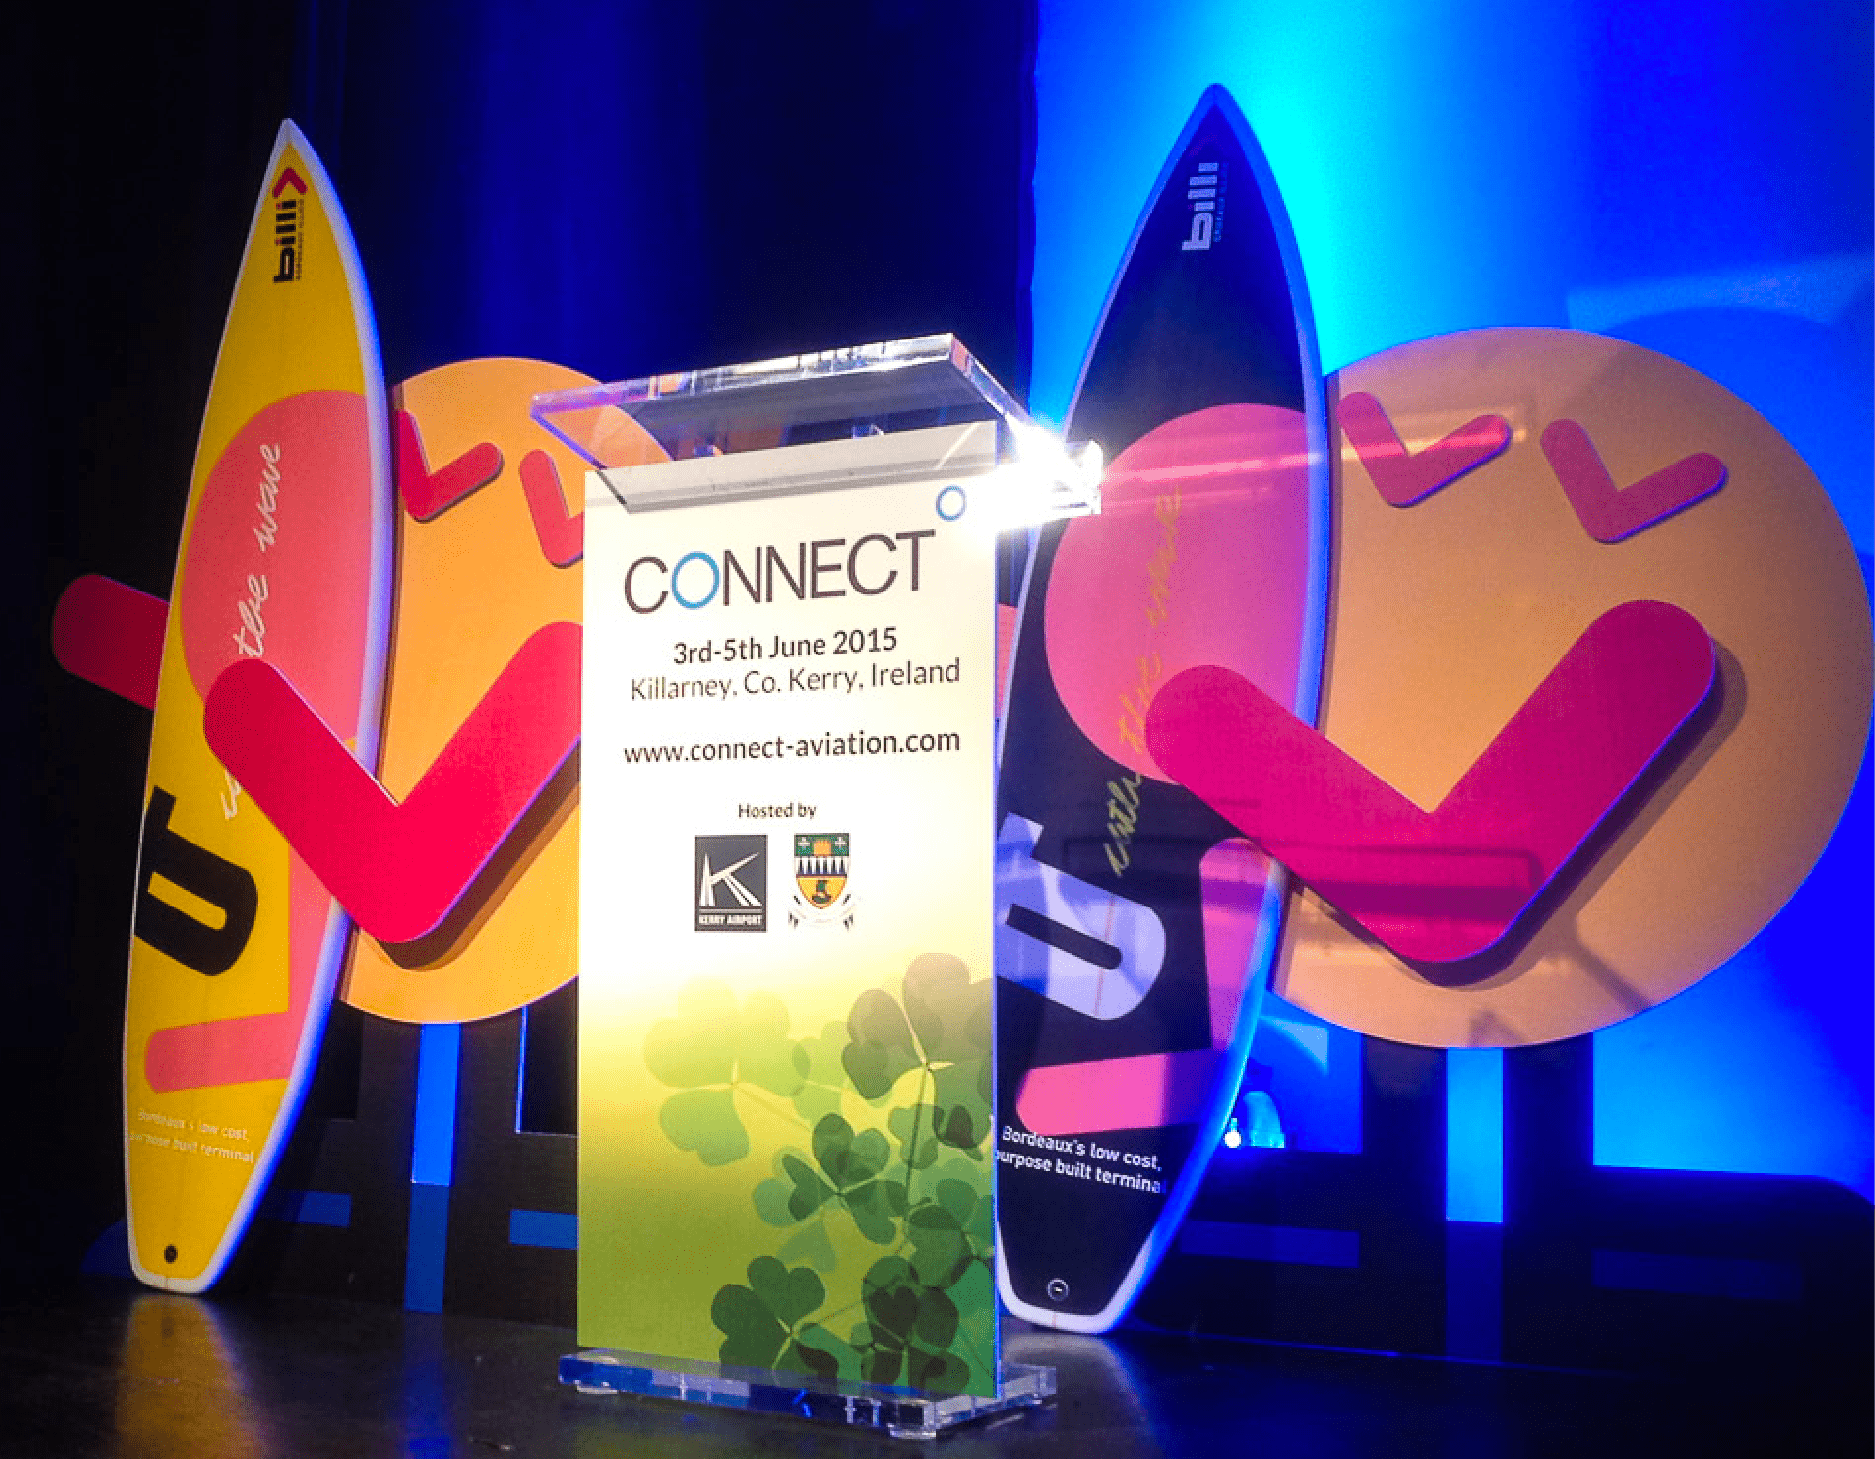
Turn a campaign into a place people remember.
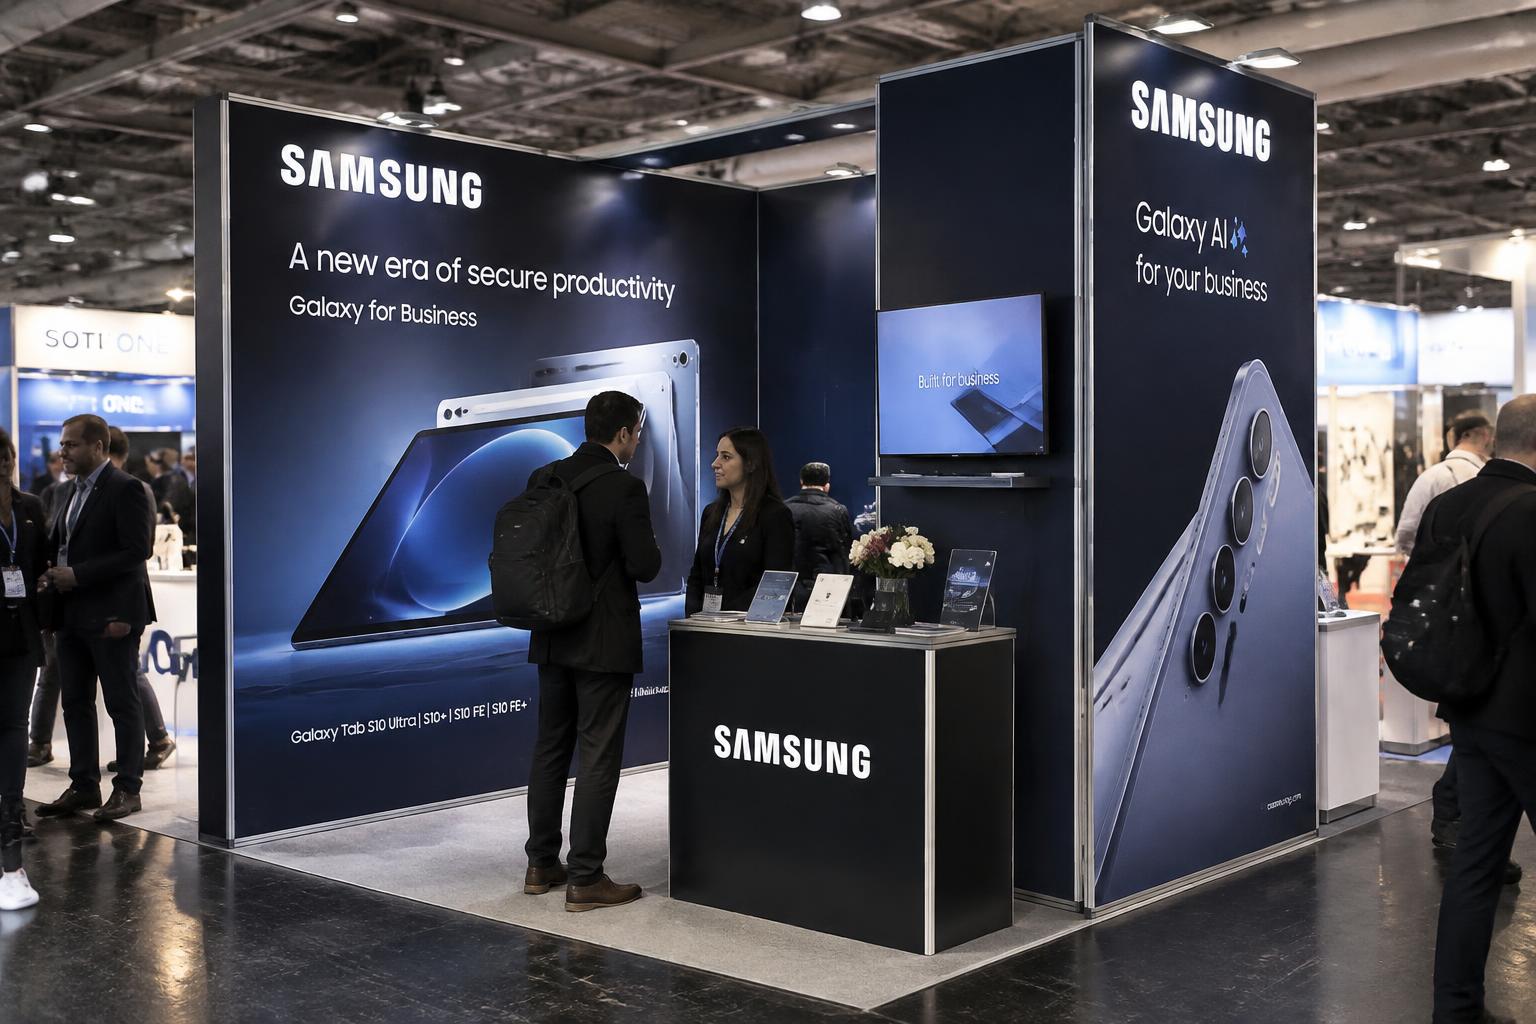
Standard footprint. Stand-out presence.
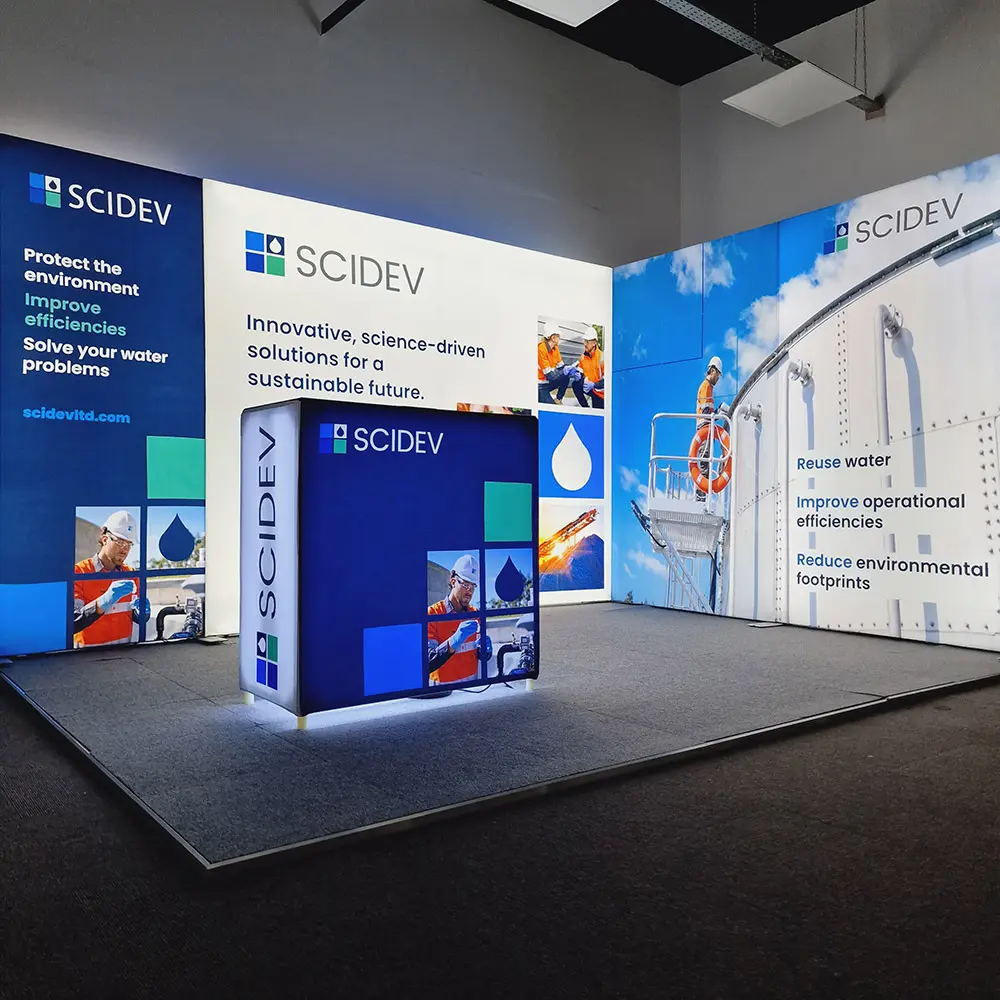
Make the wall the brightest idea in the hall.
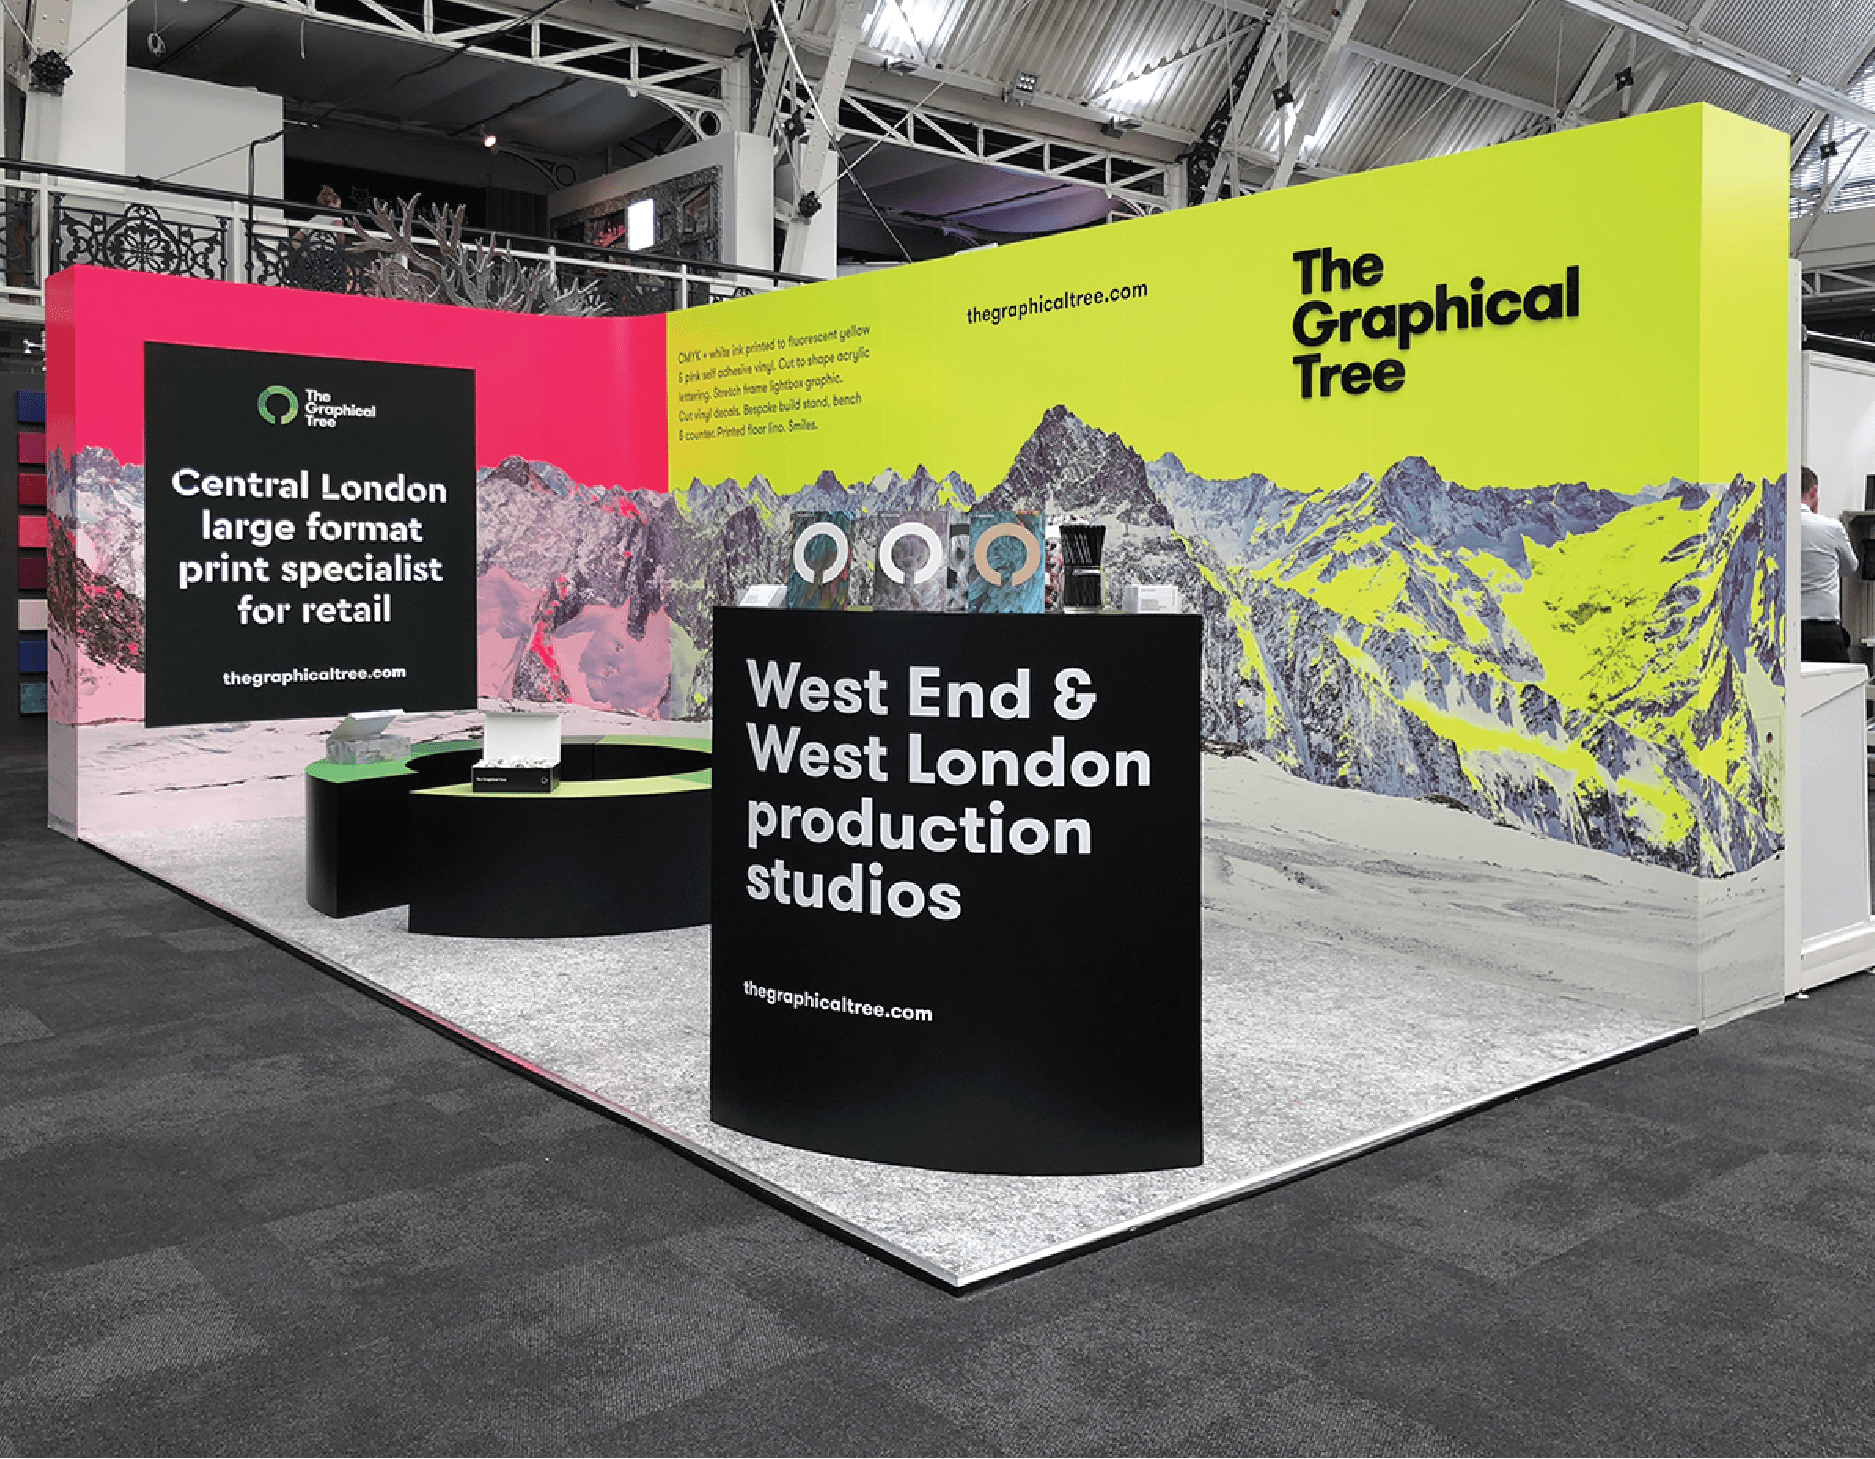
Big graphics. No awkward joins.
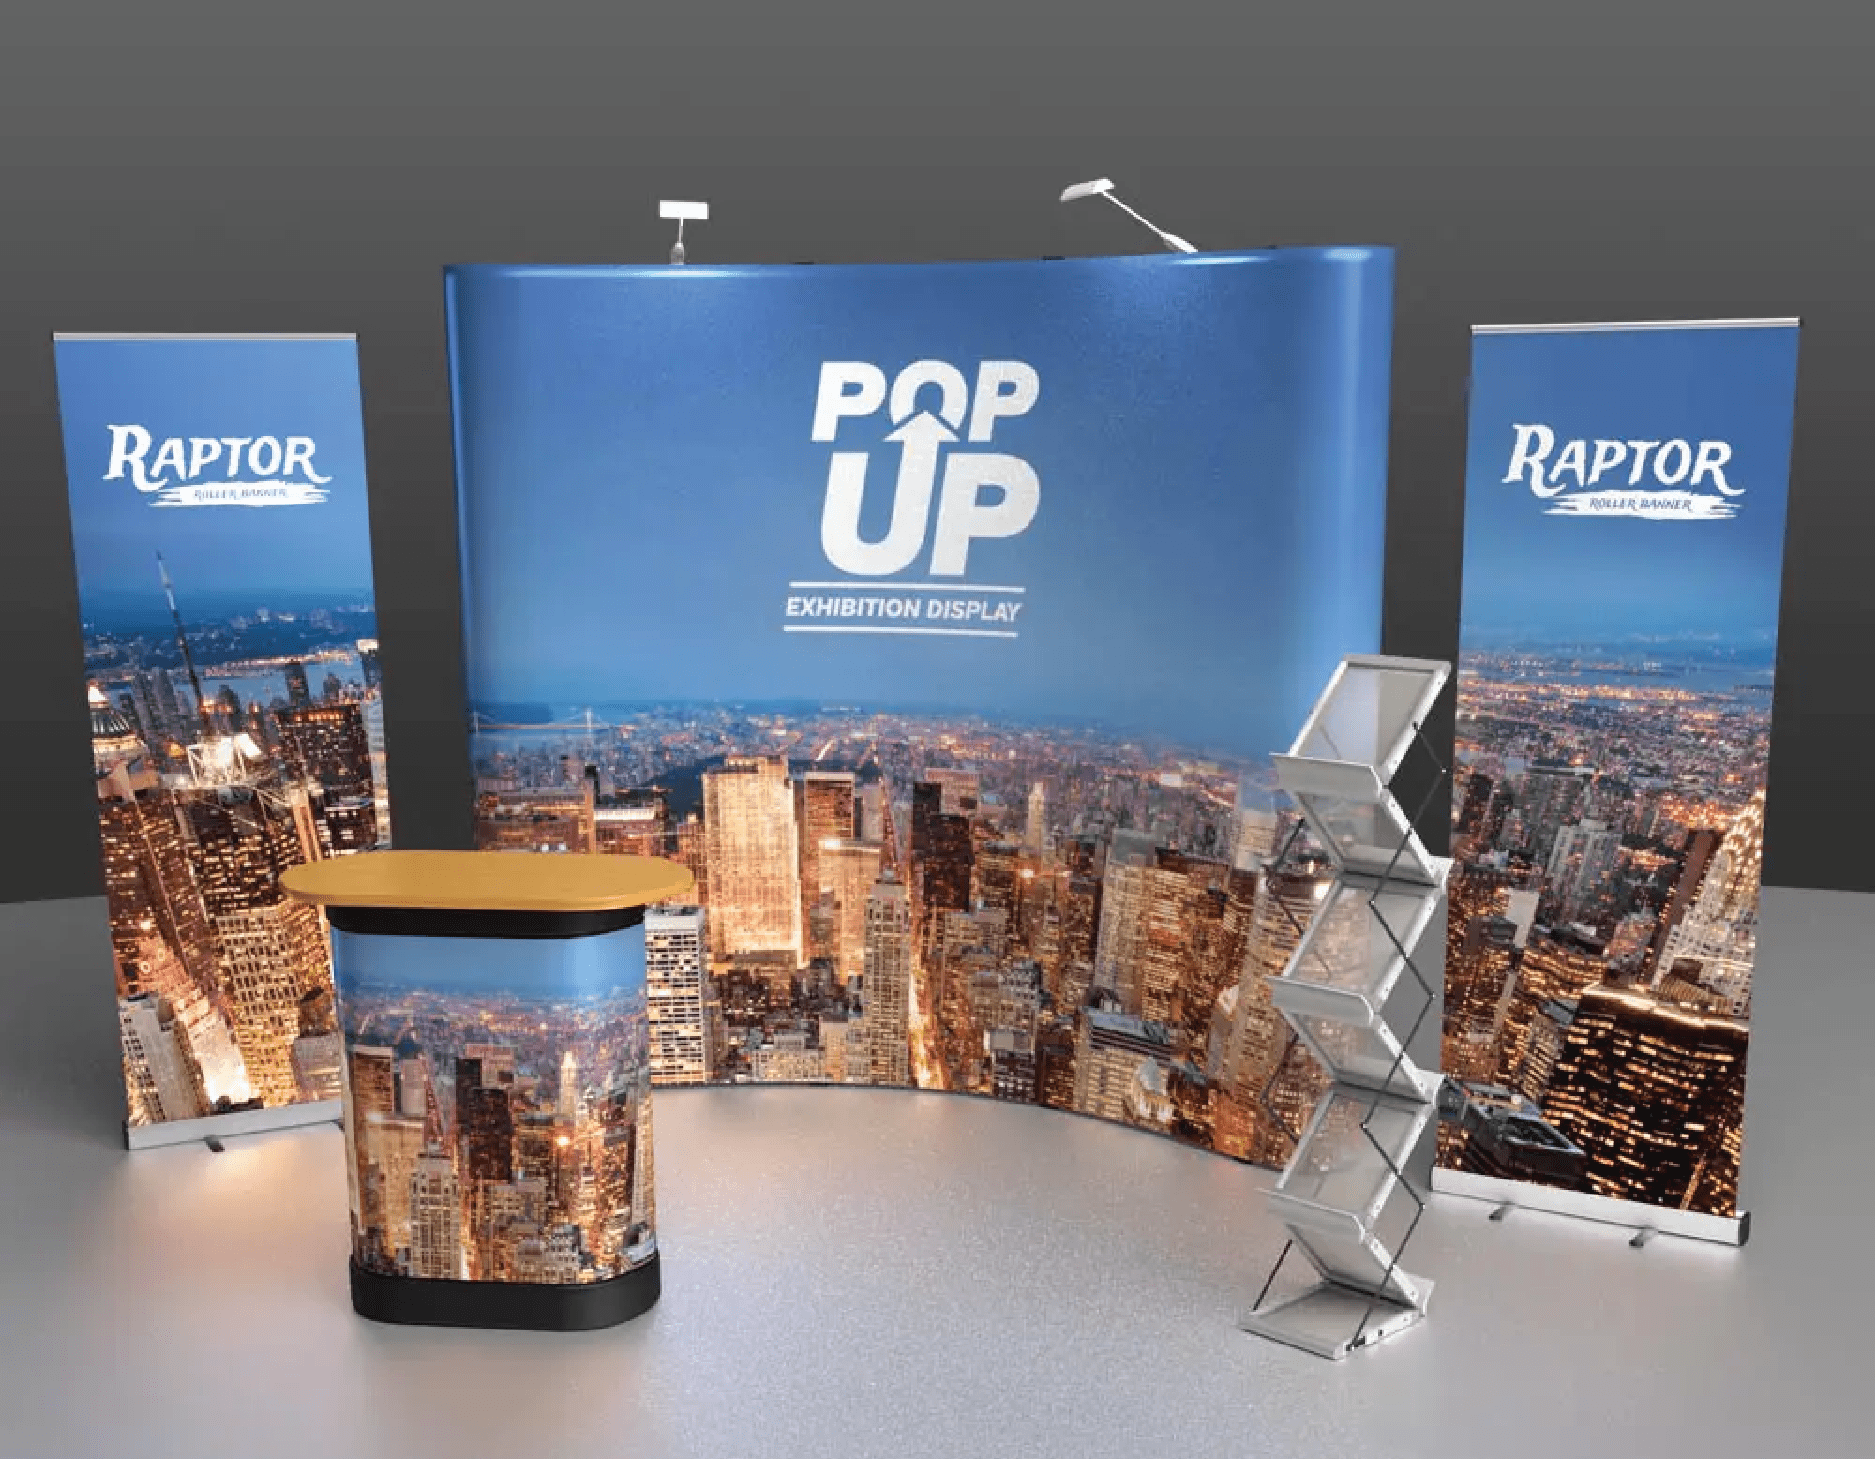
Every touchpoint, ready for the show.
The doors open soon. We’re close.
From a blank stand to show-ready
Tell us where you’re exhibiting and what needs to be ready. We’ll scope the graphics, hardware, build and show-floor logistics together.
Show dates, hall access and the opening deadline come first. Everything else works back from there.