
 Large outdoor metal lettersBuilding-scale identities coordinated with the landscape.
Clever Signs · London manufacture · UK projects
Architectural Campus & Ground Landmarks.
Large outdoor metal letters, architectural landmark signage and ground-mounted campus identities for developers, architects and estates teams. Finish, structure and long-term care considered from the start.
Bespoke dimensions & artwork
Sample-led materials & finish
Fabrication & assembly
Installation & reuse planning
Scale with substance
A destination identity. Built to stay.
A university arrival, business-park entrance or public realm destination needs a different approach from an event prop. Coordinate the sign with the landscape, pedestrian routes, planting, sightlines and the wider wayfinding system.
From letter depth and painted returns to concealed bases, handling and lighting, we help turn a visual brief into a practical fabrication specification. Size alone is not the brief: finish, exposure, lifespan and access matter too.
Discuss your artwork & venue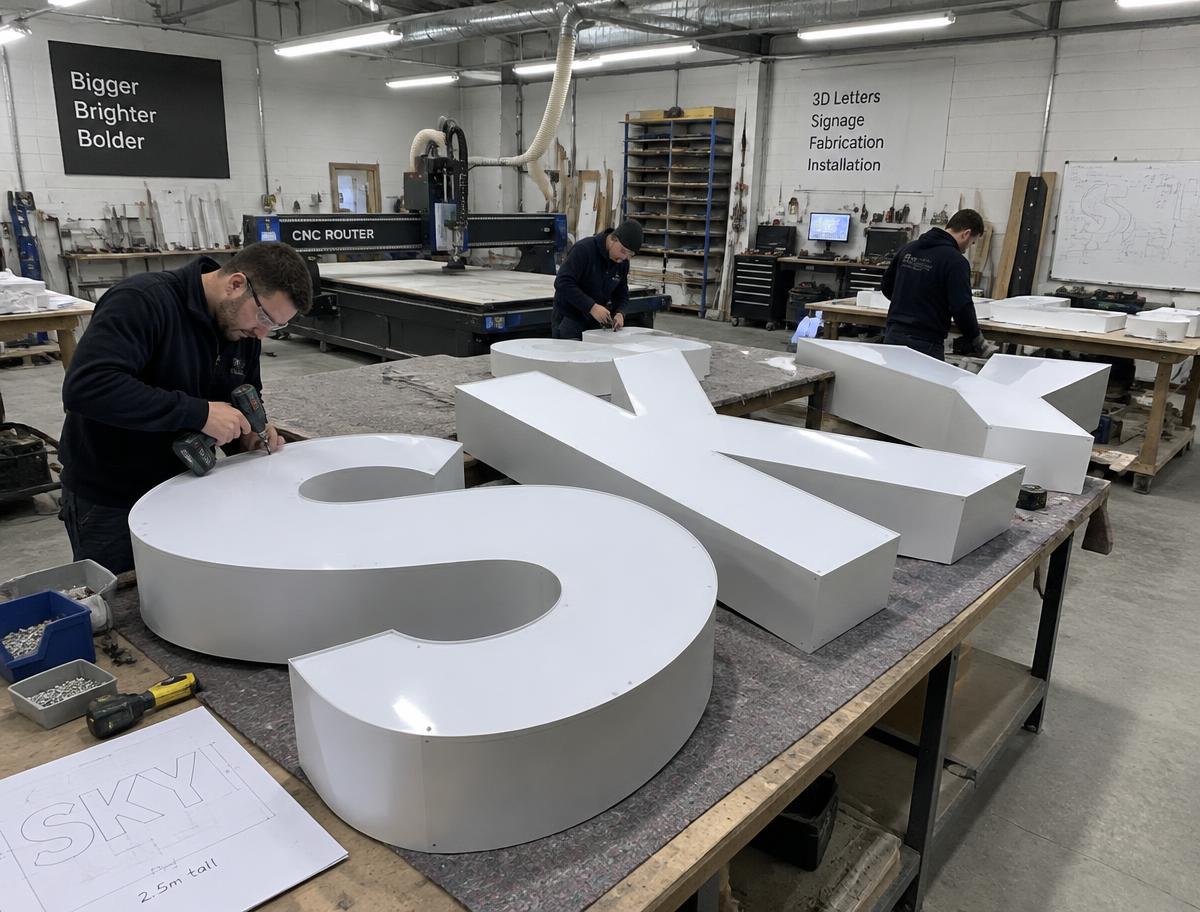
Form, finish & application
Big ideas.
Considered construction.
1 / 4
Large outdoor metal lettersBuilding-scale identities coordinated with the landscape.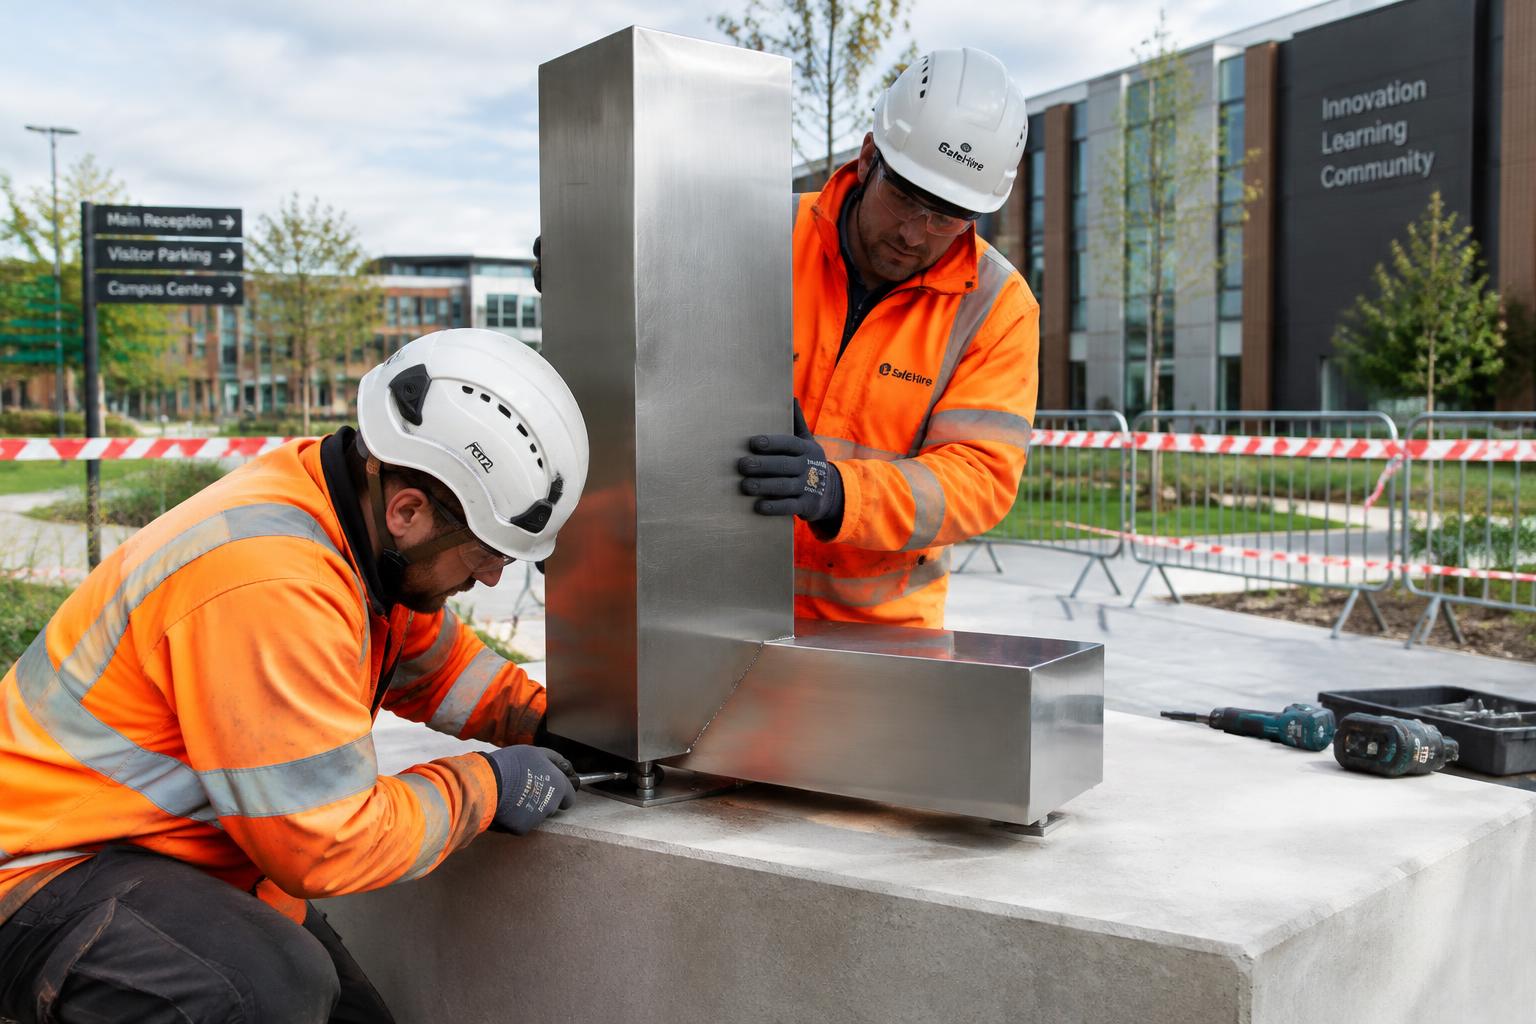 Brushed stainless steel campus lettersCrisp returns and a finish chosen for local exposure.
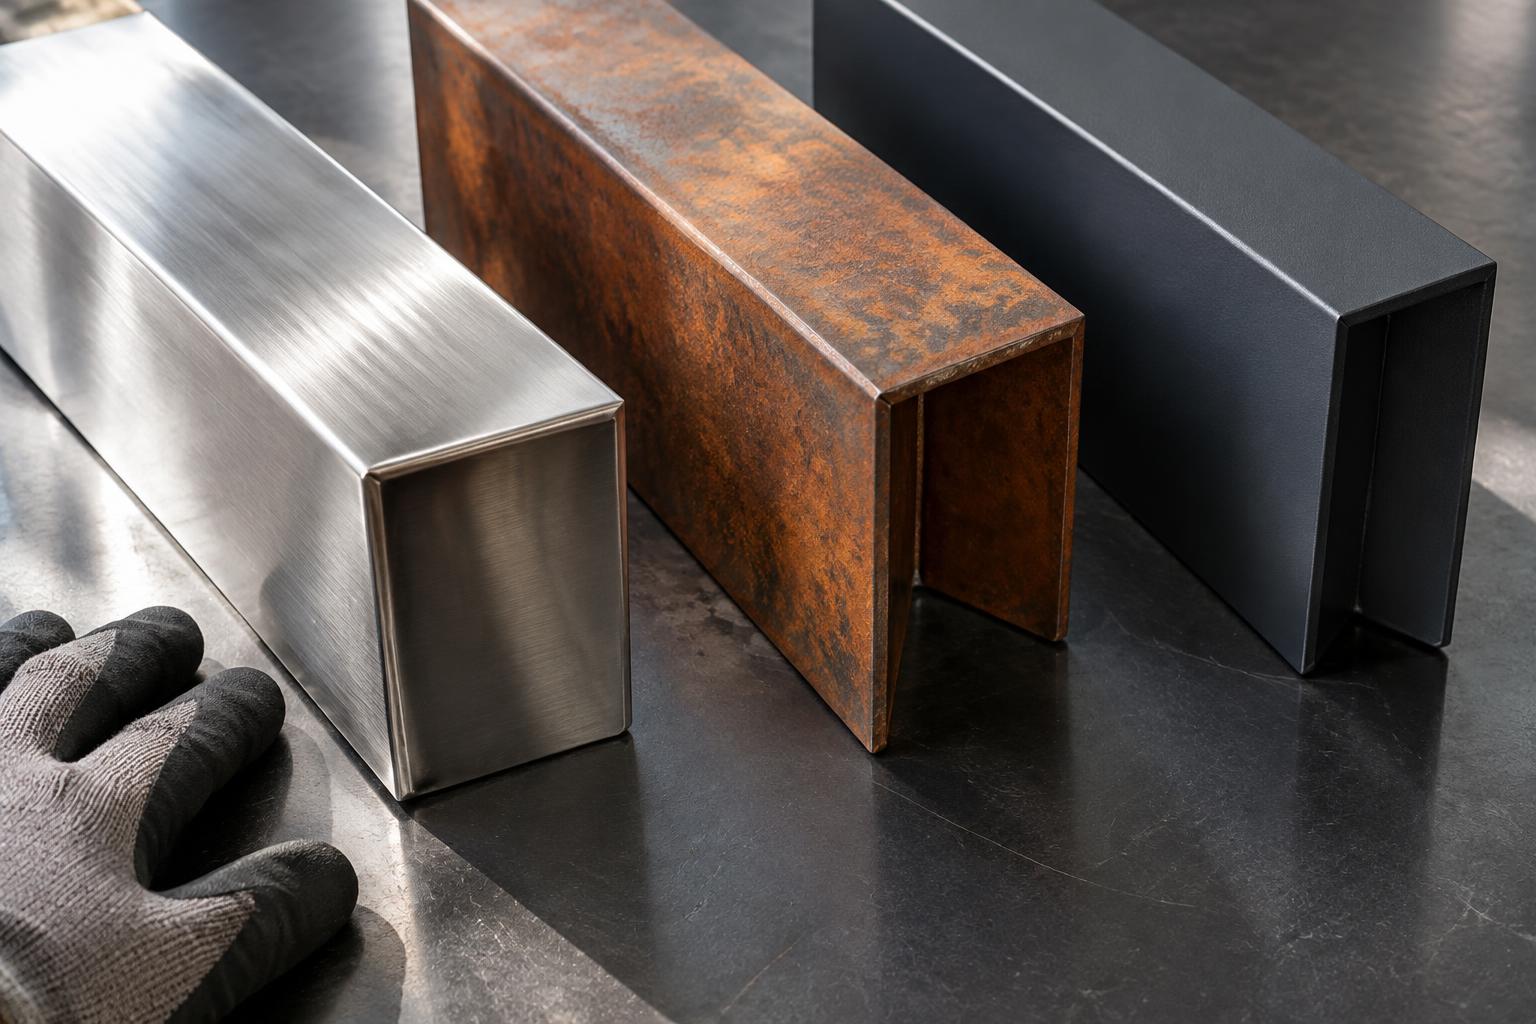 Weathering steel landmark lettersPatina, drainage and neighbouring surfaces considered together.Ground-mounted architectural letteringEngineered interfaces and accessible maintenance points.
Selected specification
Large outdoor metal letters
Deep dimensional metal letters establish a visible destination marker. The design should consider the whole approach, not just the close-up brand view.
- Good for
- Business parks, campuses and commercial developments.
- What we recommend
- Confirm intended service life, ground conditions, exposure and who provides the structural design.
1 / 4
Hands-on, from the inside out
The finish you see.
The detail behind it.
Metal chosen for the environment
Folded aluminium, stainless steel and weathering steel offer different weight, finish and maintenance considerations. Coastal exposure, staining and adjacent paving influence the selection.
Structure & ground connection
Foundations, anchors and support are designed around ground conditions and exposure. Structural responsibilities and site-specific engineering, including wind actions where relevant, must be agreed with the project team.
A considered lifecycle
Discuss cleaning, access, drainage, replaceable faces and lighting maintenance. Finish samples help the architect approve the appearance before manufacture.
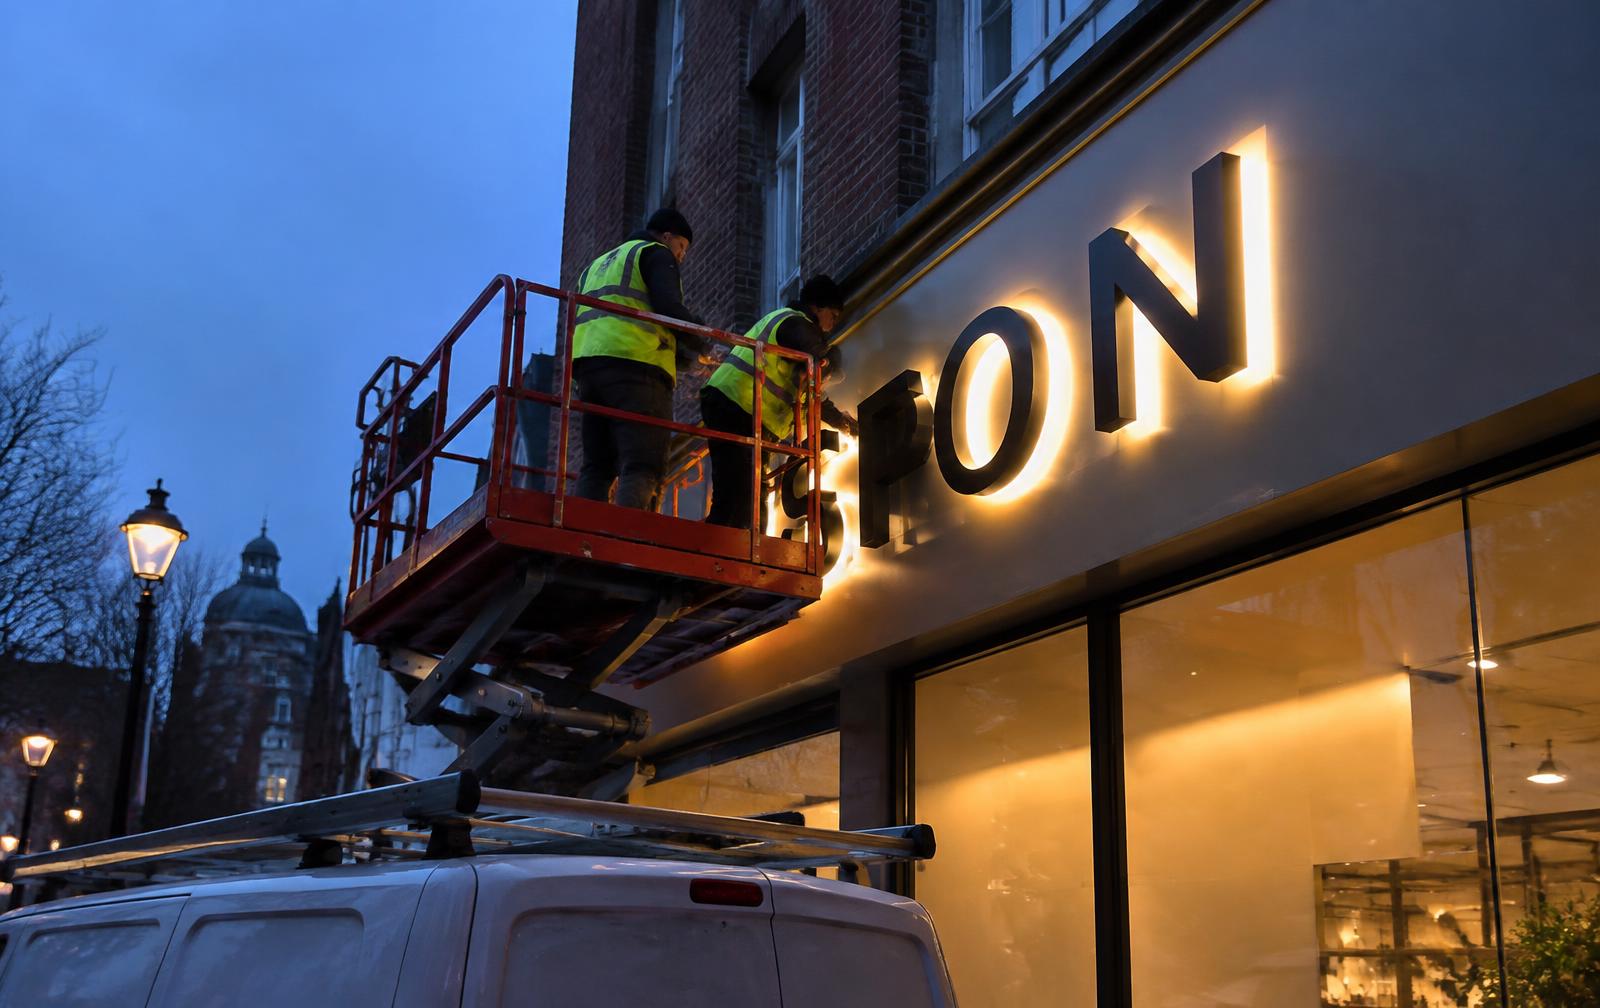
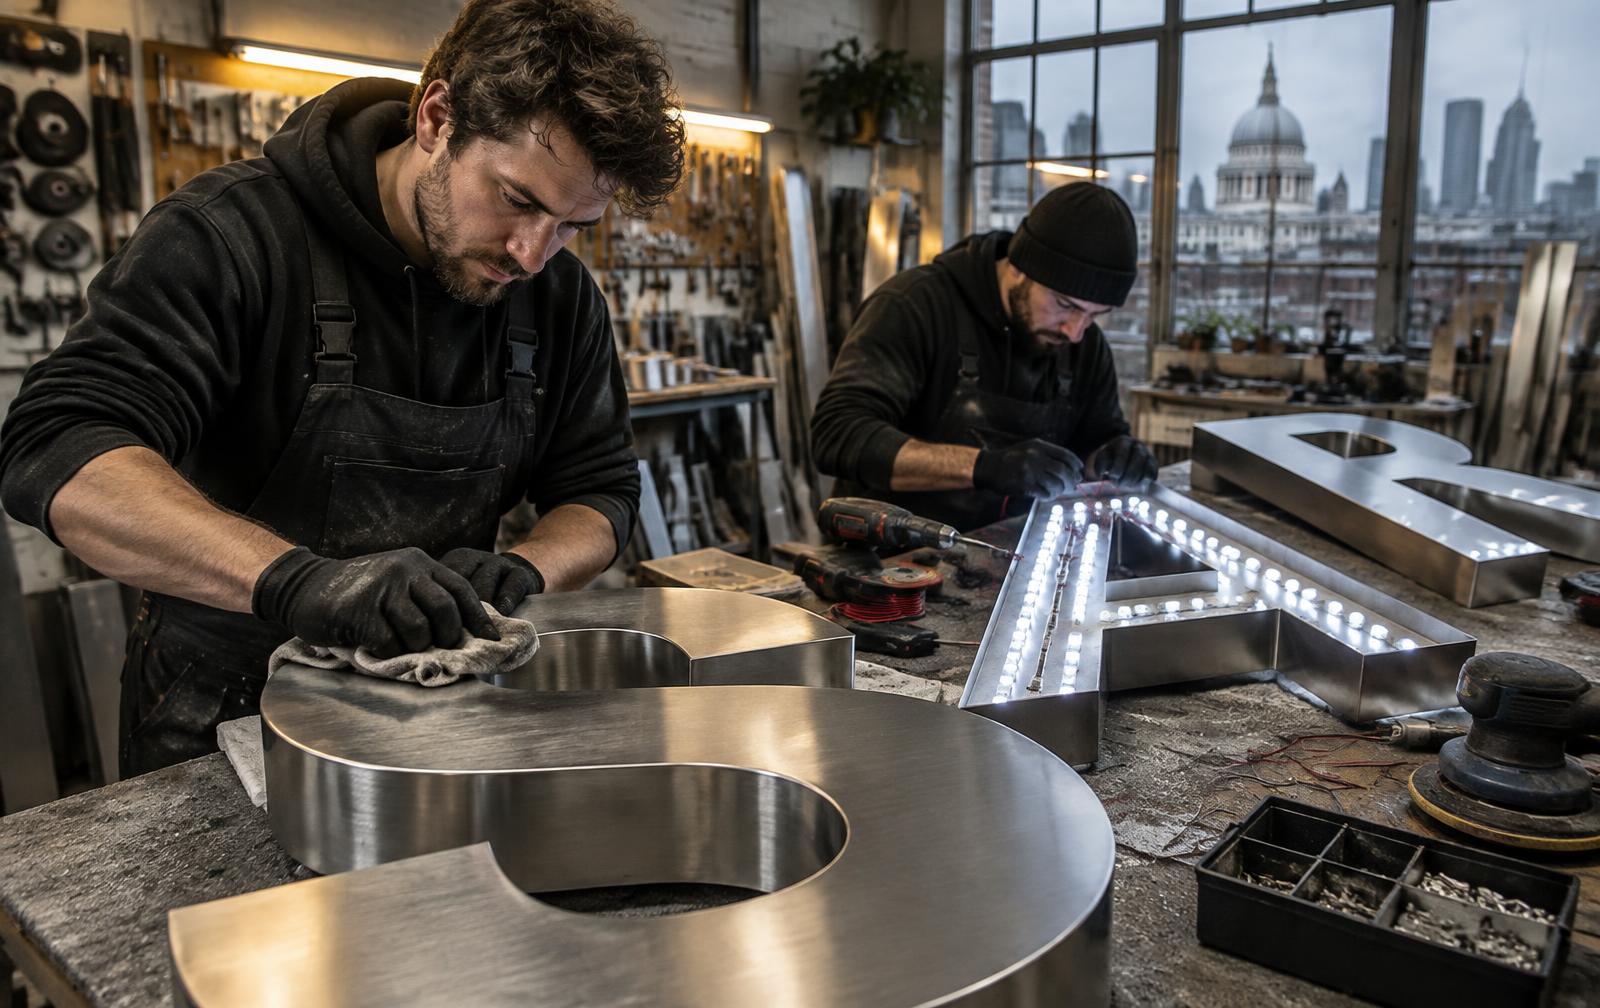
Workshop to destination
A clear approval.
A coordinated arrival.
Our studio is 5min from the ExCel London. For ExCeL London, Olympia, arena and studio projects, share your access restrictions and dates early. Proximity is not a promise of immediate dispatch.
- 01
Brief the brand & site
Artwork, venue, dimensions, audience, lighting and dates establish the starting point.
- 02
Approve drawings & samples
Agree letter geometry, visible finish, support details and any venue evidence before manufacture.
- 03
Fabricate & prepare
Coordinate fabrication, assembly, packing and the practical sequence for the agreed installation.
- 04
Install & hand over
Confirm access windows, crew responsibilities, site protection, care and any planned de-rig.
Beautiful outside. Considered inside.
The details behind
the statement.
The right glow and a considered mounting make your lettering feel part of the architecture. Explore the possibilities before we shape the specification around your site.
Set the mood, day and night
See how the glow, white tone and position of the LEDs change the character of your entrance.
Plan what sits behind the finish
Understand mounting, cable routes and servicing access before settling on the final look.
Questions about planning, permissions or mains electrics?
Read our site approvals & planning guide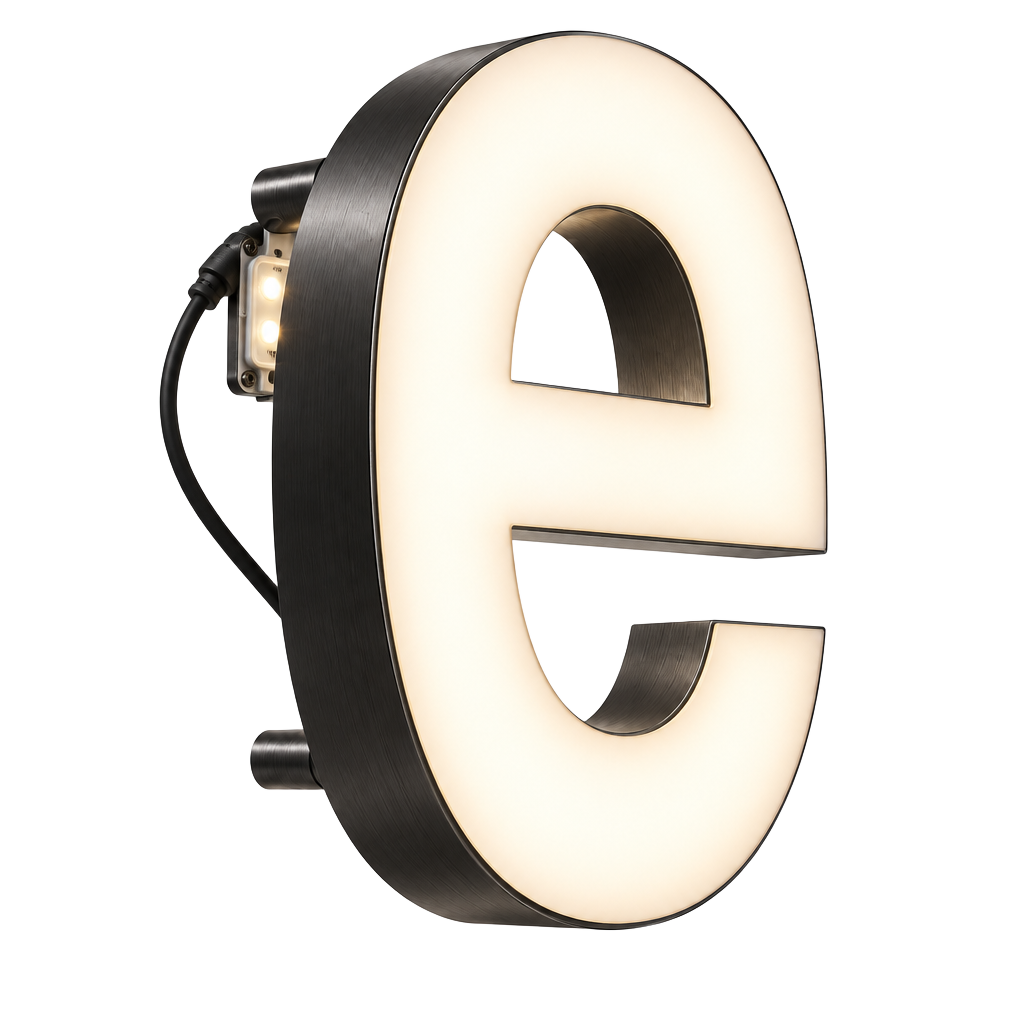
01 / Illumination studio
Find your signature glow
Face-lit, halo-lit or both. Compare lights on and off and explore warm-to-cool white LED tones.
Explore illumination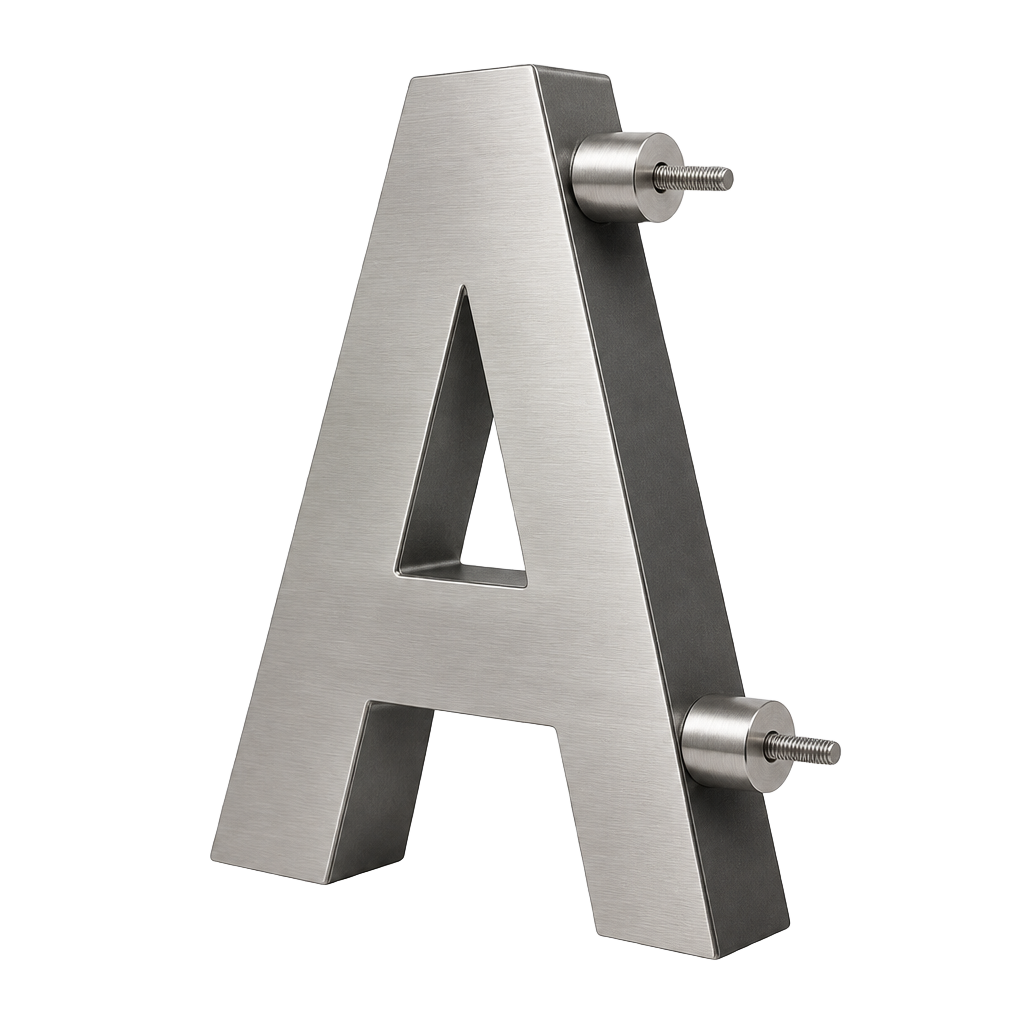
02 / Fixings & mounting
Beautifully held in place
From discreet studs to supporting frames. Explore mounting methods and what works for your sign and site.
Explore fixing methodsBefore we make it
Your project questions.
01Can you make permanent giant outdoor letters?
Permanent installations can be scoped with suitable materials, support, foundations and care arrangements. Site-specific engineering and permissions are reviewed with the appointed project team.
02Can we specify stainless steel, aluminium or Corten?
These materials can be discussed against the environment and design. Grade, finish, runoff, maintenance and structure all affect suitability.
03Who designs the foundations and structural supports?
Responsibilities are agreed in the scope. The architect, structural engineer, groundworks contractor and sign fabricator must coordinate the relevant interfaces.
04Will the sign need planning permission?
It depends on the location and proposal. Consult our site-approvals guide and the local authority; no exemption is assumed from letter size alone.
Project specification builder
A clear brief.
A stronger start.
Three quick steps. Build a starting specification for a site survey and a tailored estimate.
Single-site project
Survey & installation planning
Cost depends on materials, fabrication, quantity and safe access. A monetary estimate needs studio review.
Appointment times are confirmed by the studio.