
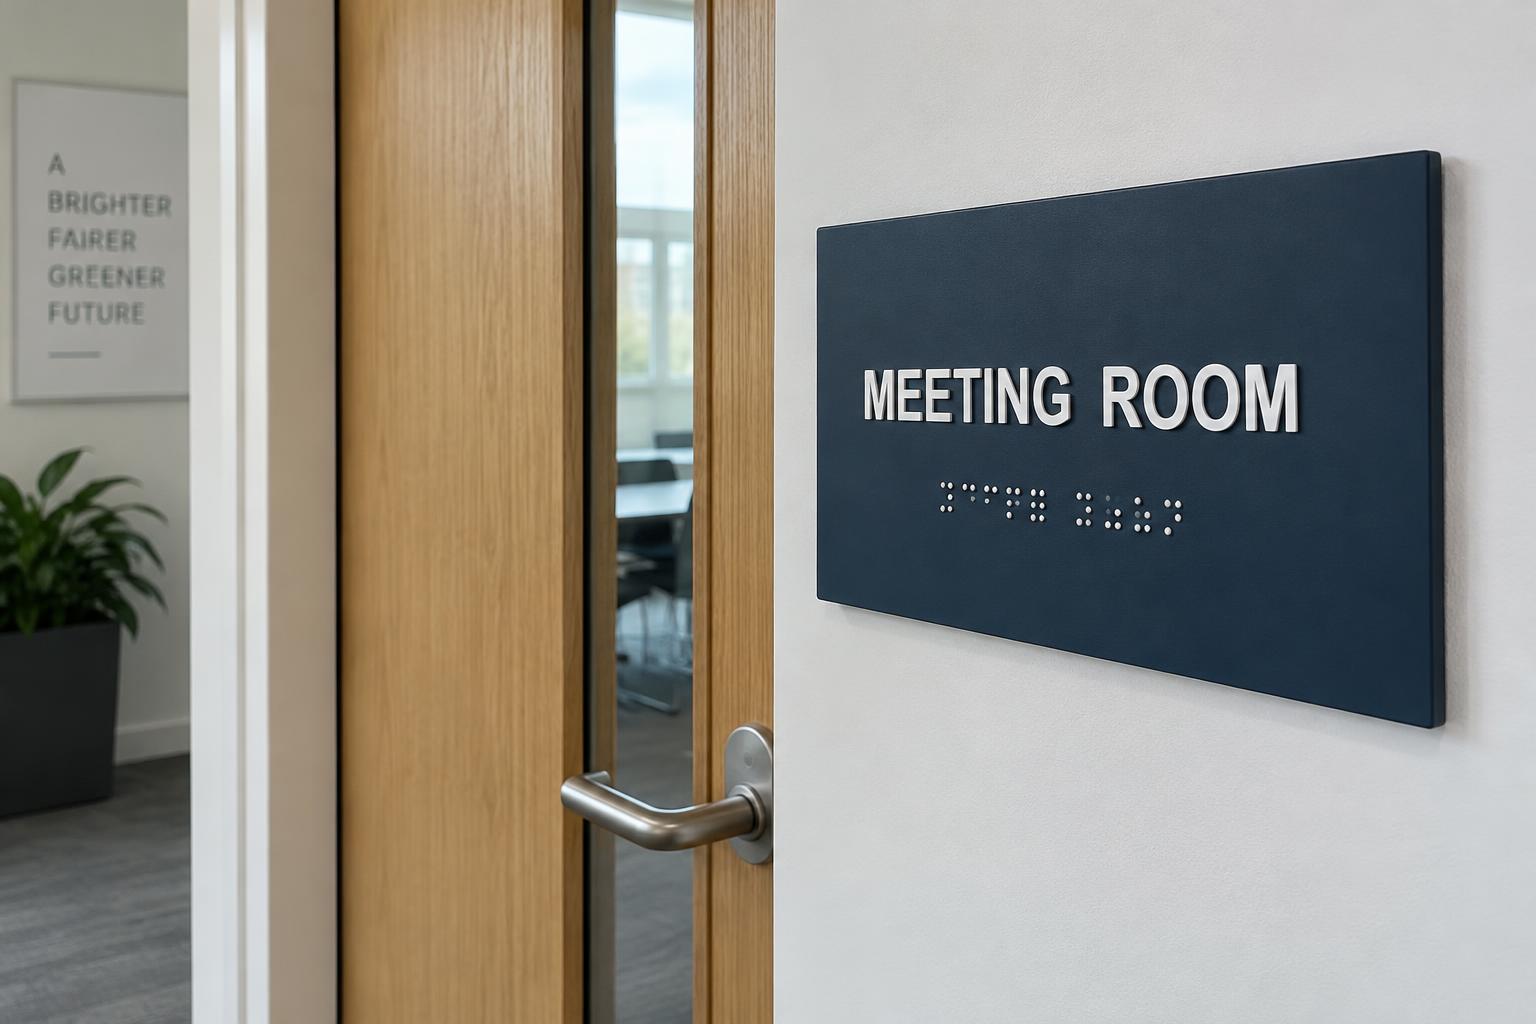
 Tactile room identificationA clear, consistent room identity.
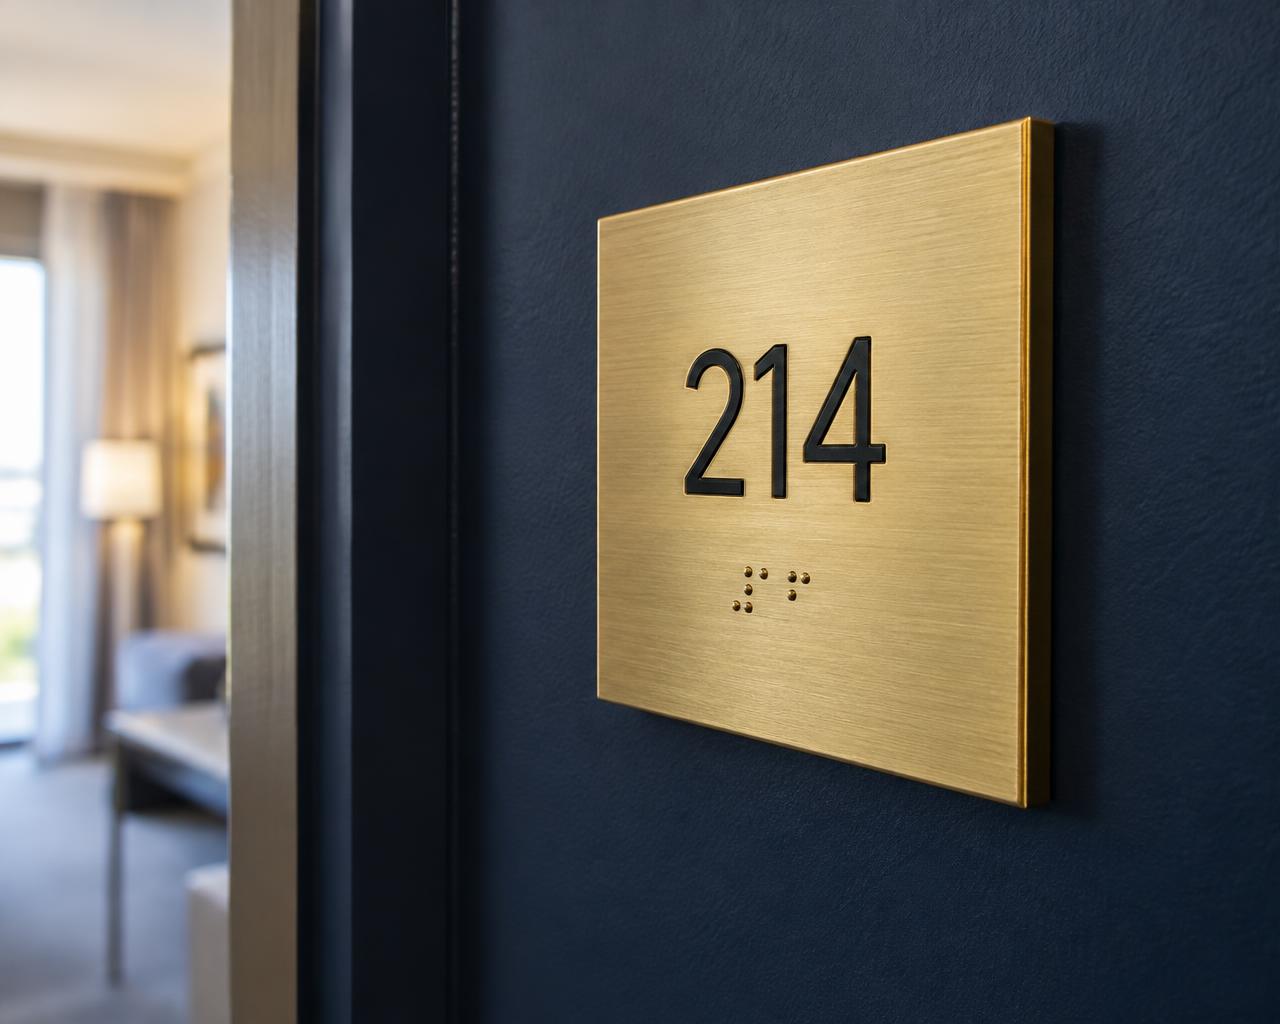
Thoughtful information. Considered access.
Tactile & Braille Signs for Inclusive Spaces.
Raised lettering, checked Braille and clear visual information, brought together within your building’s access strategy. From room identification to a coordinated inclusive sign schedule.
Plan my signage projectExplore styles & constructions0208 150 3330Approved information
A coordinated sign schedule
Considered construction
Materials, finishes & details
Readable by design
Contrast, position & lighting
Site-led specification
Mounting, updates & access
Information with intention.
Designed to be read.
By sight and touch.
Inclusive signage considers more than a raised word or a symbol. Concise wording, character form, tactile detail, contrast, lighting and a consistent reachable location work together within the real building.
Often searched for as “DDA signage”, this work should be reviewed against current applicable duties and project guidance—not sold with a blanket compliance label. In Great Britain, the Equality Act 2010 is the current framework; Northern Ireland retains a different DDA-based framework. We coordinate with your access adviser and approved sign schedule.
Explore complete wayfinding systems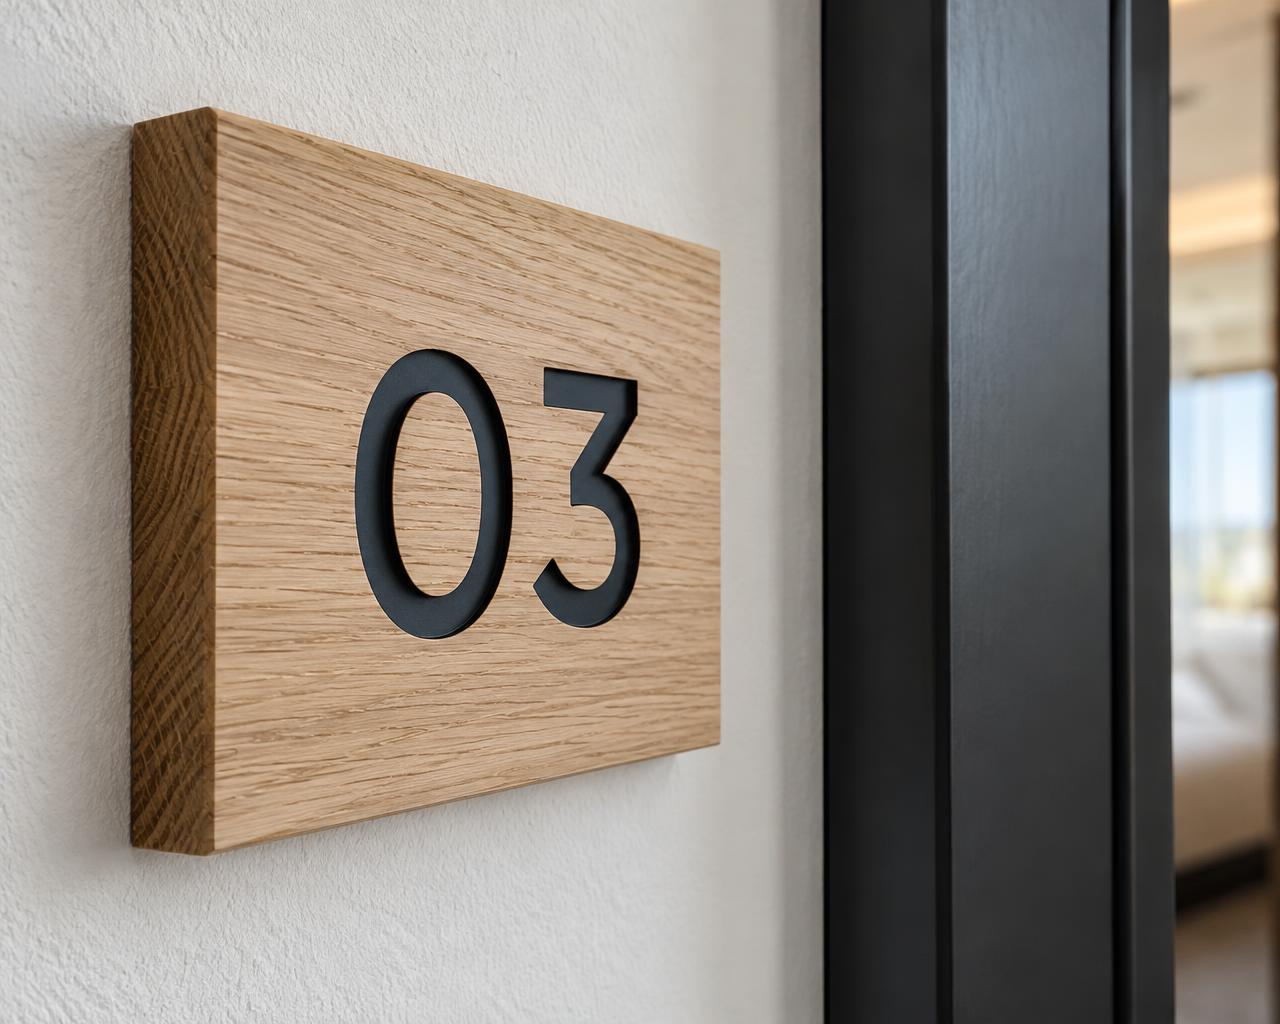
Sign families & applications
Discover A coordinated inclusive sign family.
Explore room, facility and route identification. Images demonstrate material and application ideas; illustrated Braille is not an approved transcription or production template.
1 / 6
Tactile room identificationA clear, consistent room identity.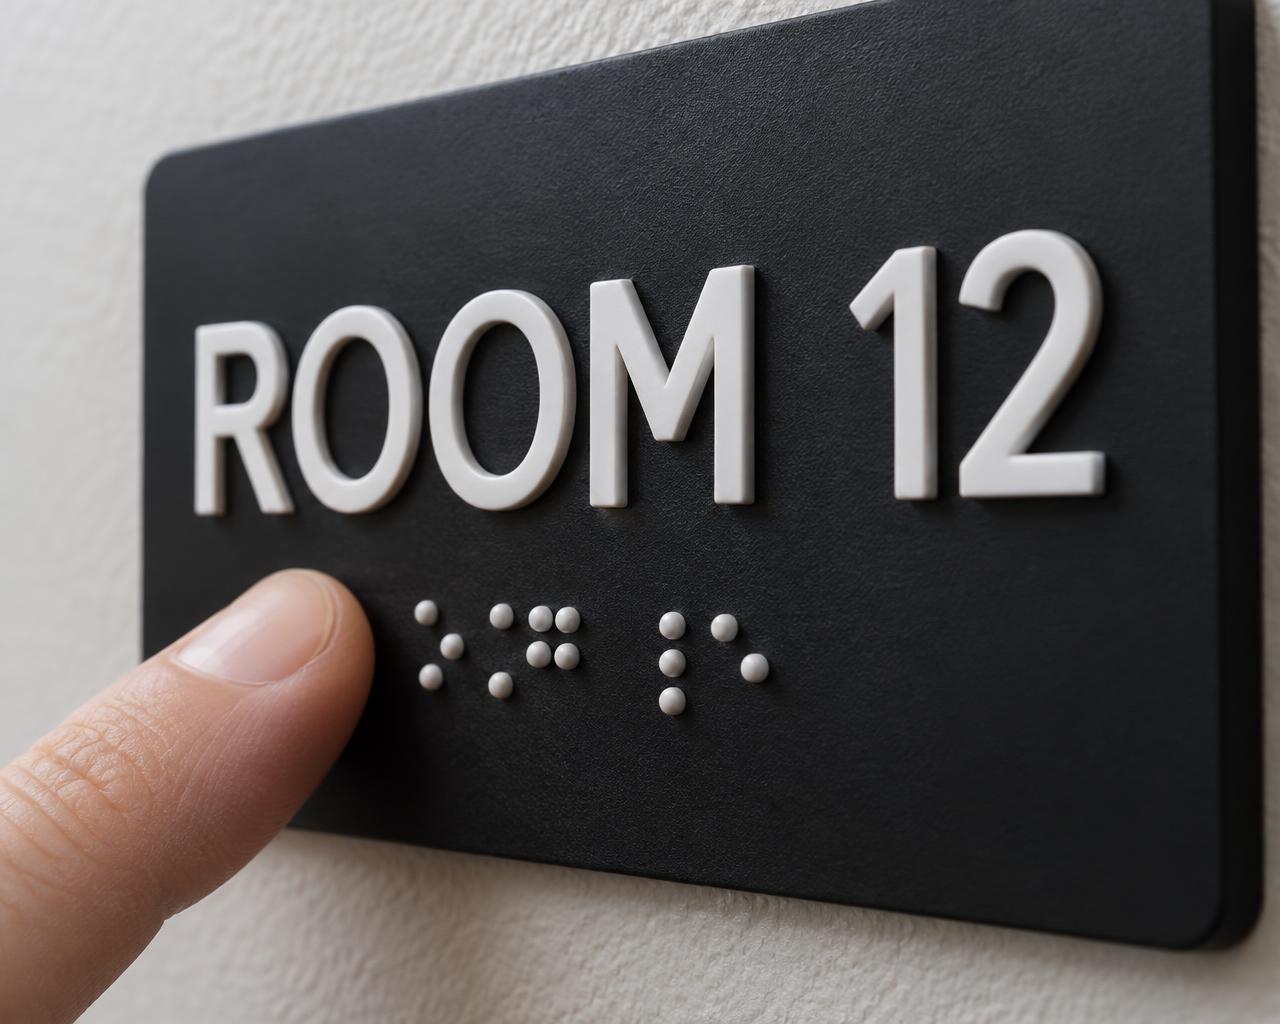 Braille room & destination signsThe wording matters. Every dot matters.
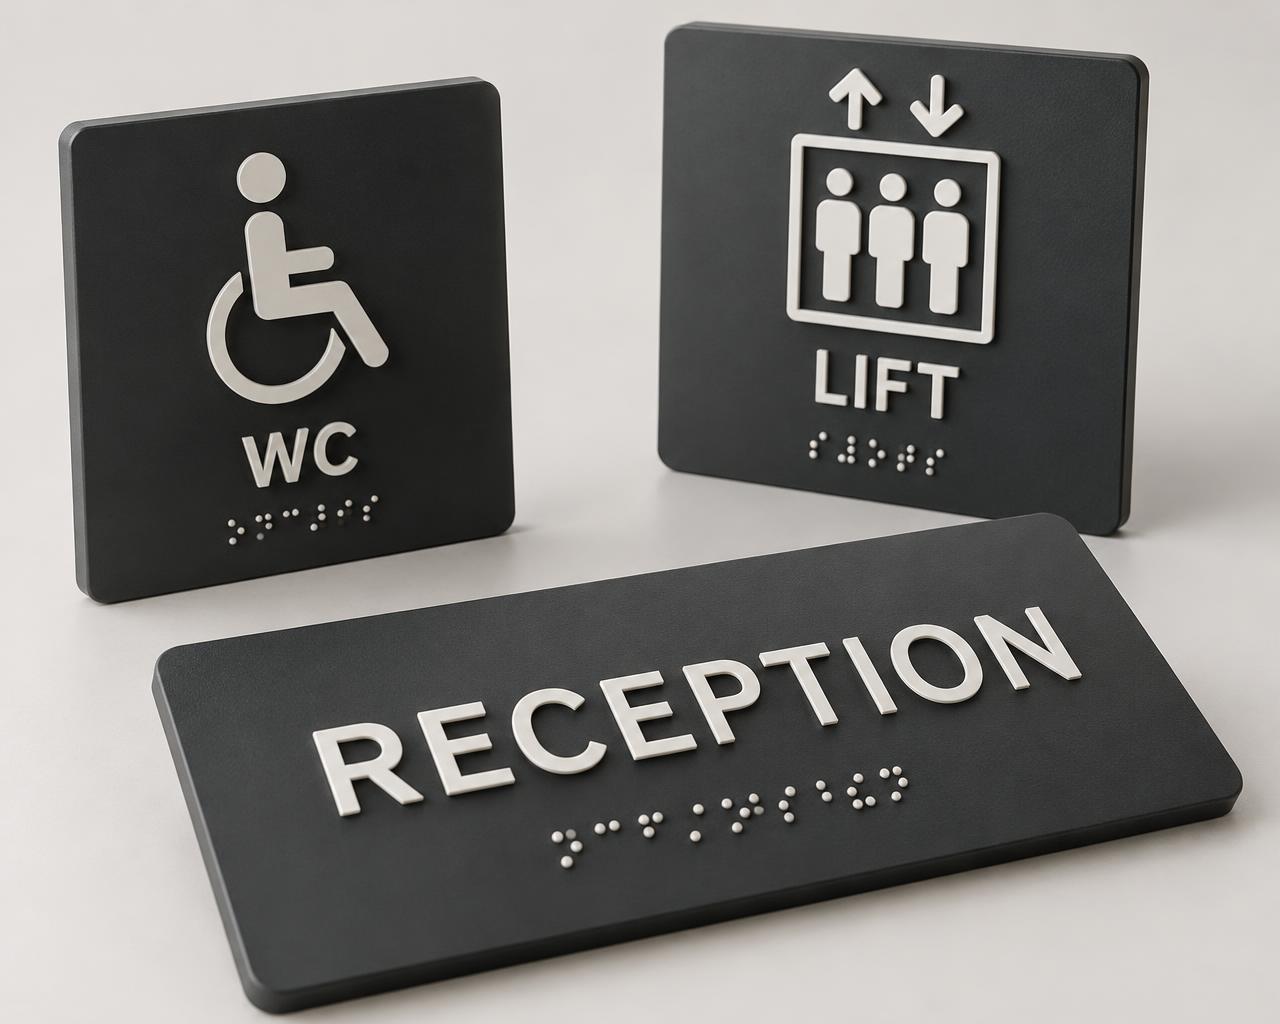 Toilet & accessible facility signsIdentify the facility accurately.
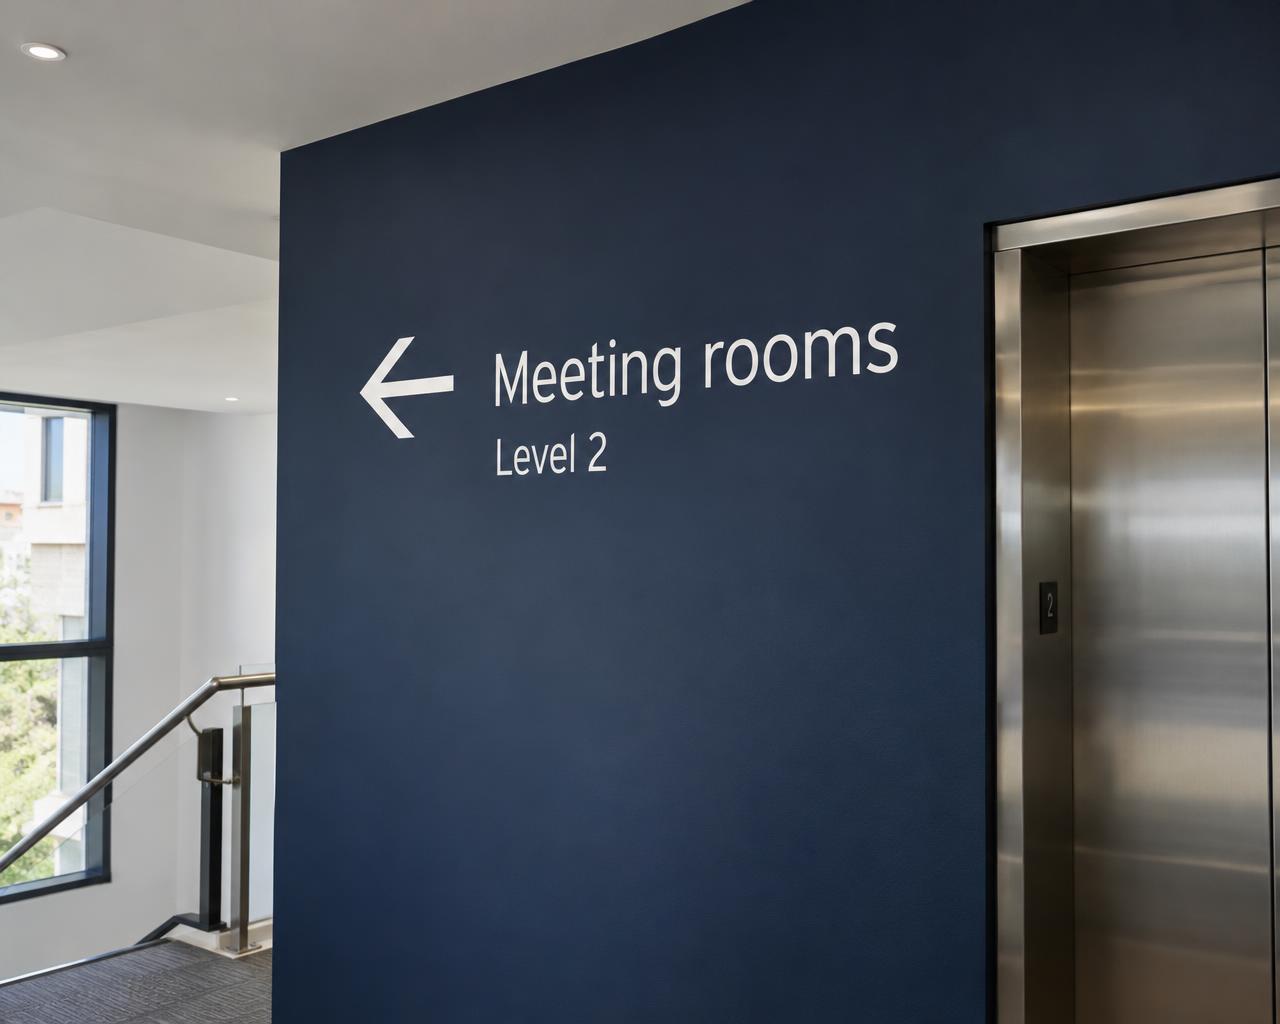 Tactile route & facility informationA connected journey, not isolated plaques.Bespoke finishes & tactile detailsA finish that serves the information.
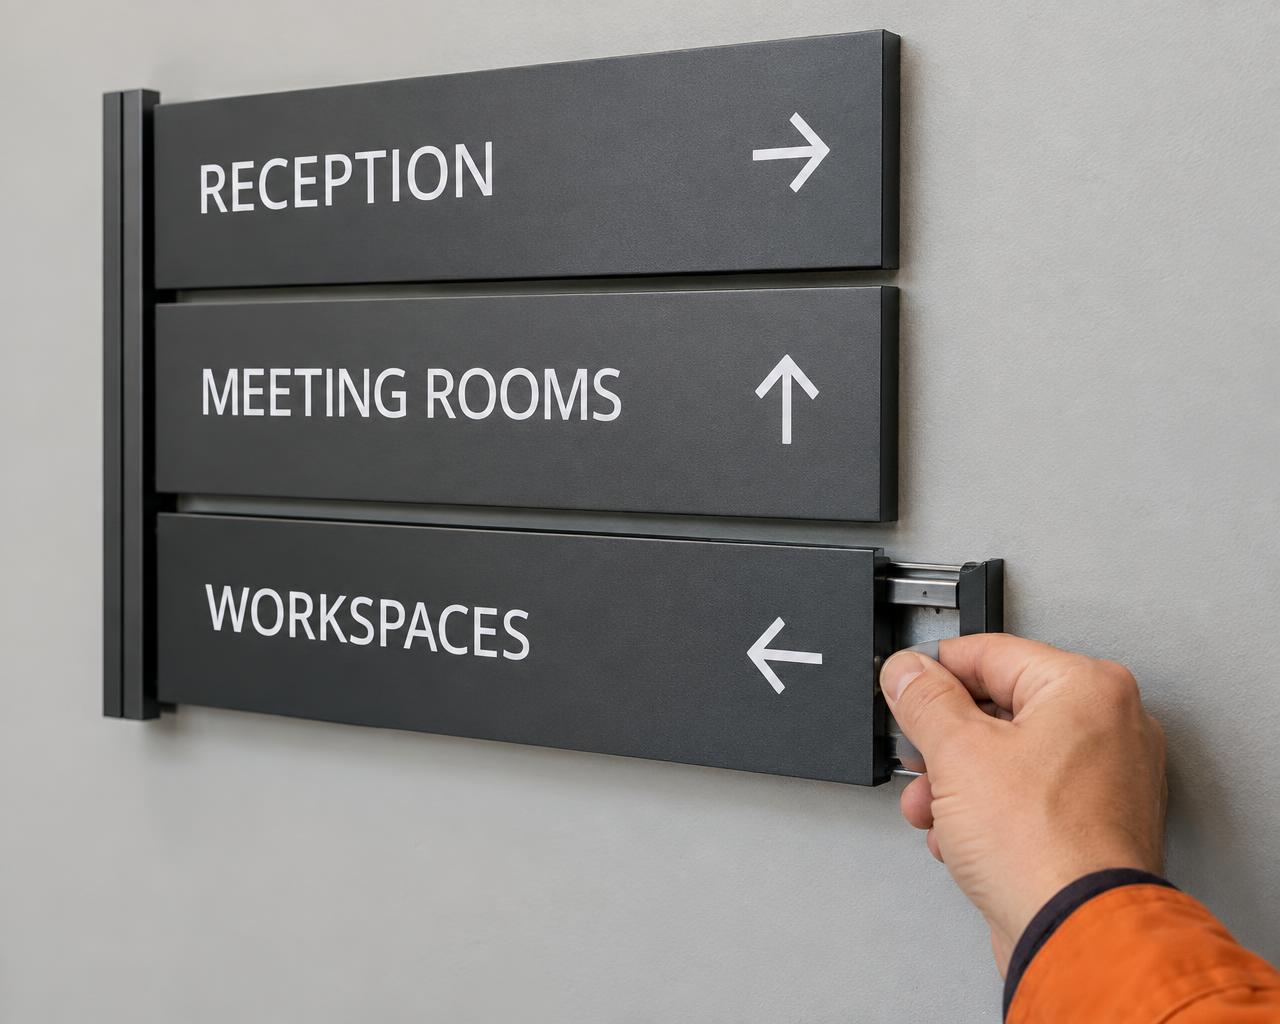 Coordinated accessible sign packagesOne approved schedule across the building.
Offices · education · healthcare · hotels
Tactile room identification
Raised room names and numbers combine visual and touch-based identification. Character form, relief, spacing and position are developed against the project’s access specification rather than treated as decorative dimensional lettering.
- Where it works
- At agreed, safely approachable positions beside room entrances.
- Good for
- Consistent room identification within a coordinated building package.
- Our suggestion
- Approve the room schedule first. Review a physical sample and proposed mounting location with your project access adviser.
Construction & specification notes
- Decorative raised lettering is not automatically a suitable tactile specification.
- Placement must account for reach, door movement and safe approach.
- Use a consistent room naming convention throughout the building.
1 / 6
The difference is in the detail
Crafted for the brand.
Resolved for the space.
Visual and tactile information together
Specify concise text, character geometry, visual contrast, glare control and tactile details as one sign. A well-designed sample makes material and reading quality easier to review.
Transcription checked, not guessed
Braille needs an approved language and format, checked wording and a competent transcription review. Production artwork must use the approved, verified transcription.
A reachable, consistent position
Review the actual approach, door swing, reach and obstacles. Consistent placement helps information be found; a perfect plaque installed out of reach does not solve the access brief.
Where, when & why
The right sign.
In the right place.
Healthcare & public buildings
Coordinate room and facility identification with approved terminology, access guidance and cleaning requirements. Review content changes with the responsible team.
Explore this approachHotels, offices & education
Give rooms and amenities a consistent family of signs while respecting lighting, material contrast and the actual approach to each entrance.
Explore this approachRefurbishments & managed estates
Develop a phased sign schedule with samples, verified content and repeatable locations. Keep the approved specification available for replacement signs.
Explore this approachBefore we make it
Tactile & Braille Signage FAQs.
01Are these DDA-compliant signs?
We do not claim blanket compliance. “DDA signage” is commonly used in searches, but current duties and applicable guidance depend on the jurisdiction, building and users. The project’s responsible advisers approve the specification and locations.
02Does the Equality Act specify one sign design?
No universal product design establishes compliance. Reasonable adjustments are context-dependent. Signage is one part of a wider access strategy, alongside routes, facilities and how information is provided.
03Is Approved Document M a UK-wide standard?
No. This Approved Document is building-regulations guidance for England. Confirm the appropriate requirements for Scotland, Wales or Northern Ireland and the particular project.
04Can you copy Braille from our existing photograph?
A photograph can provide context, but it is not a verified transcription. Supply the exact approved wording and arrange a competent Braille check before production. Generated imagery is never production content.
05Can tactile signs be branded?
Yes, subject to the agreed access specification. Colours, type treatment and materials should preserve visual contrast, tactile readability and low glare. Review a physical sample with your adviser.
06Where should tactile room signs be installed?
At the locations agreed within the project’s access strategy, considering reach, approach, door movement and consistent placement. We do not publish one mounting height as universally correct for every setting.
07Can you provide exterior tactile signs?
An exterior package can be reviewed for material durability, weather exposure, tactile retention and safe access. Indoor finishes are not assumed suitable outside.
08Do Braille signs replace visual wayfinding?
No. Visual, tactile and other accessible information can serve different people and situations. Coordinate them with the route, reception assistance and building access strategy rather than treating one format as a complete solution.
A tailored project brief
Let’s resolve
your signage project.
Share the room list, exact wording, language, access adviser requirements and proposed installation positions. Do not send unverified Braille as final artwork.
Project-specific specification notes
- DDA, Equality Act & jurisdiction
- “DDA compliant signs” is a familiar search term, not a universal product certificate. The Equality Act 2010 applies in Great Britain; Northern Ireland has separate disability legislation including the DDA. Reasonable adjustments and suitability depend on the particular setting.
- Building guidance is project-specific
- Approved Document M is building-regulations guidance for England, not a UK-wide sign specification. BS 8300-2:2018 provides inclusive building design recommendations. Your project team should confirm the current applicable guidance, jurisdiction and access strategy; none alone certifies a sign or building.
- Proof, sample & installation approval
- Agree wording, language, Braille transcription, tactile geometry, contrast and mounting locations before production. Review physical samples with your access adviser. Coordinate safety or emergency information with the fire strategy rather than treating this page as a compliance design service.
- 01Share the approved wording, locations and project access requirements
- 02Arrange checked transcription and physical sample approval
- 03Agree the sign schedule and adviser-approved installation positions