
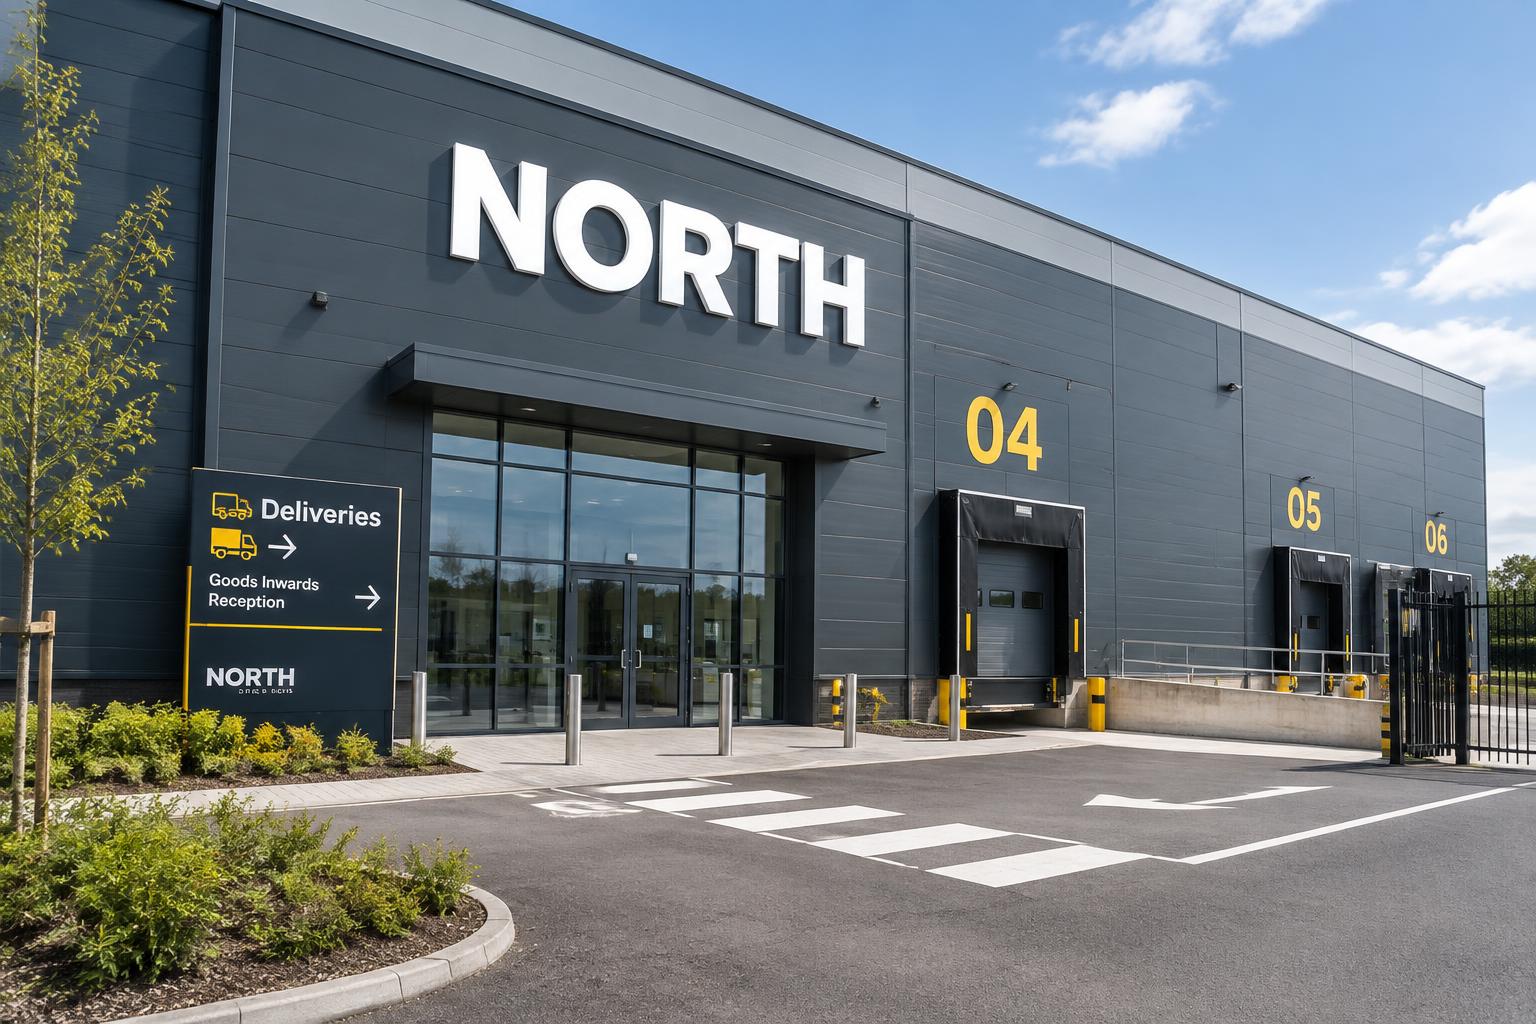
 Building & depot identitiesA confident identity from the approach.
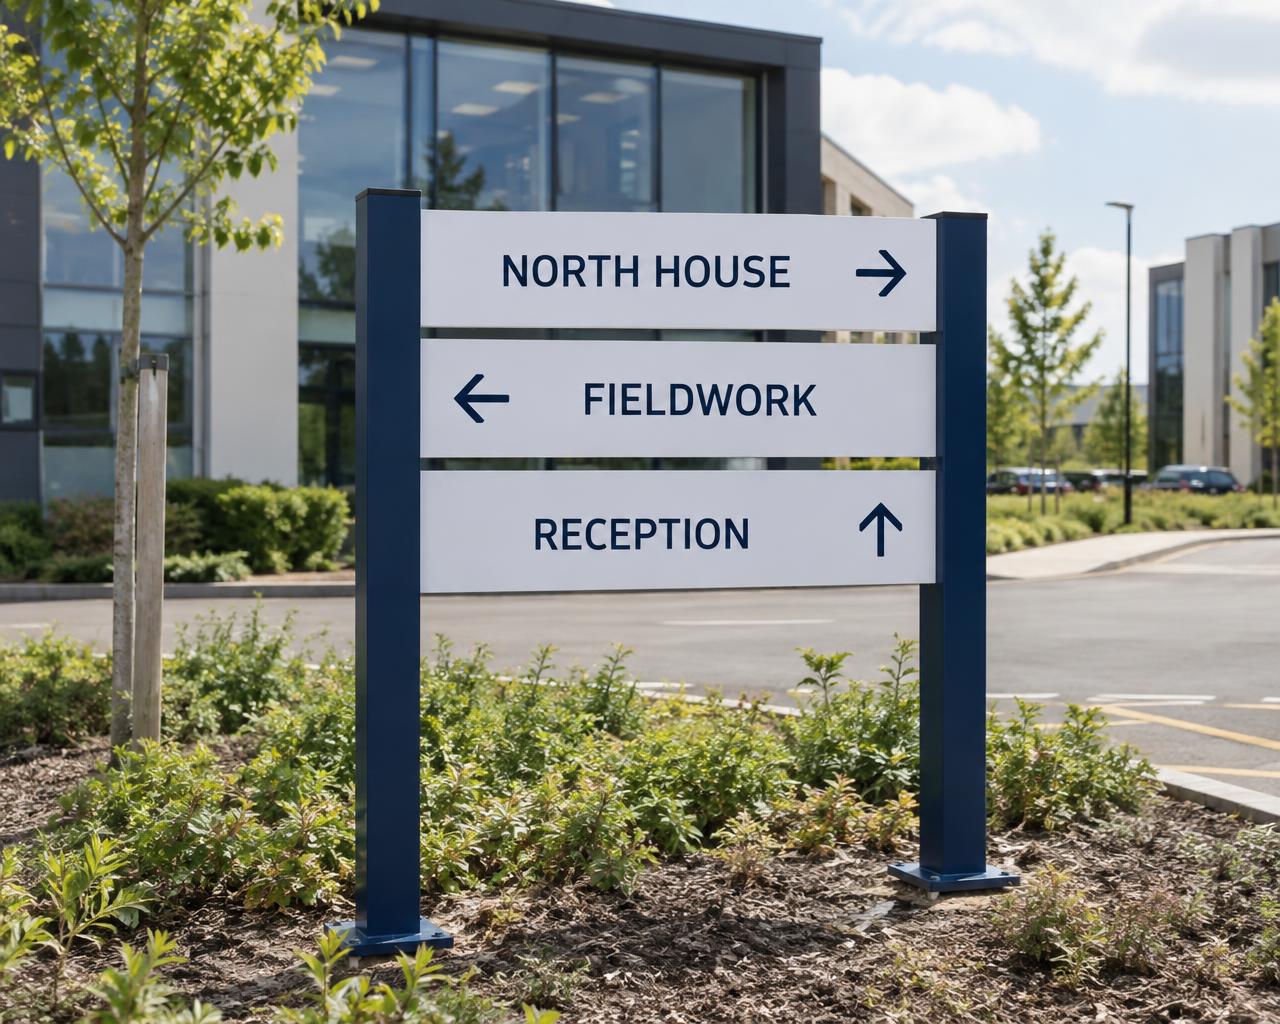
A clear identity. A better working environment.
Warehouse & Industrial Signs.
From the first delivery to the final dispatch. Building identities, loading bays, aisle markers and coordinated operational signs, designed around the way your site works.
Plan my signage projectExplore styles & constructions0208 150 3330Approved information
A coordinated sign schedule
Considered construction
Materials, finishes & details
Readable by design
Contrast, position & lighting
Site-led specification
Mounting, updates & access
Information with intention.
Big spaces.
Clear information.
A warehouse sign system starts with the journey: an arriving driver finding the right entrance, a visitor reaching reception, or a team locating an aisle. Building numbers, departments and destinations should use the same names everywhere.
We bring exterior branding and internal identification together, from fabricated building letters to suspended location signs and replaceable rack labels. Materials, visibility and installation are reviewed for your actual traffic, cleaning regime and exposure—not just the drawing.
Explore complete wayfinding systems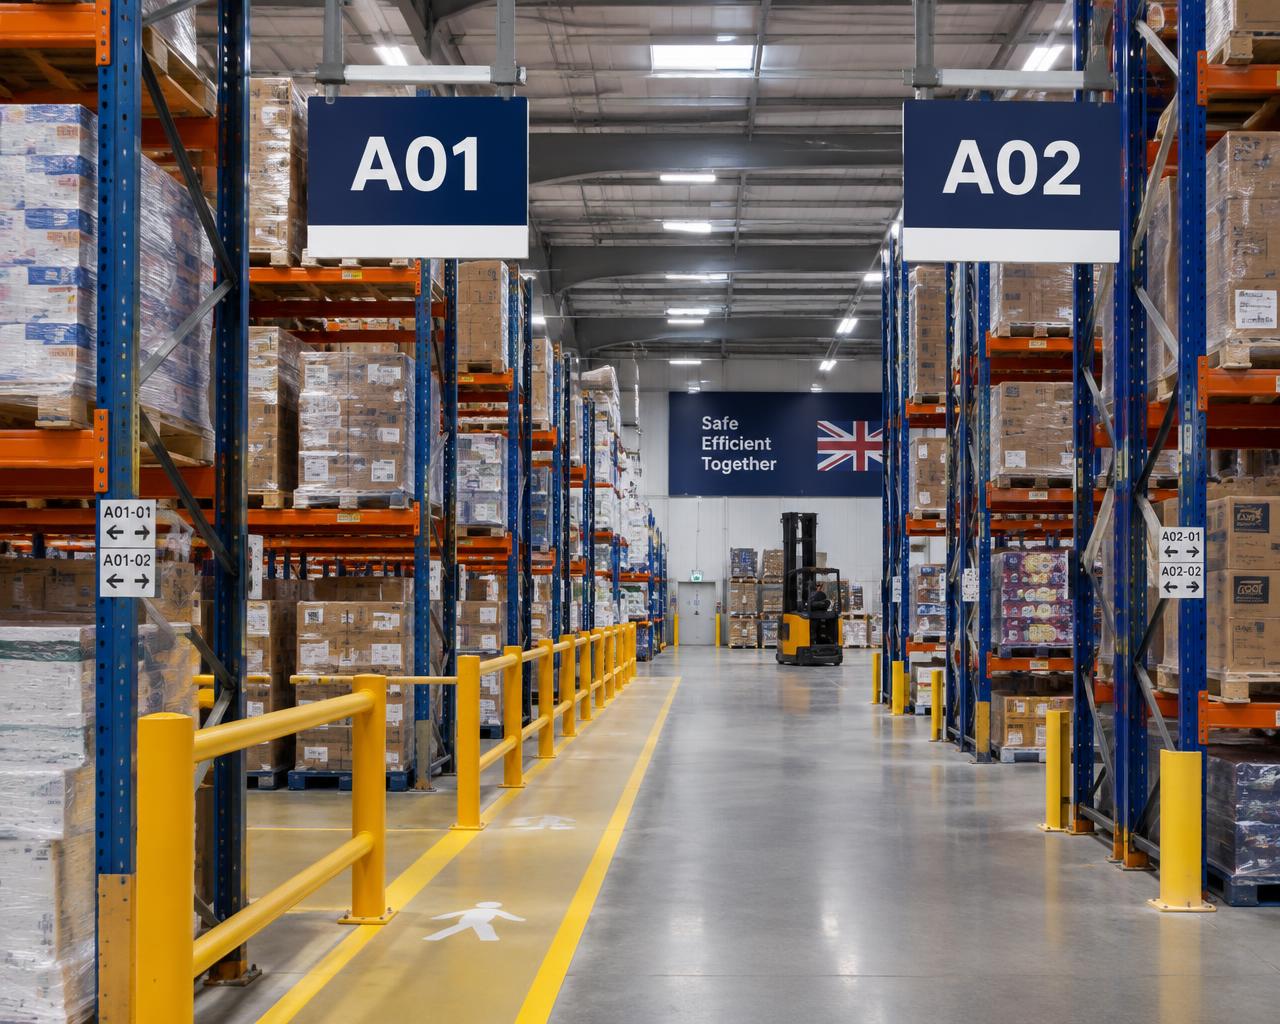
Sign families & applications
Discover Built around your operation.
Explore six complementary sign families. Combine them into a coordinated site package, or develop a carefully scoped upgrade around existing signs.
1 / 6
Building & depot identitiesA confident identity from the approach.Aisle, rack & bay identificationLocations that follow your naming system.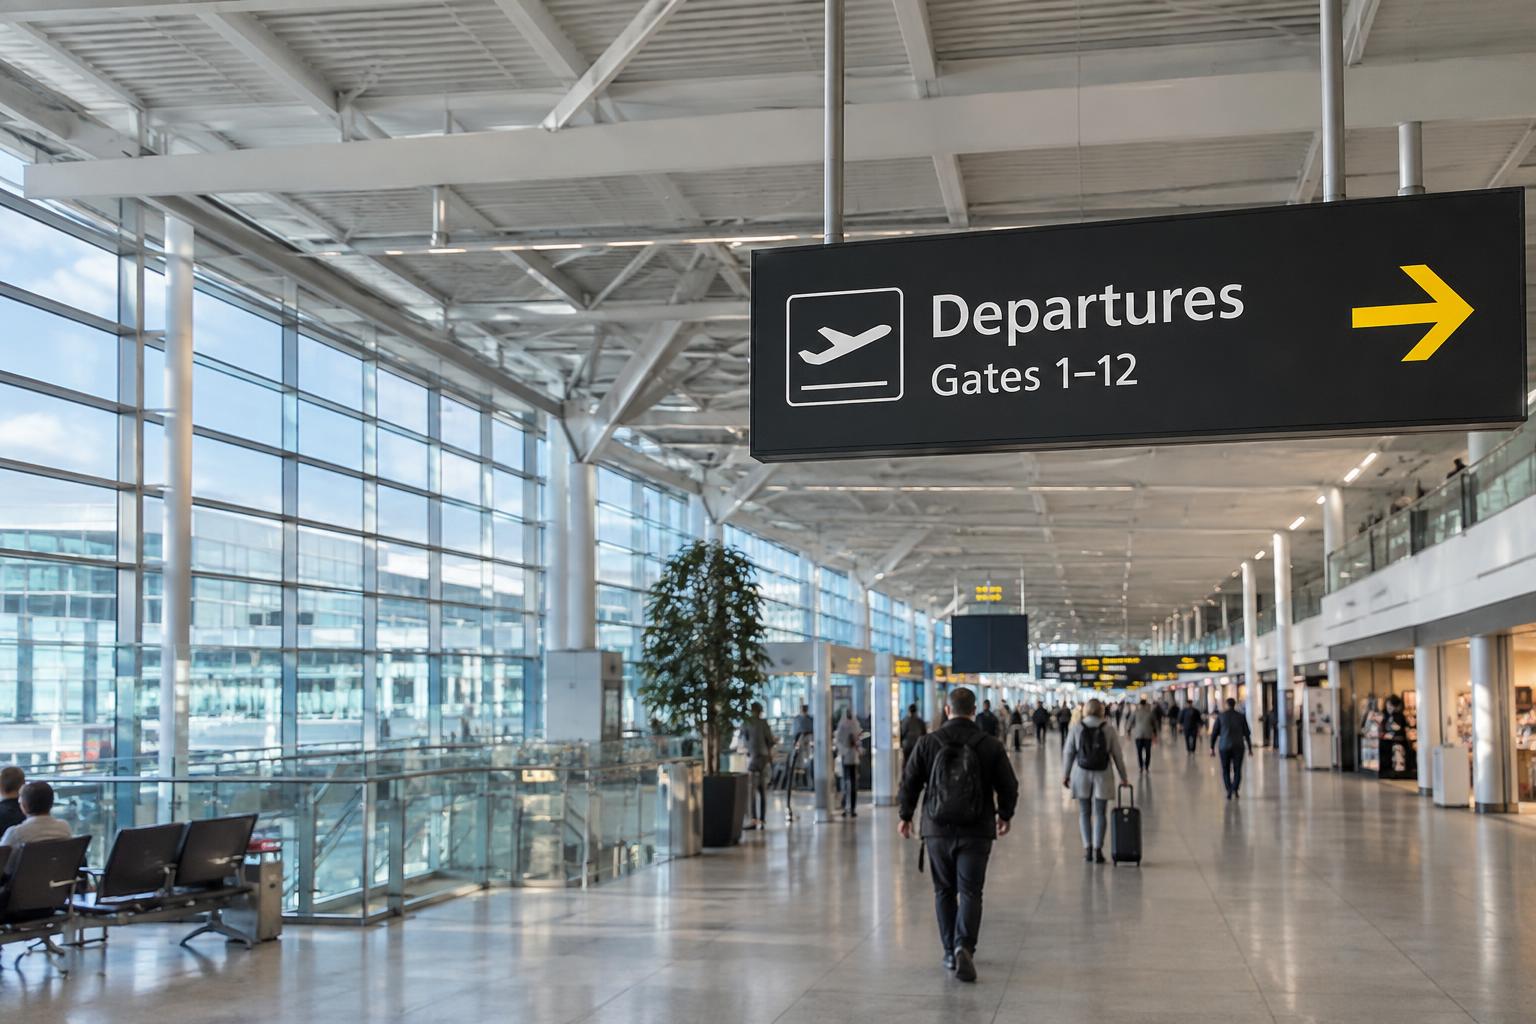 Suspended zone & department signsFind the destination above the activity.
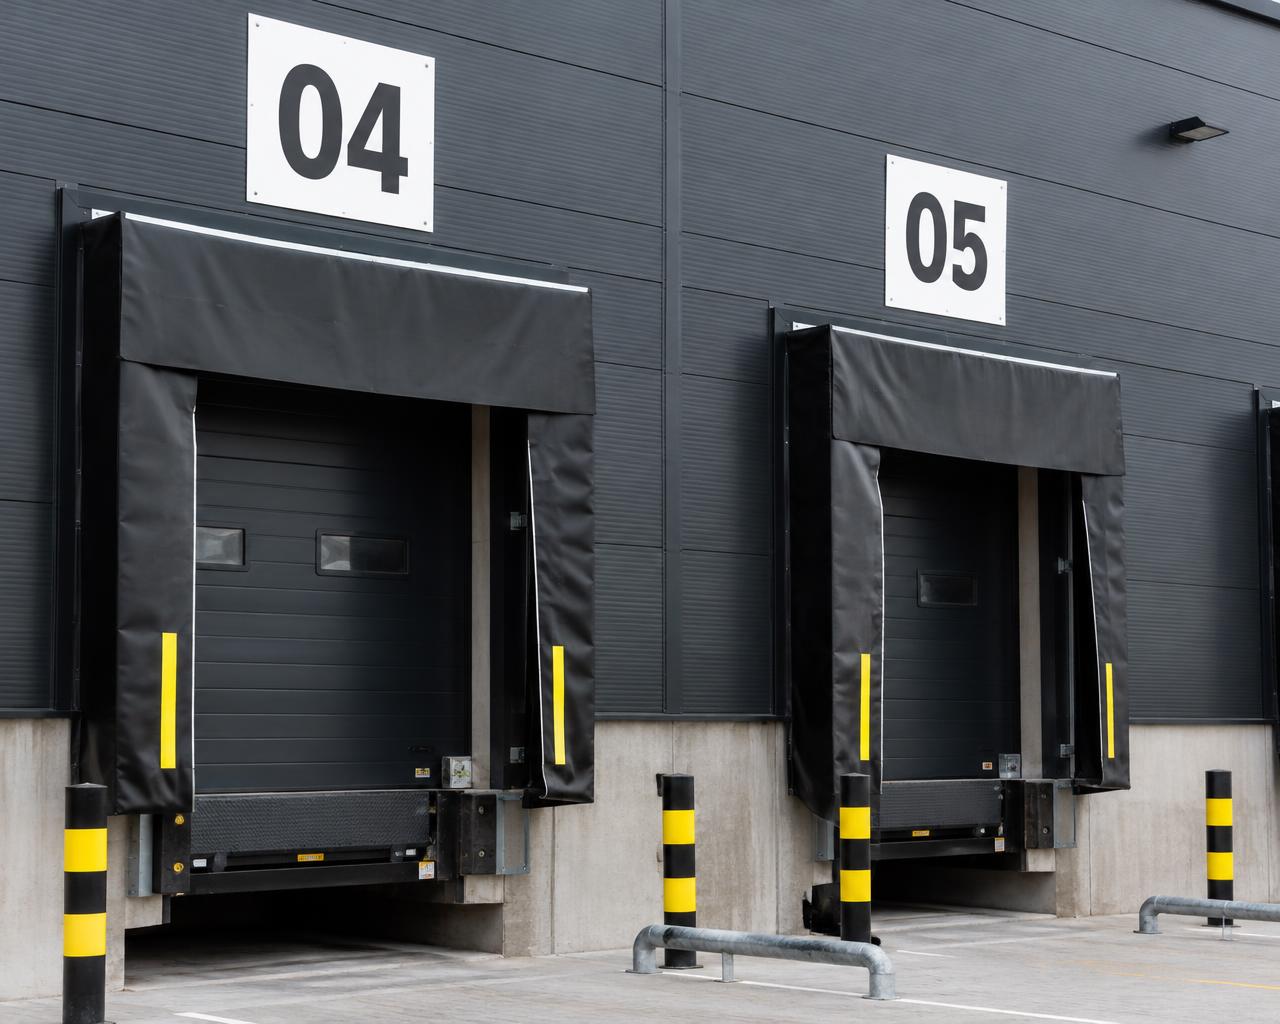 Loading bay & dock door signsThe right vehicle. The right bay.
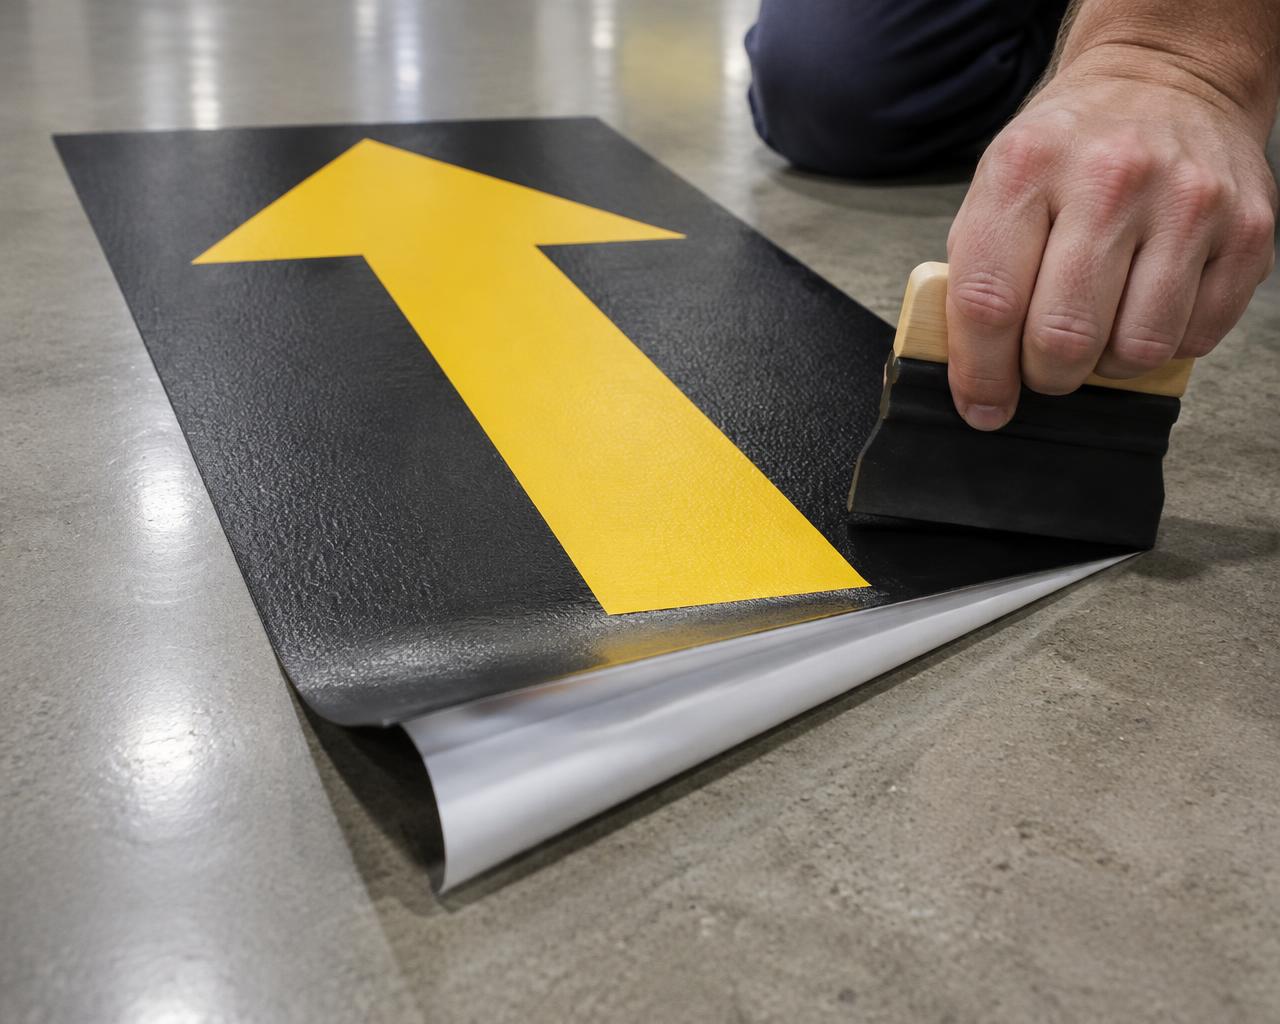 Floor graphics & route identificationInformation at the point of movement.
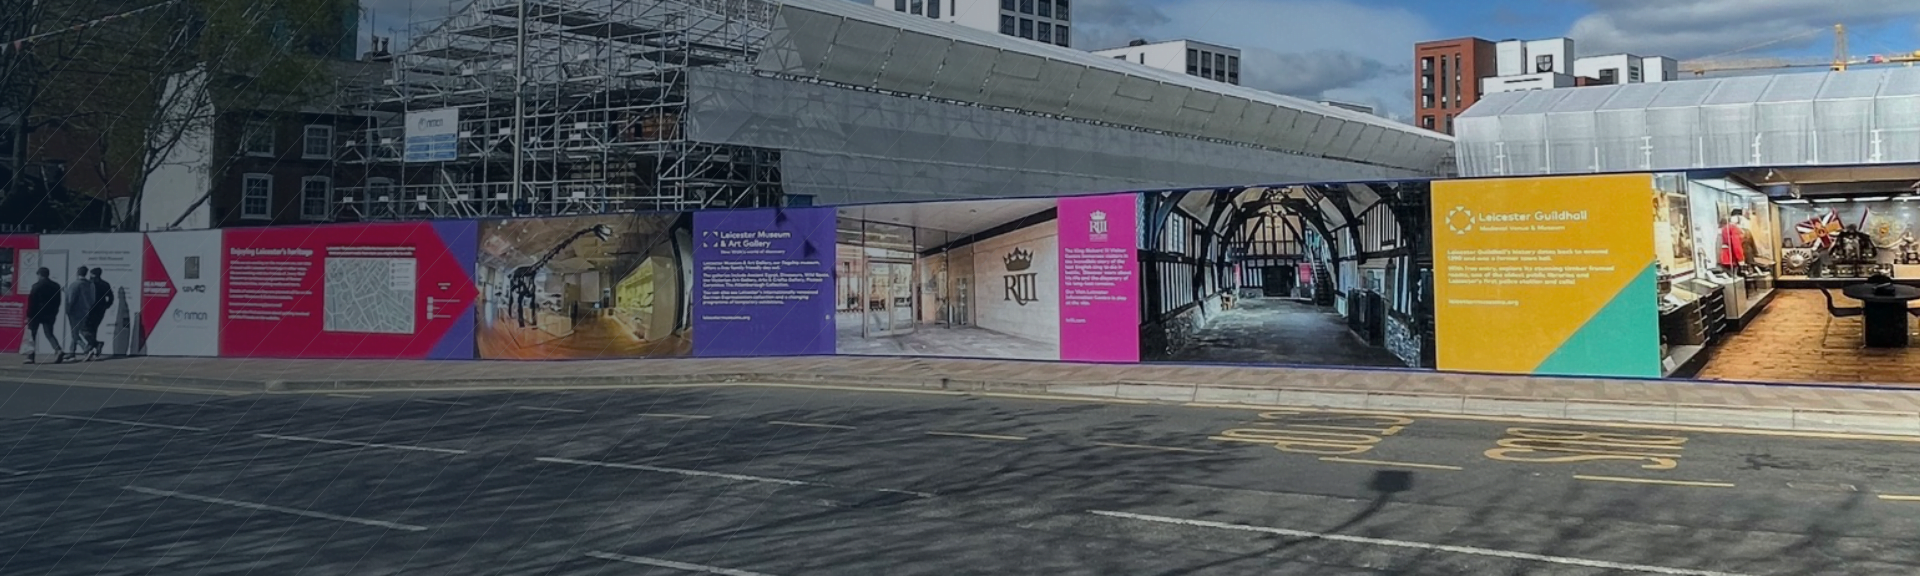 Operational & safety sign packagesApproved information, consistently presented.
Logistics depots · industrial units · factories
Building & depot identities
Fabricated letters, sign trays and building numbers identify your premises at the scale of the approach. Brand identity, entrance location and delivery information are planned together, so a striking facade also helps people find the right place.
- Where it works
- External facades, reception entrances and estate approaches.
- Good for
- Rebrands, new premises and coordinated multi-depot identities.
- Our suggestion
- Review a frontage photograph from the real approach, not only a close-up. Agree letter scale, contrast and any illumination before fabrication.
Construction & specification notes
- Cladding and structural supports need assessment; thin panels are not automatically suitable fixings.
- Exterior sign loads, access and permissions are reviewed for the location.
- Face-lit, halo-lit or externally lit options need a separately agreed electrical specification.
1 / 6
The difference is in the detail
Crafted for the brand.
Resolved for the space.
Read it from where it matters
Assess approach distance, angle, stock levels and lighting. A bay number designed for a yard has a different brief from a rack label read at arm’s length.
Materials that belong on site
Coated aluminium, suitable composite panels, rigid plastics and adhesive graphics serve different jobs. Check weather, impact, cleaning chemicals and the actual fixing surface.
A schedule, not a pile of signs
Approve codes, arrows, locations and quantities in one sign schedule. Retain artwork and agreed finishes for consistent replacement signs and future sites.
Where, when & why
The right sign.
In the right place.
Logistics & distribution
Coordinate goods-in, dispatch, aisle codes and bay identification so staff and arriving drivers see the same location language.
Explore this approachFactories & production sites
Combine department identifiers, visitor routes and approved operational signs. Plan installation around machinery, shifts and access restrictions.
Explore this approachIndustrial estates & multi-site brands
Unify building numbers, entrance identities and replacement specifications across units or depots without ignoring each site’s conditions.
Explore this approachBeautiful outside. Considered inside.
The details behind
the statement.
Wall panels, suspended signs and freestanding structures each need an appropriate support. Where illumination is useful, compare white tones and consider power routes and service access. Explore the possibilities before we shape the specification around your site.
Set the mood, day and night
See how the glow, white tone and position of the LEDs change the character of your entrance.
Plan what sits behind the finish
Understand mounting, cable routes and servicing access before settling on the final look.
Questions about planning, permissions or mains electrics?
Read our site approvals & planning guide
01 / Illumination studio
Find your signature glow
Face-lit, halo-lit or both. Compare lights on and off and explore warm-to-cool white LED tones.
Explore illumination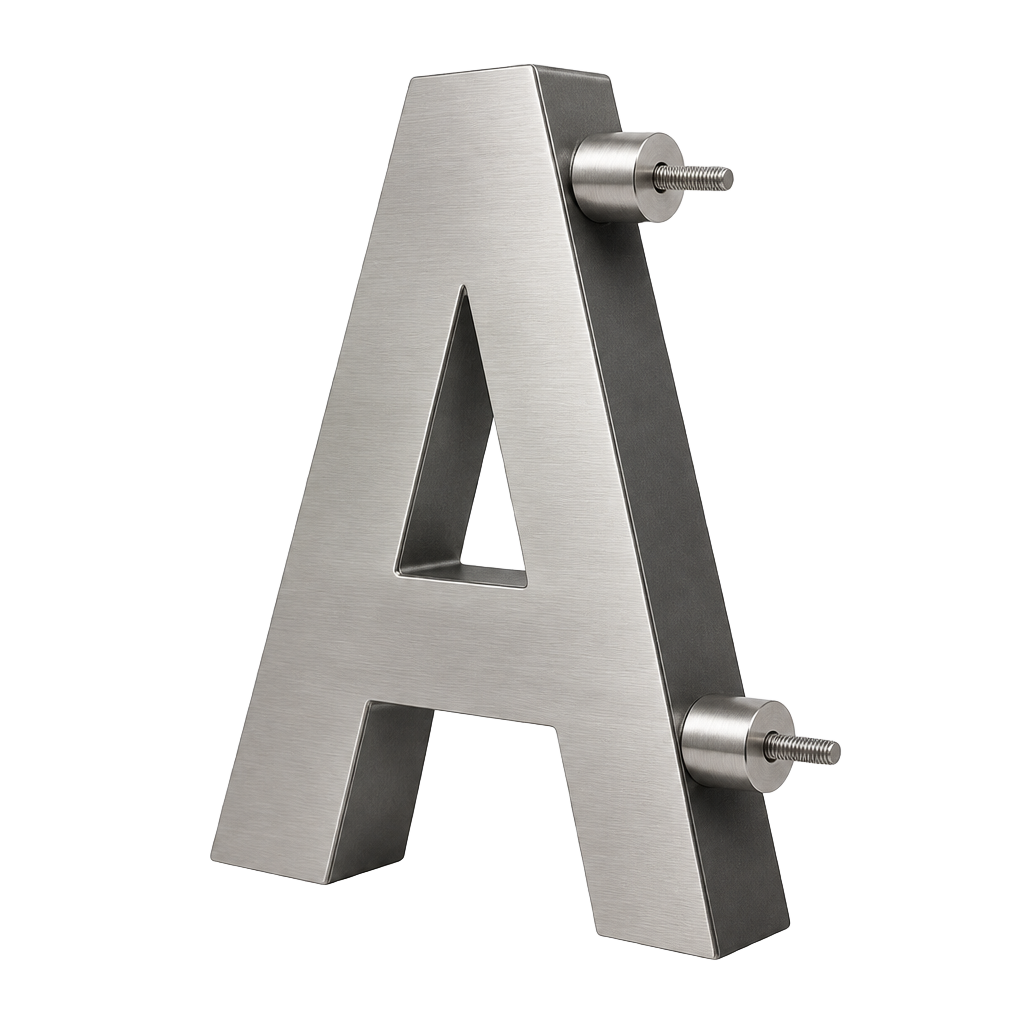
02 / Fixings & mounting
Beautifully held in place
From discreet studs to supporting frames. Explore mounting methods and what works for your sign and site.
Explore fixing methodsBefore we make it
Warehouse & Industrial Signage FAQs.
01Can you handle a complete warehouse sign package?
Yes. Share the site plan, naming system and approved sign schedule. We can review building identities, bay numbers, aisle markers and operational signs together, with agreed phases and installation scope.
02Can aisle signs include barcodes or QR codes?
They can include supplied, approved code content. Confirm the scanner, reading distance and environment, then test a representative printed sample before the full batch.
03Are magnetic or adhesive signs suitable for racking?
Sometimes. The surface, cleaning, temperature and impact conditions determine suitability. Mechanical, magnetic and adhesive arrangements must be reviewed for the actual racking; do not assume one fixing fits every bay.
04Can you produce rack load notices?
We can manufacture from approved information. Safe capacities and loading configurations must come from your responsible racking designer or competent specialist; Clever Signs does not calculate or certify racking loads.
05Will warehouse floor graphics last under forklifts?
Wear varies significantly with wheels, turning, grit, cleaning and substrate. Review a sample and maintenance plan; there is no universal lifespan promise or automatic suitability for heavy traffic.
06Do industrial signs need illumination?
Not always. Contrast and available light may be sufficient. Reflective material, external lighting and internally illuminated signs have different characteristics and are specified against actual use.
07Can you fit signs while the warehouse operates?
Discuss shift patterns, vehicle movements and safe access windows. Any installation during operations needs a site-agreed method and segregation; uninterrupted operation is not promised.
08Do your safety signs make the site compliant?
No individual sign can do that. Safety messages and positions must follow the applicable requirements and the site’s risk assessment. We work from the responsible team’s approved schedule.
A tailored project brief
Let’s resolve
your signage project.
Tell us about your operation, location codes, viewing distances, shift patterns and approved safety schedule.
Project-specific specification notes
- Safety responsibilities stay clear
- HSE guidance places safety signs within the employer’s risk controls. Your responsible site team approves hazard messages, safe load information and emergency routes. Signage alone does not certify an operation as safe.
- High-level work & operating hours
- Review access equipment, permits, traffic segregation and shutdown windows before agreeing an installation programme. Roof, facade and suspended supports require appropriate assessment.
- Illumination & mains power
- Day and night legibility are separate checks. White LED options may include warm 2700–3000K, neutral around 4000K or cool 5000–6500K, subject to the agreed system. Building mains supply, isolation, final mains connection and certification belong to your qualified electrician, not our general sign package.
- 01Share site plans, location codes and photographs
- 02Review materials, sightlines, access and the approved sign schedule
- 03Agree production phases and installation windows