
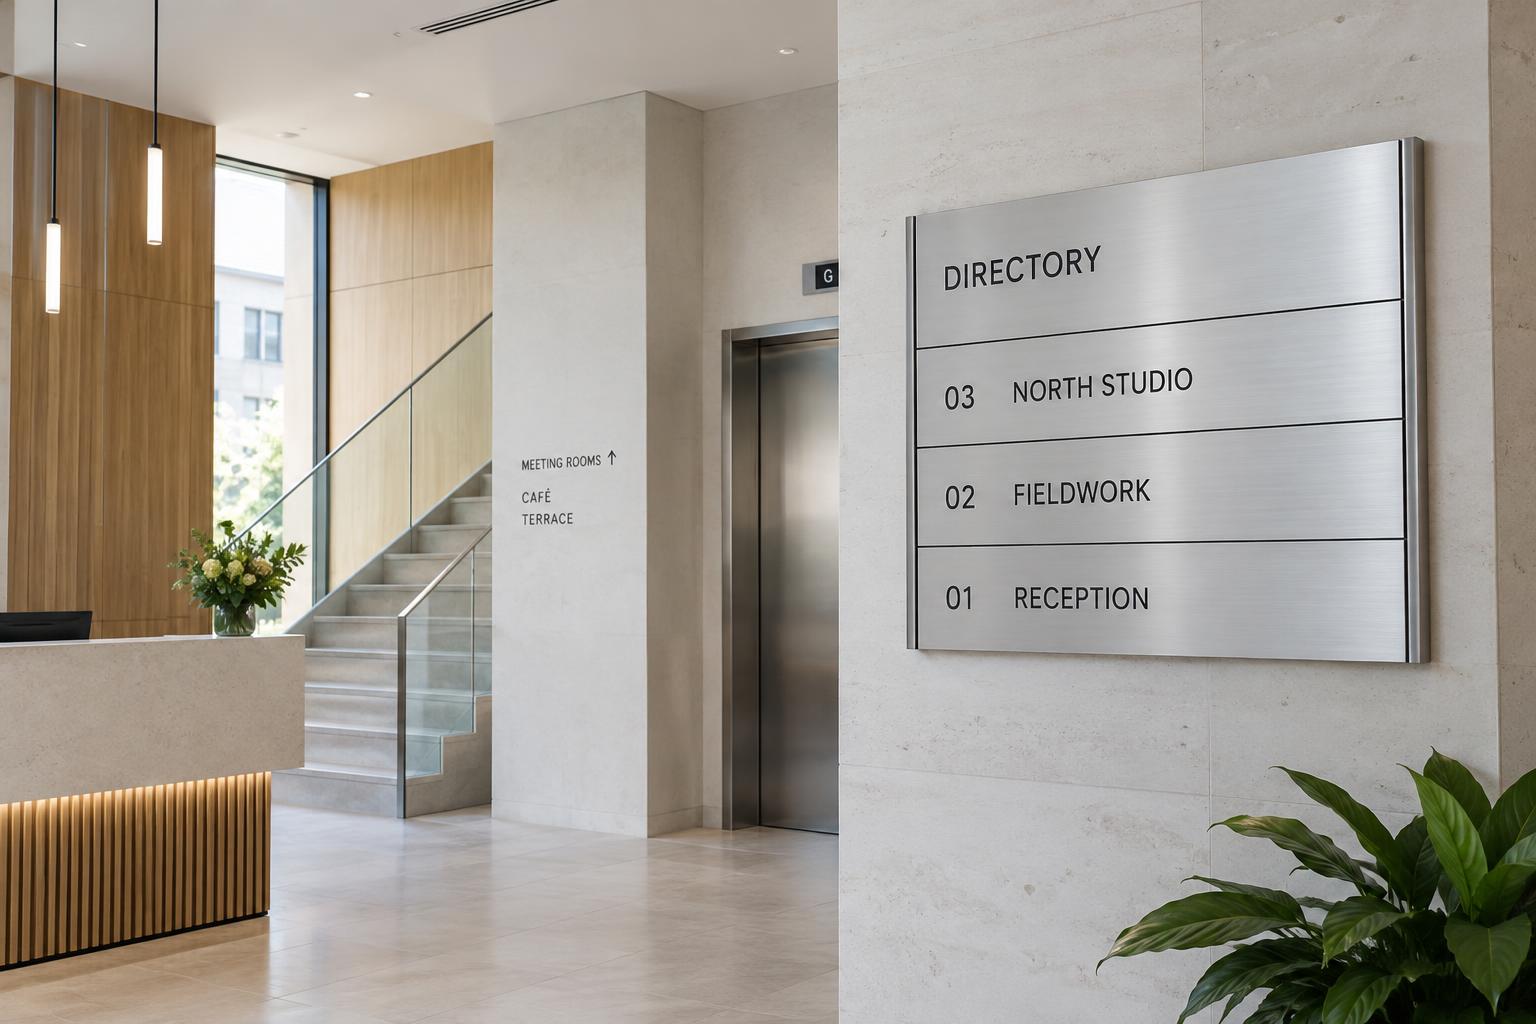
 Aluminium slat directoriesIndividual entries. One coherent identity.
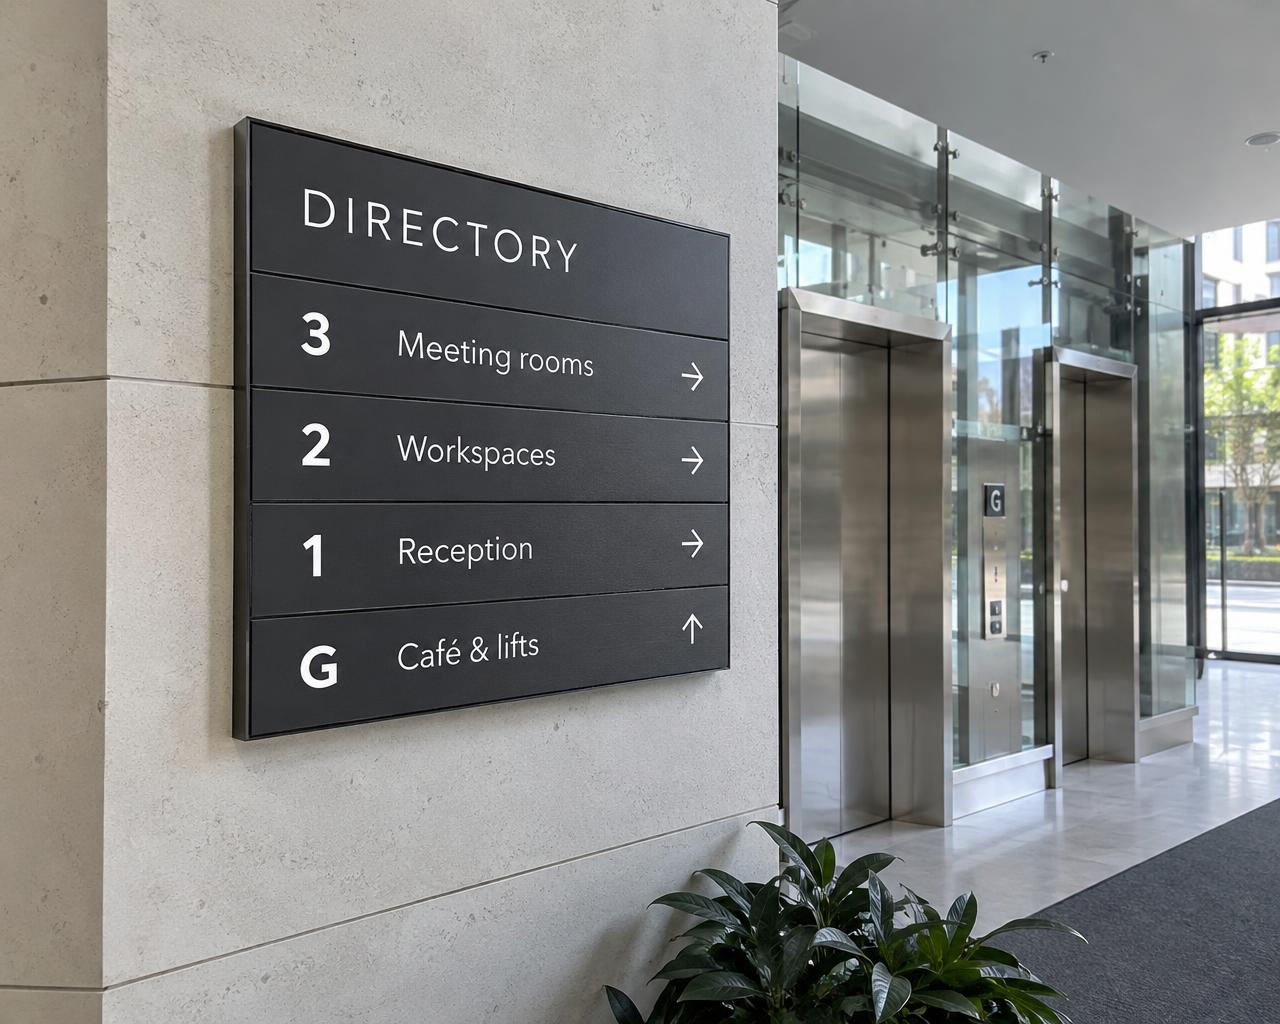
Beautifully ordered. Built for change.
Directory Boards & Modular Slat Systems.
Tenant names change. A well-designed directory keeps its clarity. Bespoke lobby boards, interchangeable aluminium slats and coordinated building directories for spaces that evolve.
Plan my signage projectExplore styles & constructions0208 150 3330Approved information
A coordinated sign schedule
Considered construction
Materials, finishes & details
Readable by design
Contrast, position & lighting
Site-led specification
Mounting, updates & access
Information with intention.
A considered first impression.
An easier next update.
A directory is often the first piece of information a visitor needs. Clear hierarchy, consistent floor names and the right location matter as much as the finish. We design the board as part of the arrival experience—not as a crowded list added to a spare wall.
Choose modular slats, replaceable inserts or a continuous fixed panel around how often your information changes. Plan capacity, replacement access and the route beyond the lobby from the outset.
Explore complete wayfinding systems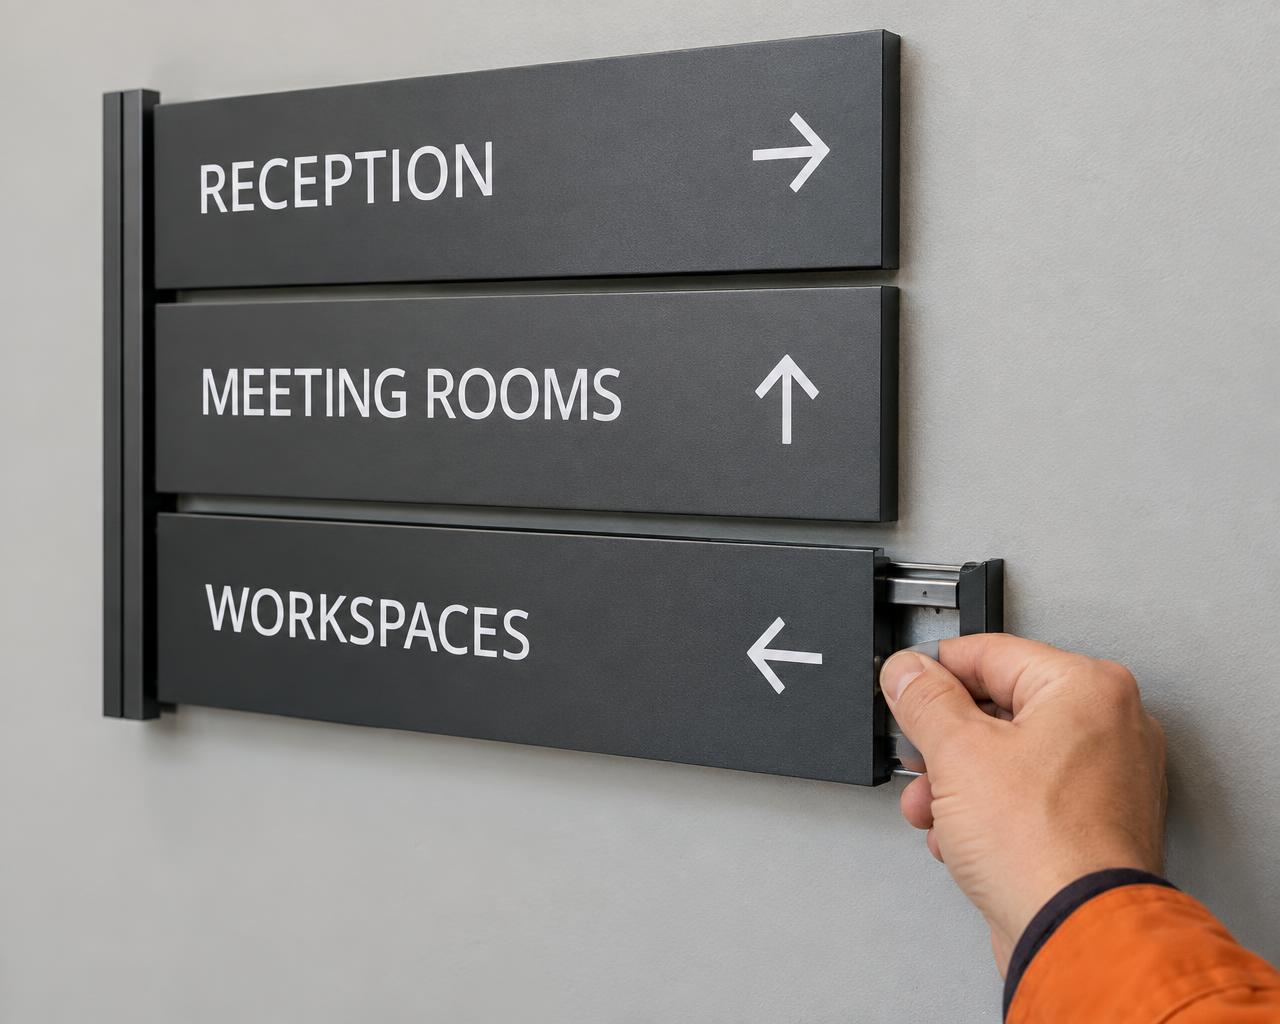
Sign families & applications
Discover One building. Many possibilities.
From refined reception directories to external site approaches. Select a format, then coordinate its layout, finish and update method with the whole building.
1 / 6
Aluminium slat directoriesIndividual entries. One coherent identity.Changeable tenant & insert boardsMade for regular updates.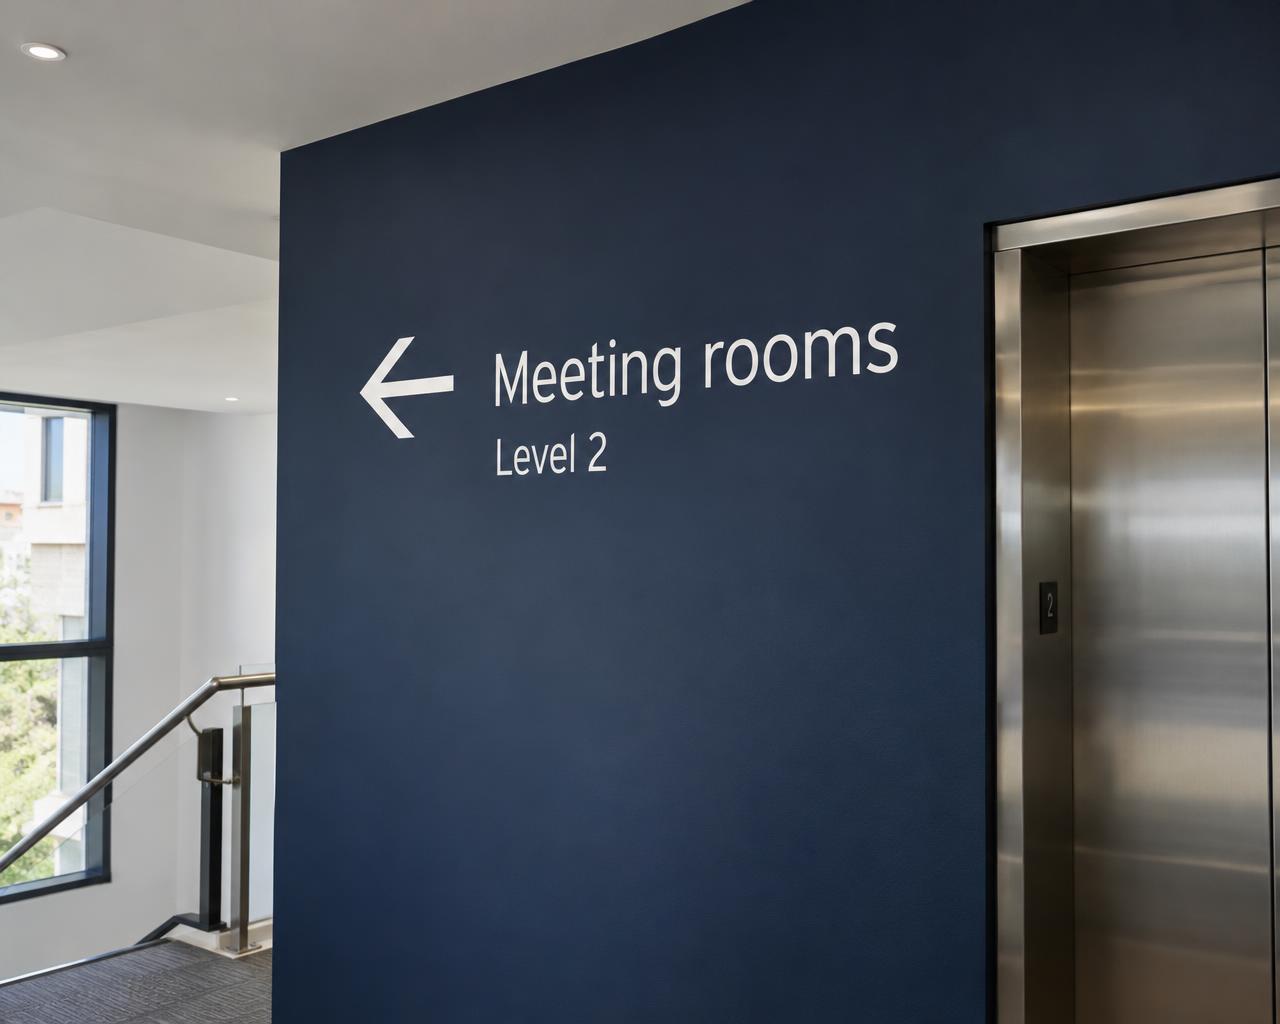 Fixed panel & architectural directoriesA clean continuous composition.
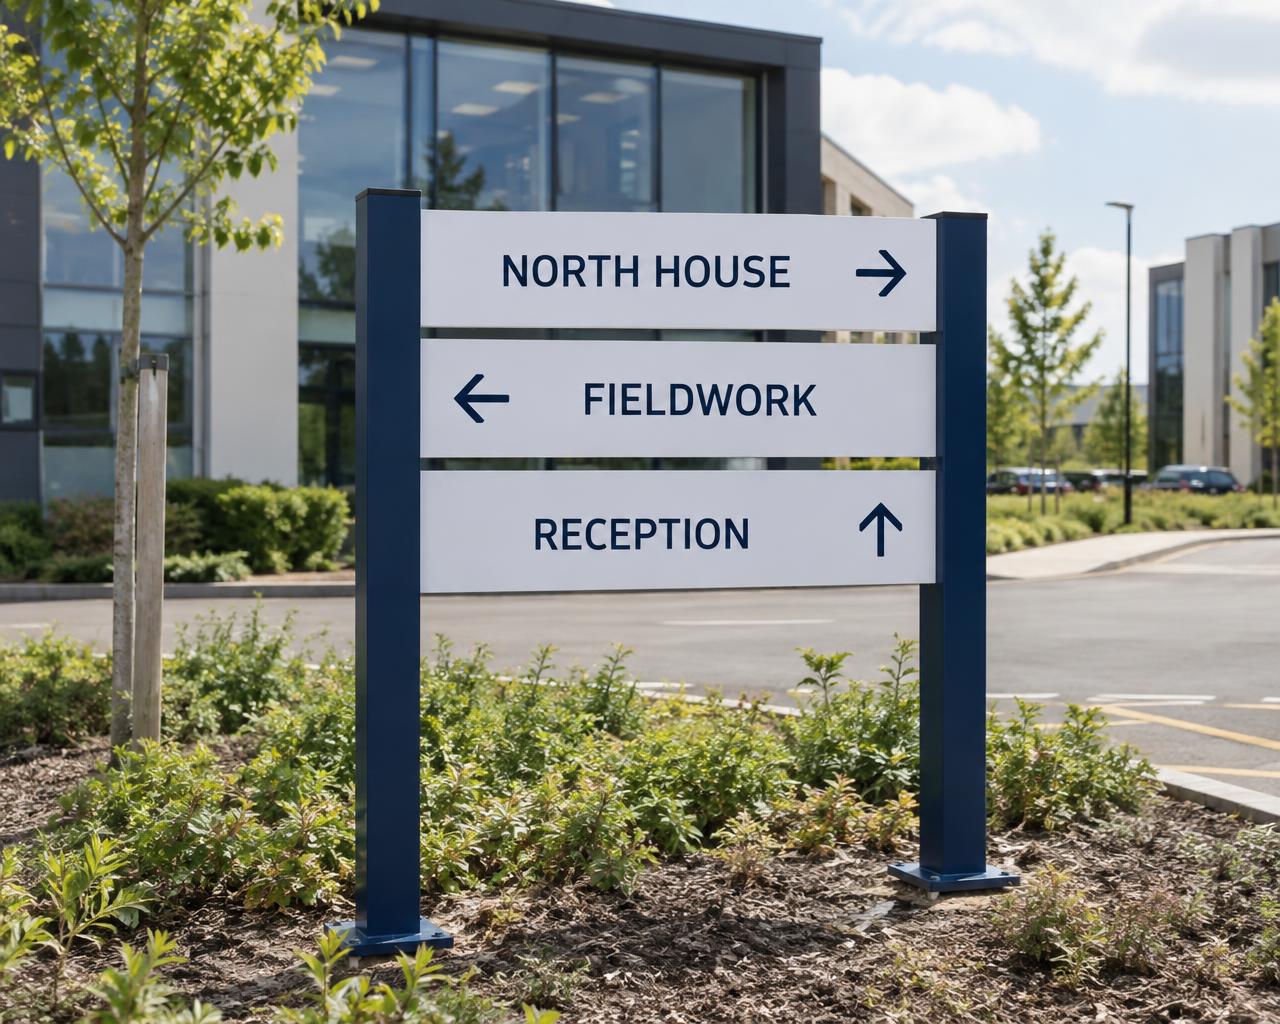 External & post-mounted directoriesClarity before the front door.
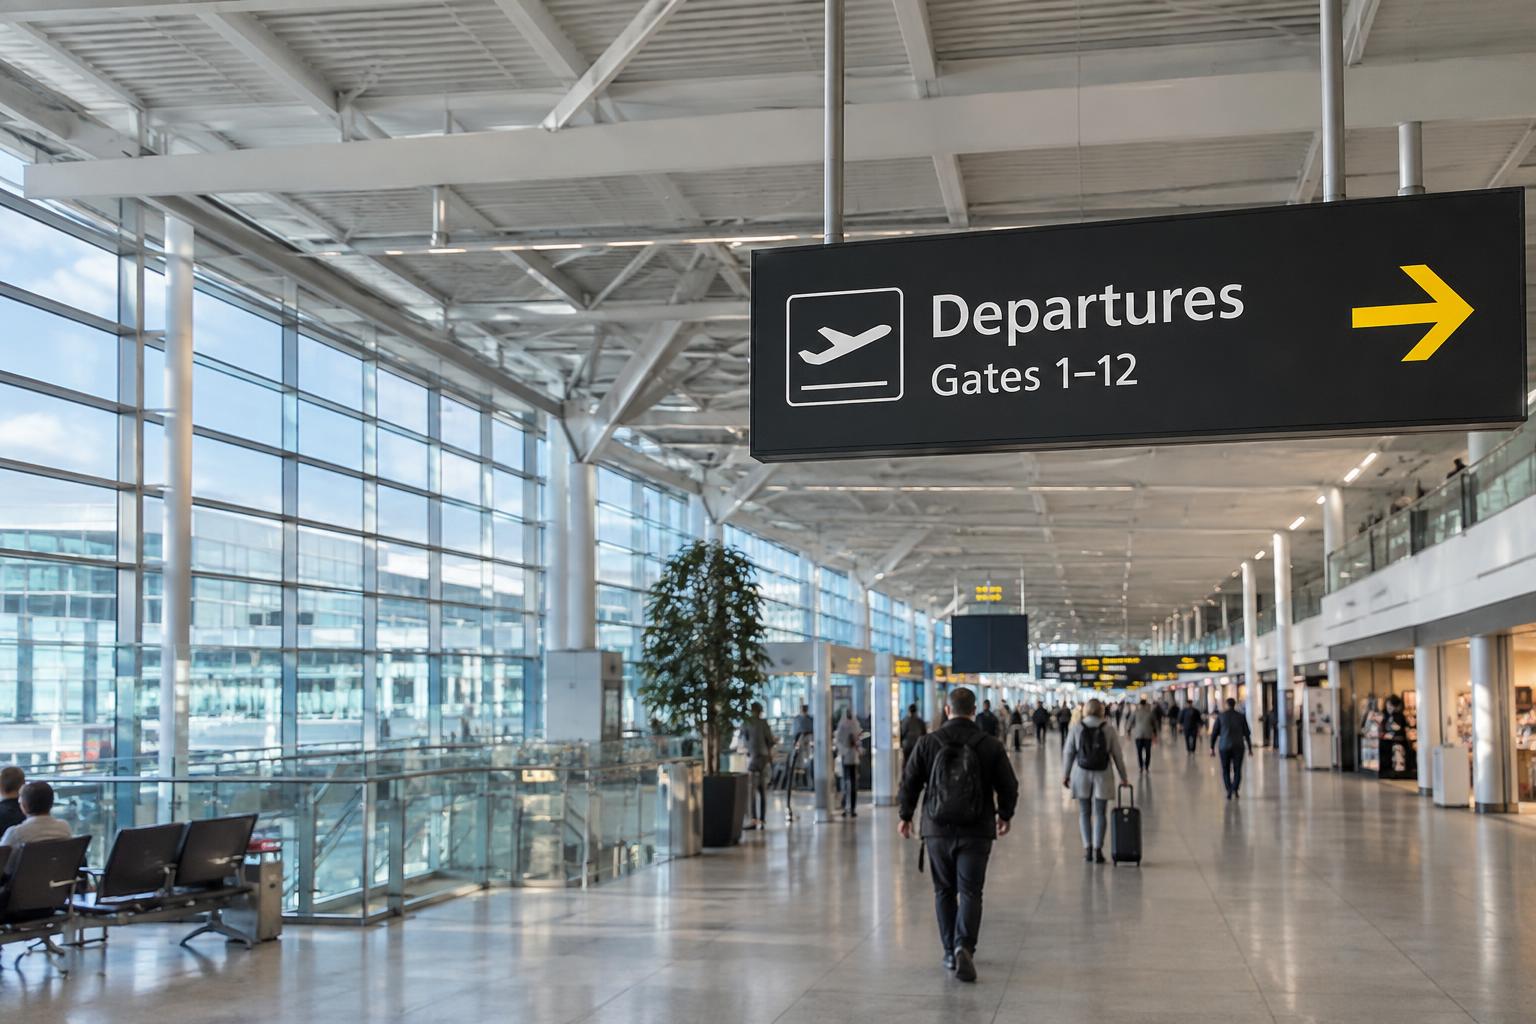 Suspended & projecting formatsInformation visible along the route.
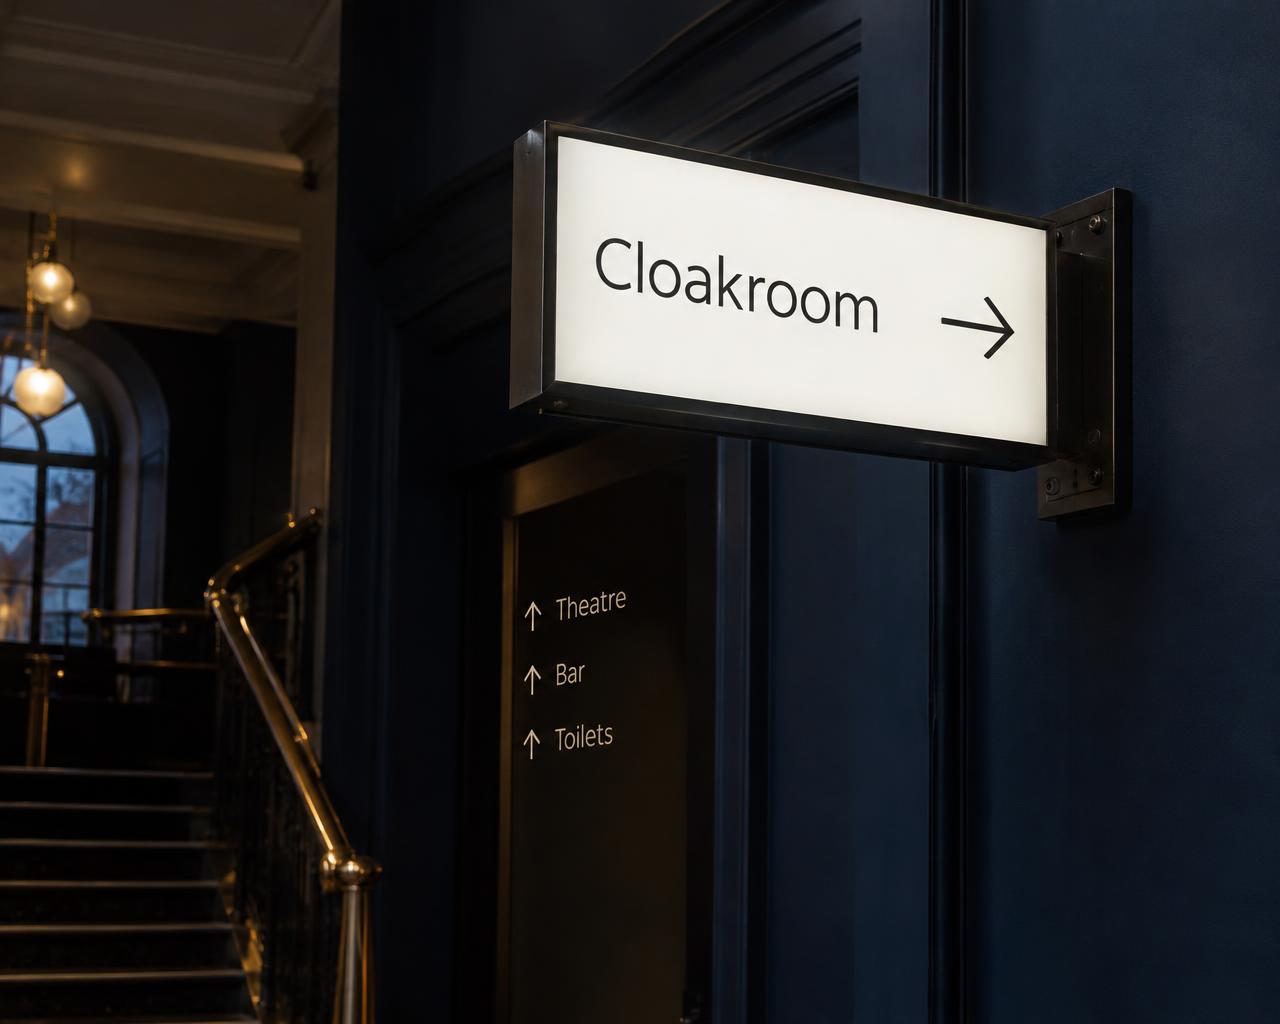 Illuminated & integrated directoriesLegibility within an architectural finish.
Office receptions · shared buildings · lift lobbies
Aluminium slat directories
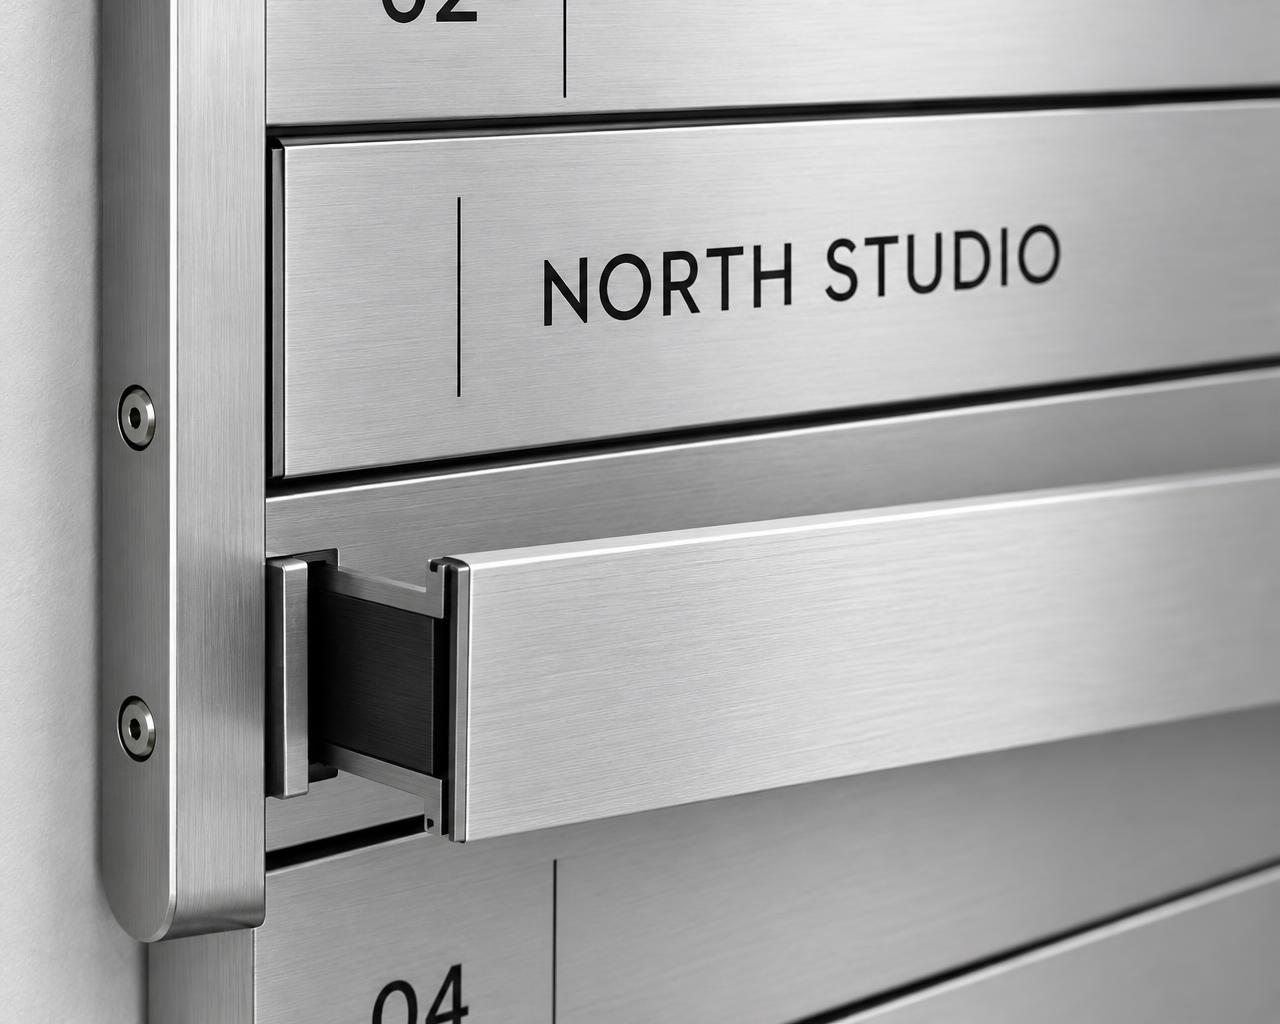
Interchangeable metal slats sit within a coordinated rail or frame system. Tenant or department names can be replaced as individual components, preserving the visual order of the directory when information changes.
- Where it works
- Main entrances, reception walls and shared lift lobbies.
- Good for
- Multi-tenant buildings and departments with occasional name changes.
- Our suggestion
- Allow spare capacity and agree the exact replacement method. Keep system references, finishes and artwork for later slat orders.
Construction & specification notes
- Slat dimensions and connection details depend on the selected system.
- Coated, brushed-look and printed finishes are approved through samples.
- Updates may require endcap access or tools; not every system is a tool-free slide-in board.
1 / 6
The difference is in the detail
Crafted for the brand.
Resolved for the space.
Hierarchy before hardware
Agree building, floor and tenant names in the order a visitor needs them. Long names, multiple languages and arrows should be tested at scale before choosing the board dimensions.
Finishes that join the interior
Coated aluminium, metallic finishes, suitable acrylic and timber elements can coordinate with reception details. A restrained finish must still deliver sufficient contrast and low glare.
Replacement without redesign
Record the system, panel sizes, artwork and approved finish. Build in capacity and an update process so future tenant changes preserve the original design.
Where, when & why
The right sign.
In the right place.
Multi-tenant offices
Give visitors a clear overview on arrival, then carry the same names into lift lobbies and room identifiers. Reserve space for planned tenant changes.
Explore this approachHealthcare, hotels & managed interiors
Use a consistent floor and facility hierarchy. Consider reception assistance, glare, language and accessible route information alongside the directory.
Explore this approachCampuses & business parks
External approach boards and internal lobby directories should use one destination language, with arrows checked on the actual routes.
Explore this approachBeautiful outside. Considered inside.
The details behind
the statement.
Wall panels, suspended signs and freestanding structures each need an appropriate support. Where illumination is useful, compare white tones and consider power routes and service access. Explore the possibilities before we shape the specification around your site.
Set the mood, day and night
See how the glow, white tone and position of the LEDs change the character of your entrance.
Plan what sits behind the finish
Understand mounting, cable routes and servicing access before settling on the final look.
Questions about planning, permissions or mains electrics?
Read our site approvals & planning guide
01 / Illumination studio
Find your signature glow
Face-lit, halo-lit or both. Compare lights on and off and explore warm-to-cool white LED tones.
Explore illumination
02 / Fixings & mounting
Beautifully held in place
From discreet studs to supporting frames. Explore mounting methods and what works for your sign and site.
Explore fixing methodsBefore we make it
Directory Boards & Slat Systems FAQs.
01Can we replace just one tenant name?
Yes, where the selected modular system is designed for it. Confirm the slat or insert dimensions, retention method and finish. A fixed printed panel may instead require a new complete face.
02Are all slat directories tool-free?
No. Some use removable endcaps, clips or specialist components. Agree who will update the board and demonstrate the chosen replacement method before approval.
03Can you match our reception finishes?
We can review coated colours, metallic appearances, acrylic and suitable architectural details. Approve physical samples; a digital colour reference is not a guarantee of an exact material match.
04Can a directory be used outdoors?
Choose a complete external system, with suitable retention, finish and supports. An indoor slat board is not automatically weatherproof or wind-rated.
05Can we add more slats later?
Only if the selected system and available frame capacity allow it. Agree spare space and expansion plans now; not all frames can be extended without alteration.
06Can directories include Braille?
Tactile and Braille information can be coordinated with the access strategy. Content, touch access and location need specialist review; not every high-level visual directory is an appropriate tactile reading surface.
07Can directories be illuminated?
Yes, through a separately specified enclosure or integrated lighting solution. Check glare, contrast, update access and driver servicing. The building mains connection is the electrician’s scope.
08What do you need to quote?
Approved names, floor hierarchy, likely future capacity, approximate size, wall or site photographs and the preferred update method. For multiple buildings, include the sign schedule and location plan.
A tailored project brief
Let’s resolve
your signage project.
Share your tenant or department list, floor hierarchy, future capacity and how often names change.
Project-specific specification notes
- Capacity & updates
- Confirm tenant count, likely expansion, long names and change frequency before sizing the frame. Spare blank slats, inserts and replacement panels are agreed items, not assumed inclusions.
- Position, contrast & accessibility
- Review sightlines, visual contrast, lighting and the reachable position of any tactile information. A high-level visual directory and a tactile information point may need different locations within the wider access strategy.
- Mounting & optional illumination
- Wall fixings, suspended supports and external foundations depend on the complete assembly and substrate. If lighting is selected, review warm 2700–3000K, neutral around 4000K or cool 5000–6500K alongside material samples. Building mains work and certification belong to your qualified electrician.
- 01Share approved names, floor hierarchy and site photographs
- 02Review the finish, capacity and replacement method
- 03Agree artwork, installation and future update arrangements