
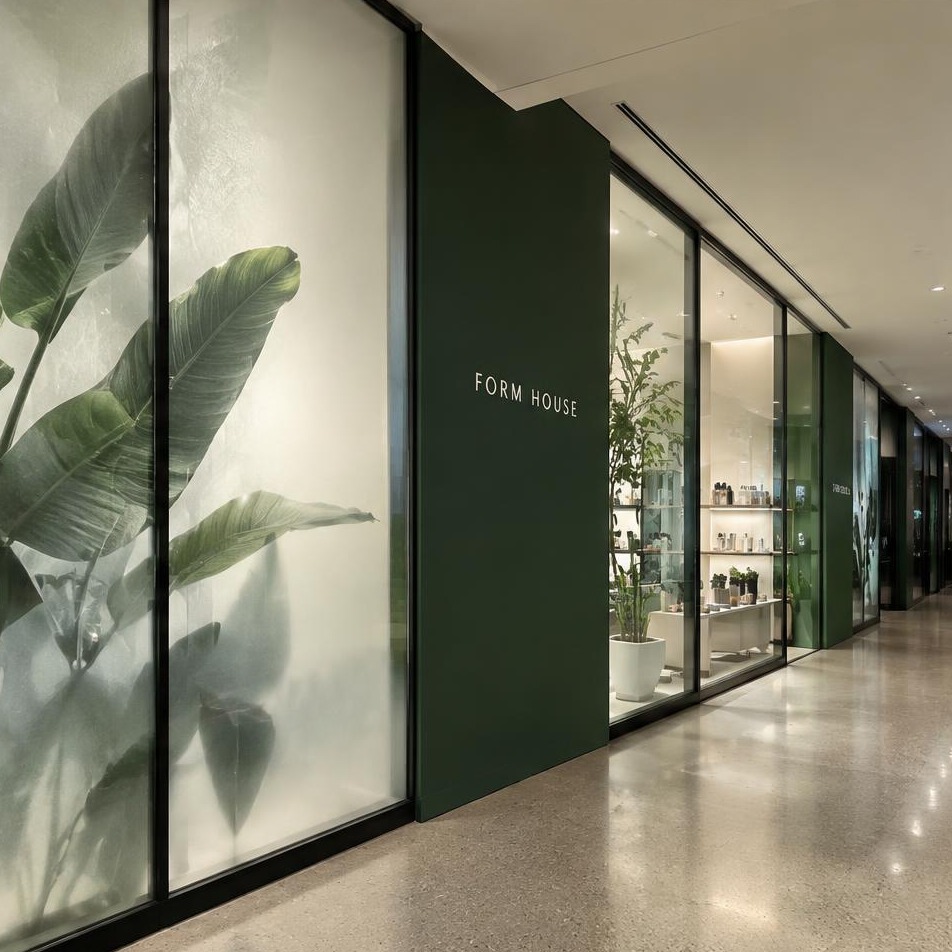
Premium retail & luxury boutiques
Quiet precision, refined materials and complete interior/exterior coordination for brand-led flagship and concession environments.
Explore this approach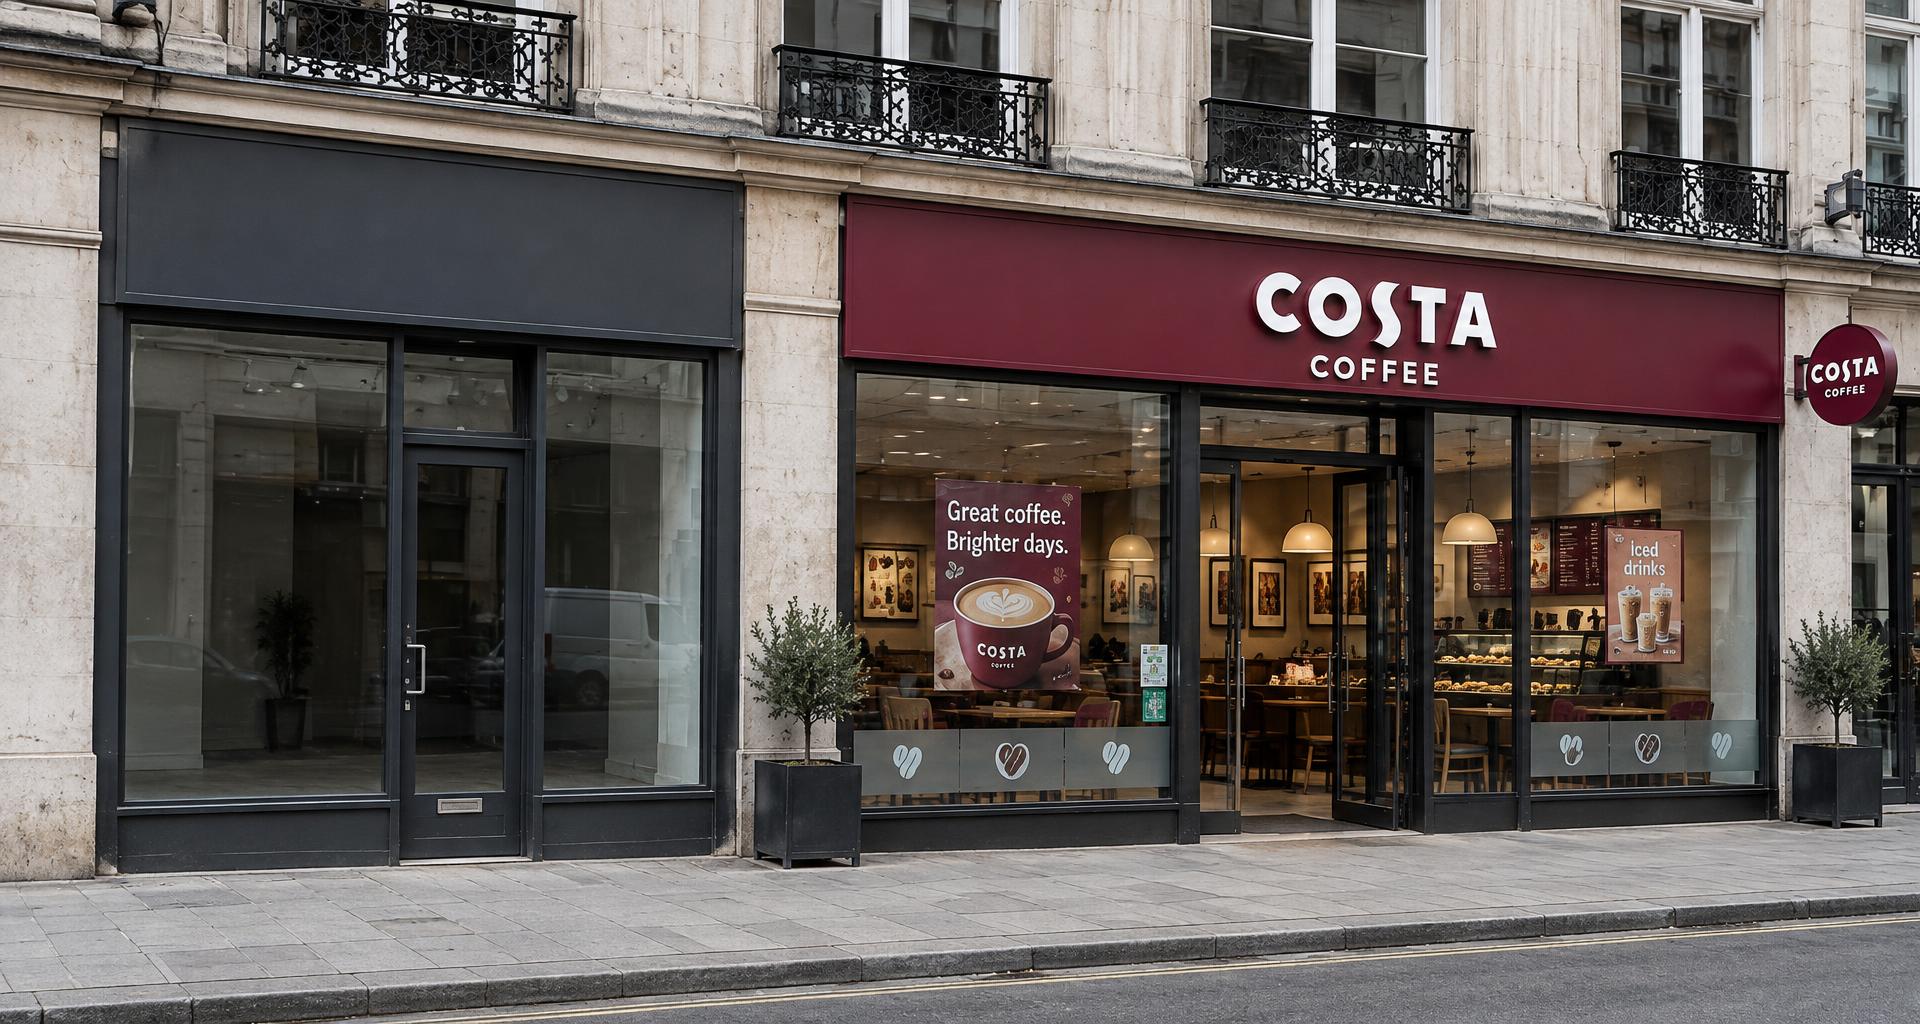
One brand. Every surface. Every location.
Complete store branding for ambitious retail and hospitality estates. Exterior identities, interior signs, window graphics, print and launch activations—developed as one carefully coordinated brand package.
Plan my signage projectExplore styles & constructions0208 150 3330Exterior, interior & graphics
Materials, finishes & details
Approved samples & artwork
Mounting, updates & access
A complete brand environment.
Your brand should feel unmistakable from the street, through the window and into the store. We bring fabricated signs, printed graphics and interior identities into the same conversation, whether you are opening a flagship, refreshing an estate or launching a campaign.
For brand, property, procurement and store-development teams, quality is also consistency. A prototype, approved material palette and controlled site schedule translate the brand into different buildings without turning every location into a new design exercise.
Explore lighting & mounting details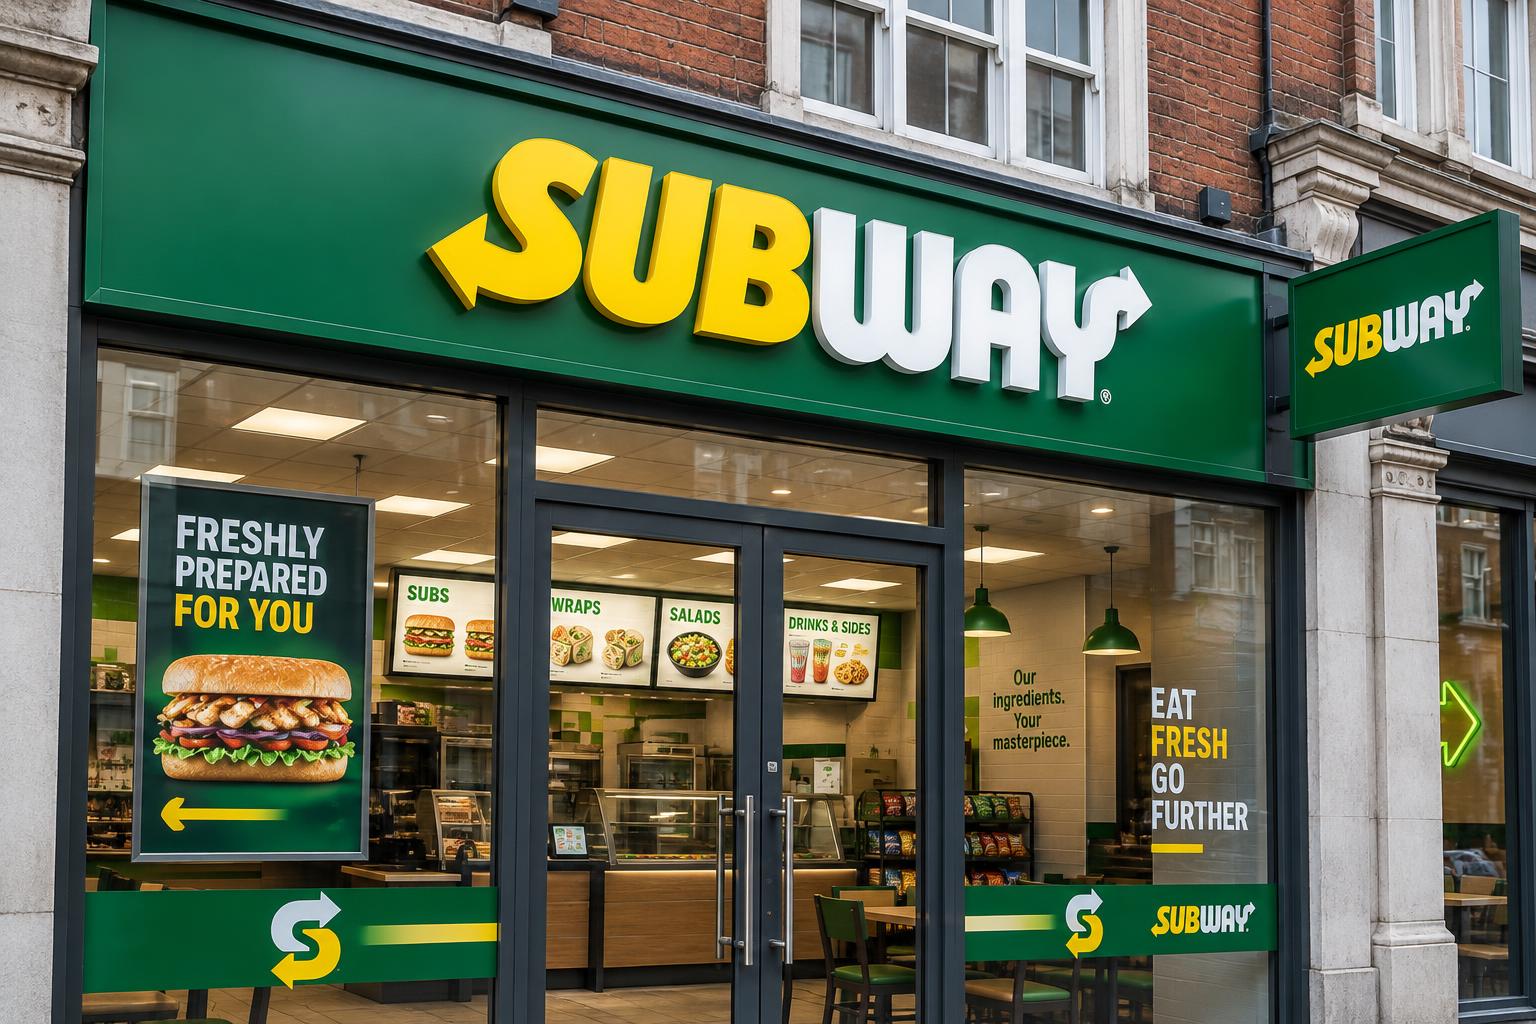
The complete store package
From the fascia to the launch campaign, connect fabricated signs and printed surfaces in one approved store family. Each zone has its own material, installation and update requirements.
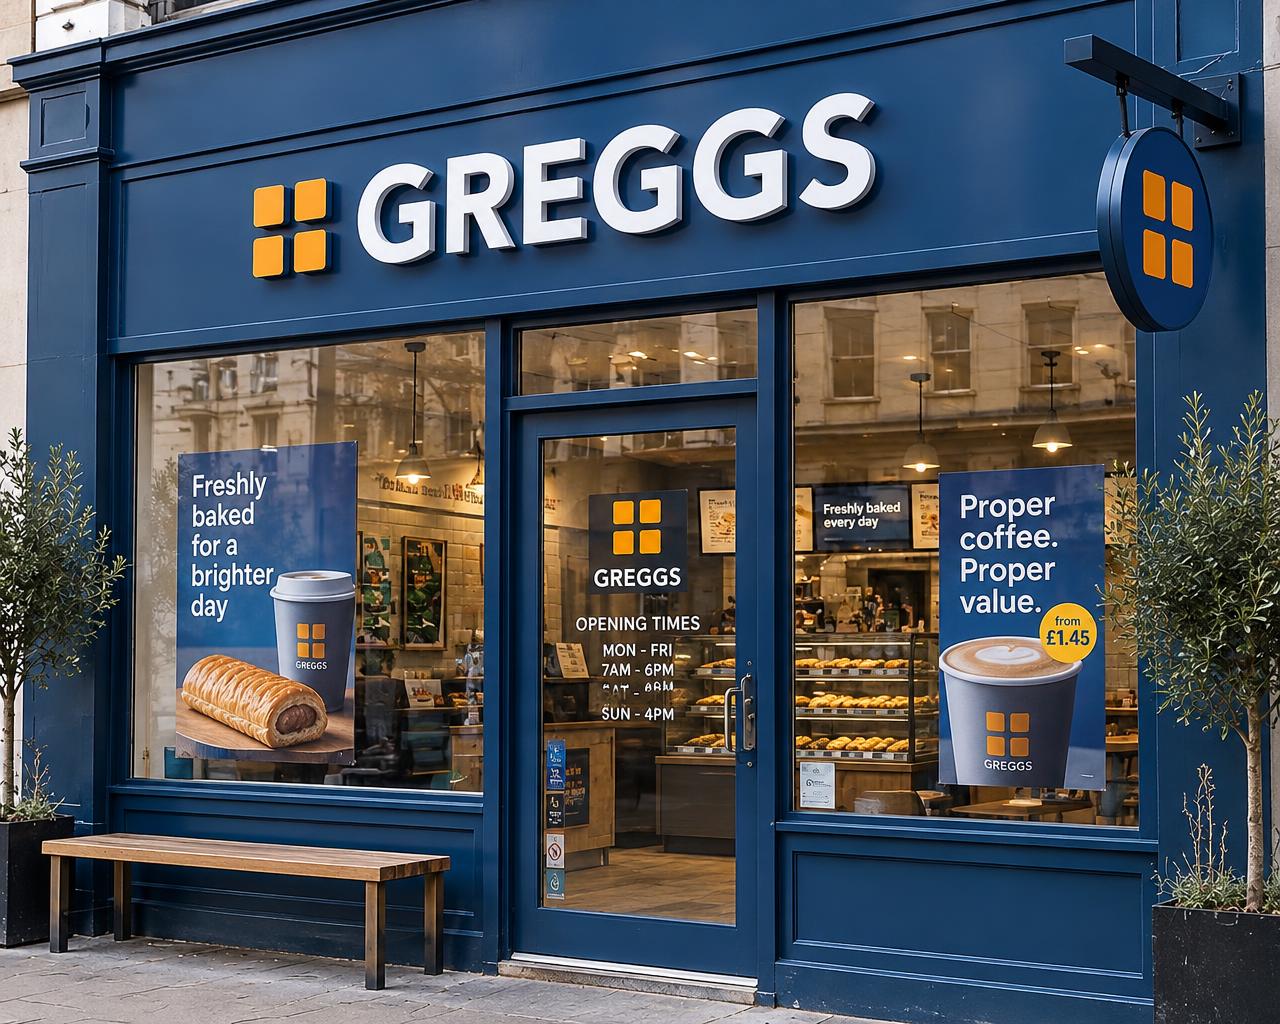
Zone 01
Fascias, dimensional letters and projecting signs establish the store identity at the scale of the real frontage. A master design is adapted to individual bays, returns and permitted sign zones without losing its proportions.
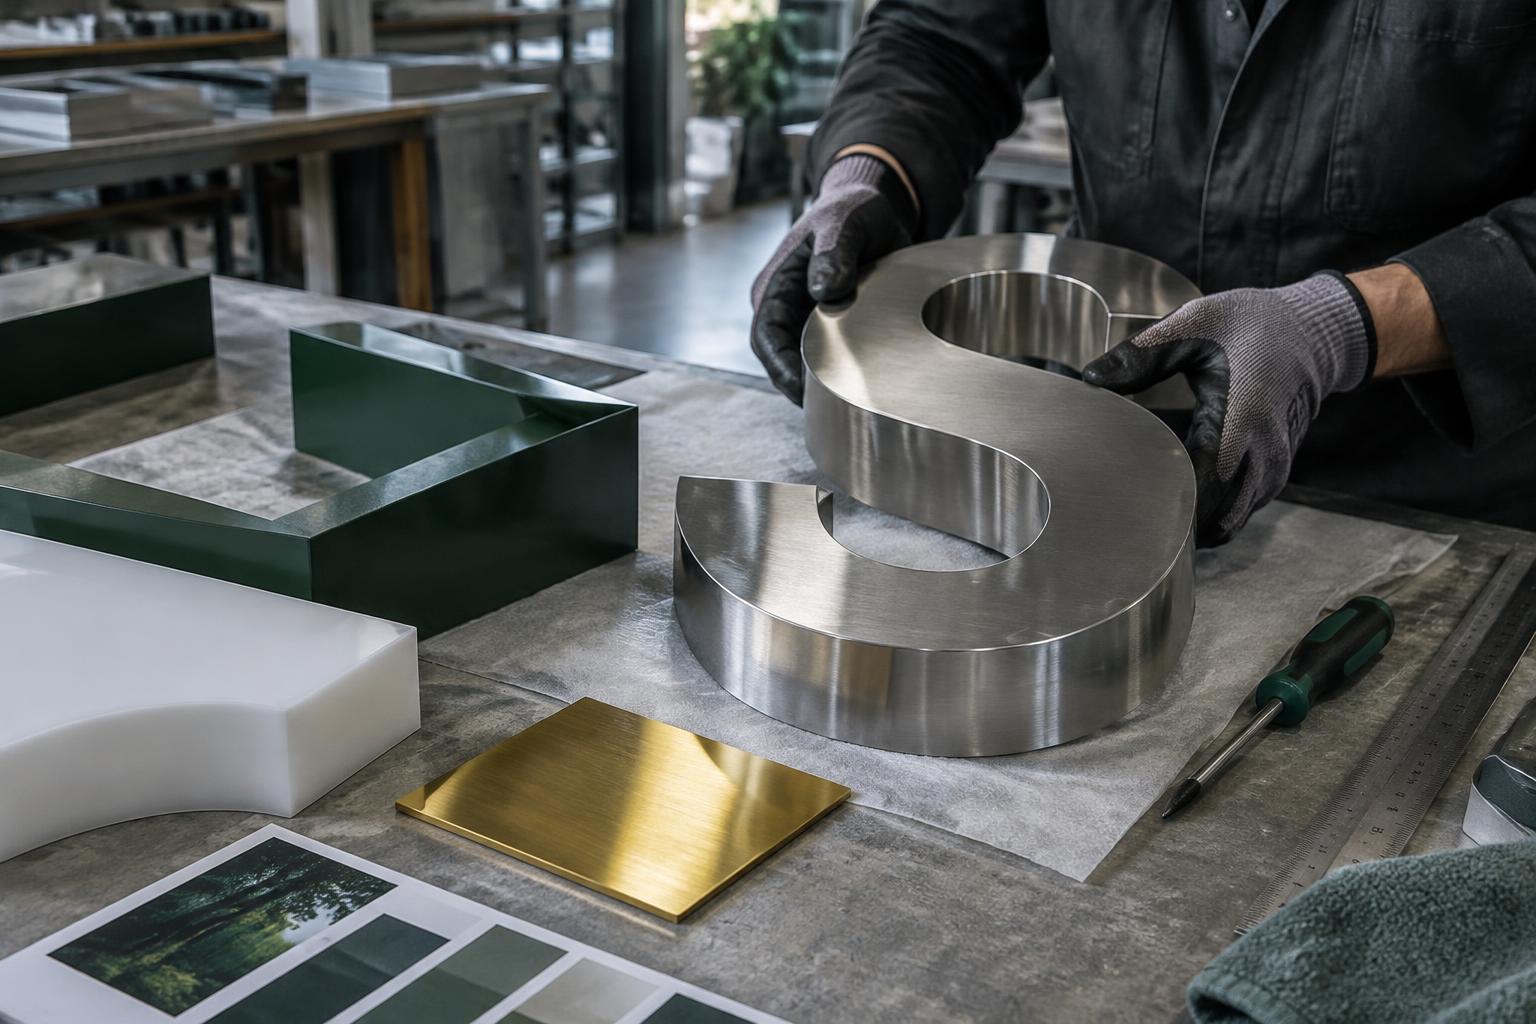
Hands-on. Sample-led. Repeatable.
Metal, film and illuminated acrylic will never behave identically in light. Establish a physical finish language before the first store becomes an entire estate.
Fascias, trays & exterior identities
Folded trays and fabricated returns can use a specified powder-coated finish. Agree colour, gloss, texture and pretreatment for the location, then check a physical first-off against the approved reference.
Agree visible seams, joins, edge detail and fixing positions through drawings and samples.
Define checks for dimensions, appearance, component counts and any agreed functional tests.
Keep installation drawings, component lists and handling notes with the site-coded package.
The difference is in the detail
Print, paint, metal and illuminated faces reflect light differently. Physical prototypes establish the approved colour and finish reference; a screen colour is not enough.
A representative location tests proportions, graphic joins, mounts and servicing. Record approved decisions before adapting the package to the remaining estate.
Keep site drawings, graphic versions, finish references and replacement components together. A future store or seasonal campaign should not start from an untraceable photograph.
Where, when & why
Quiet precision, refined materials and complete interior/exterior coordination for brand-led flagship and concession environments.
Explore this approachConnect fascia, windows, ordering points, menu graphics and campaign changes within a repeatable store package.
Explore this approachPilot approvals and site-specific kits help operators preserve the brand while accommodating different premises.
Explore this approachThe rollout blueprint
Synchronise the brand—not the assumptions. Production batches, individual store readiness and installation windows belong in one plan, with scope and concurrent resources confirmed before dates are committed.
Stage 01 / 05
Resolve a representative store before multiplying the package. Bring print, metal, acrylic and lighting samples into one approval, with clear decisions on acceptable material differences.
Coordinate with: Brand team + studio
Concurrent work, considered locally
Several stores targeting one launch milestone, with separate readiness checks. Dates, resources and concurrent capacity are confirmed for your programme.
High-street stores
Shopping-centre stores
Launch activations
Built around the operating model
Subway and McDonald’s illustrate franchise-led operations; Greggs includes company-managed and franchise-operated shops. Costa and Domino’s also provide recognisable high-street contexts. The point is the complete brand environment—not simply repeating a logo above a door.
A food-to-go estate needs frontages, ordering points, windows and recurring menu campaigns. Premium retail adds refined metal finishes, integrated interiors and launch activations. Both need clear approvals and a practical plan for each address.
Explore premium retail environments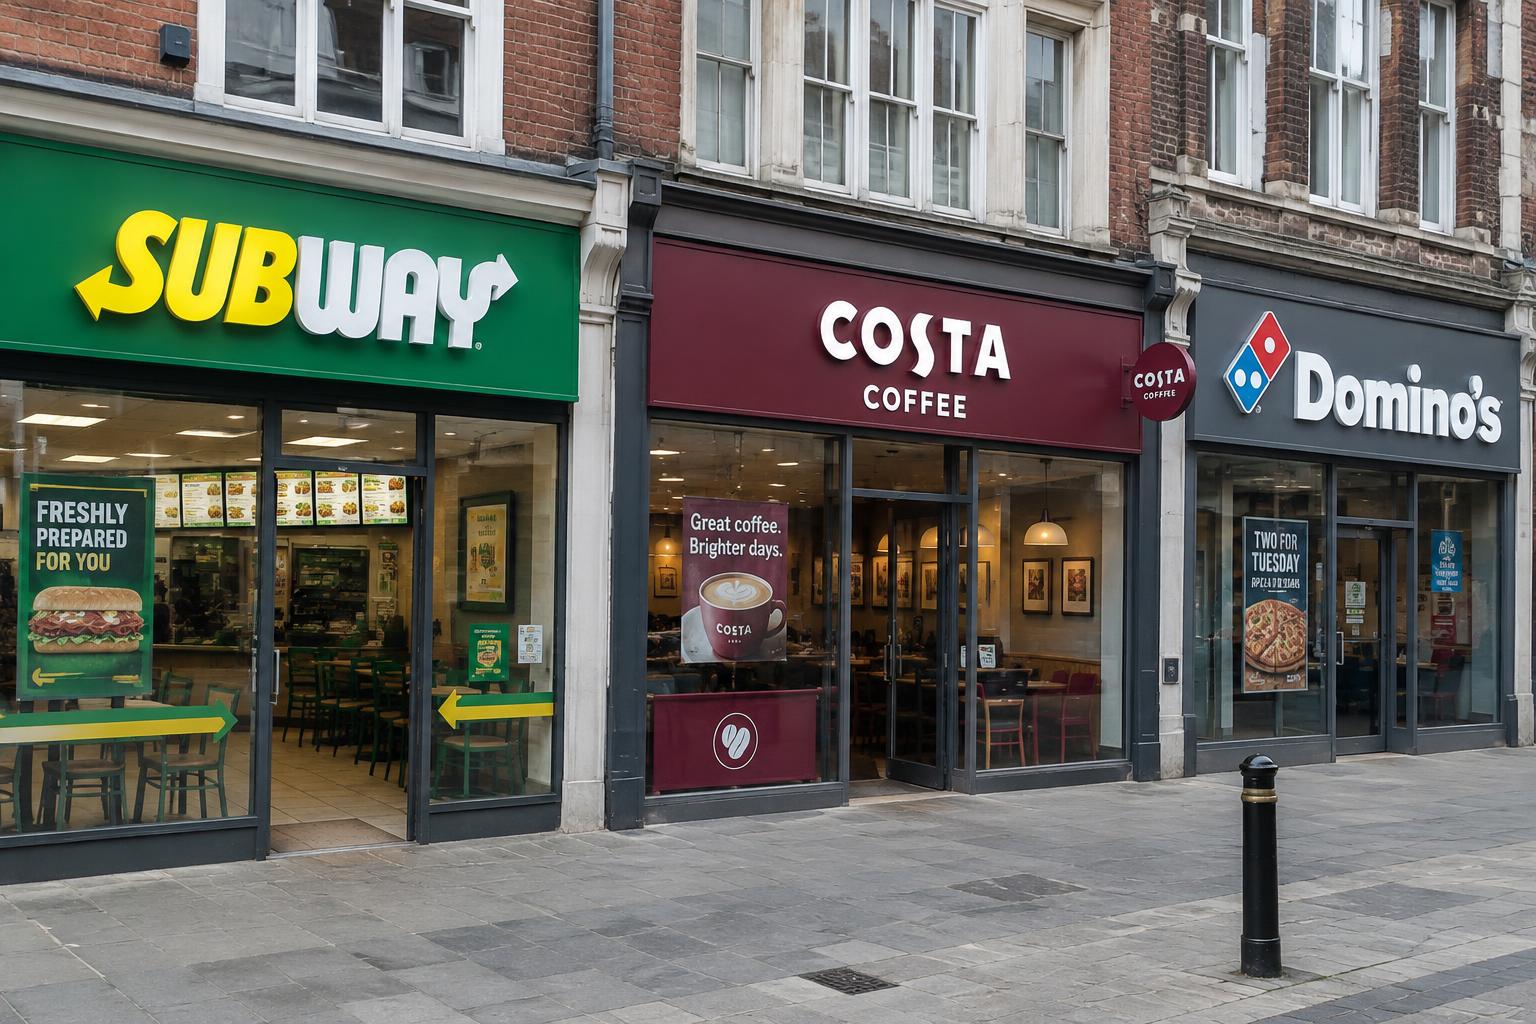
Beautiful outside. Considered inside.
Exterior identities, interior lettering and information displays need different lighting and supports. Compare white tones, mounting methods, cable routes and maintenance access before approving the complete brand package. Explore the possibilities before we shape the specification around your site.
See how the glow, white tone and position of the LEDs change the character of your entrance.
Understand mounting, cable routes and servicing access before settling on the final look.
Questions about planning, permissions or mains electrics?
Read our site approvals & planning guide
01 / Illumination studio
Face-lit, halo-lit or both. Compare lights on and off and explore warm-to-cool white LED tones.
Explore illumination
02 / Fixings & mounting
From discreet studs to supporting frames. Explore mounting methods and what works for your sign and site.
Explore fixing methodsBefore we make it
Yes—scope the facade, interior lettering, windows, print and activation elements together. Share the brand manual and fit-out drawings so the studio can confirm the package and delivery responsibilities.
No. The same approach suits directly owned retail estates, luxury boutiques, concessions and hospitality groups. The programme is organised around brand standards and site needs.
Use a master family with surveyed site adaptations. Letter proportions, returns, supports and consent restrictions are reviewed for each building rather than scaled blindly.
They can be scoped together, while keeping permanent fabrication, recurring graphics and campaign dates clearly separated in the schedule.
Review physical print, coated metal and illuminated samples. Agree acceptable material differences and retain the approved references for subsequent sites.
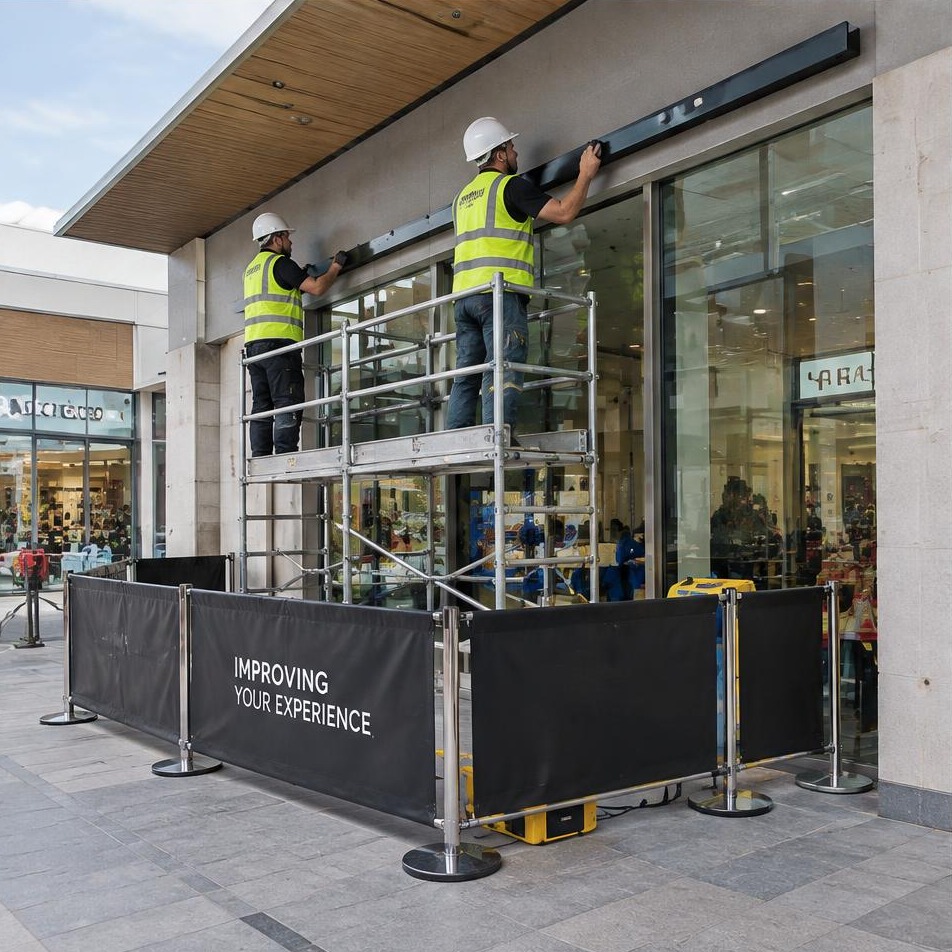
Tell us the permitted windows, shopping-centre requirements and access rules. Crew availability and installation arrangements are confirmed for the programme—not automatically promised.
Retain approved artwork, dimensions, finish references and component details. Replacement compatibility and availability are checked against the original system.
A site list, pilot location, brand manual, package scope, opening dates and access rules. Add photographs, drawings and the approval contacts where available.
A tailored project brief
Share your brand manual, site list, pilot location, interior/exterior scope and launch milestones. Tell us what the store package must include and who approves it.