
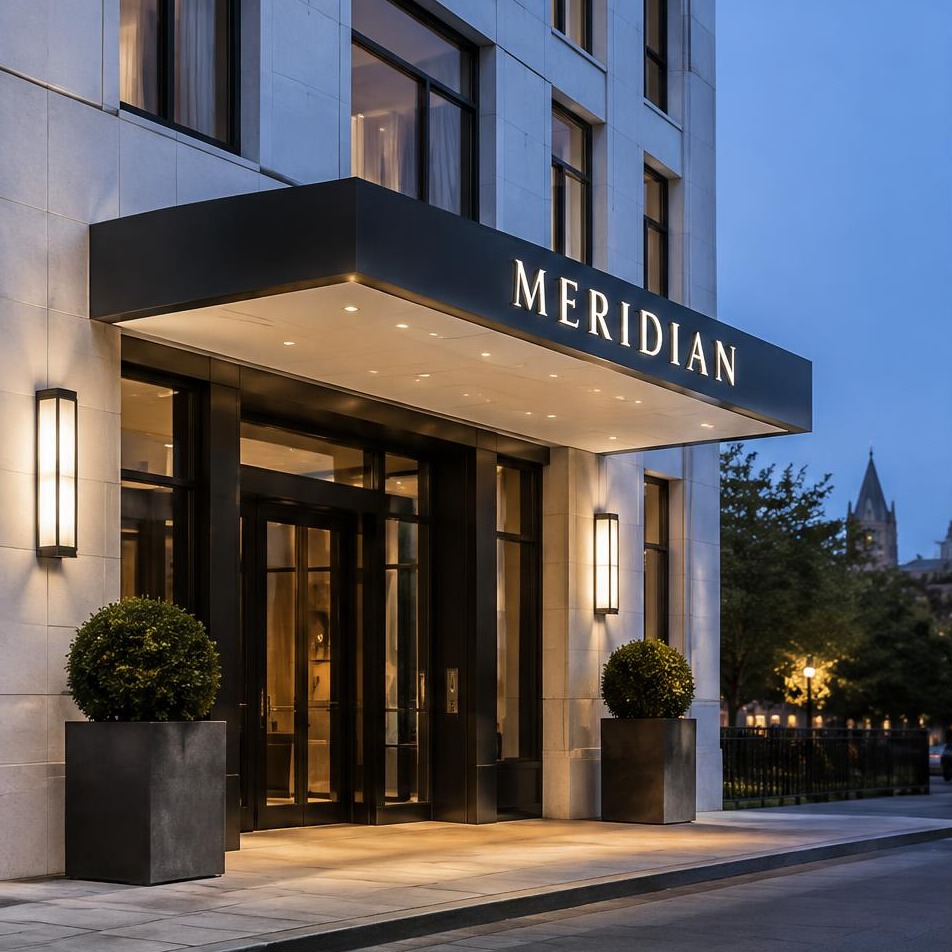
 Building, canopy & arrival identitiesThe destination, unmistakably.
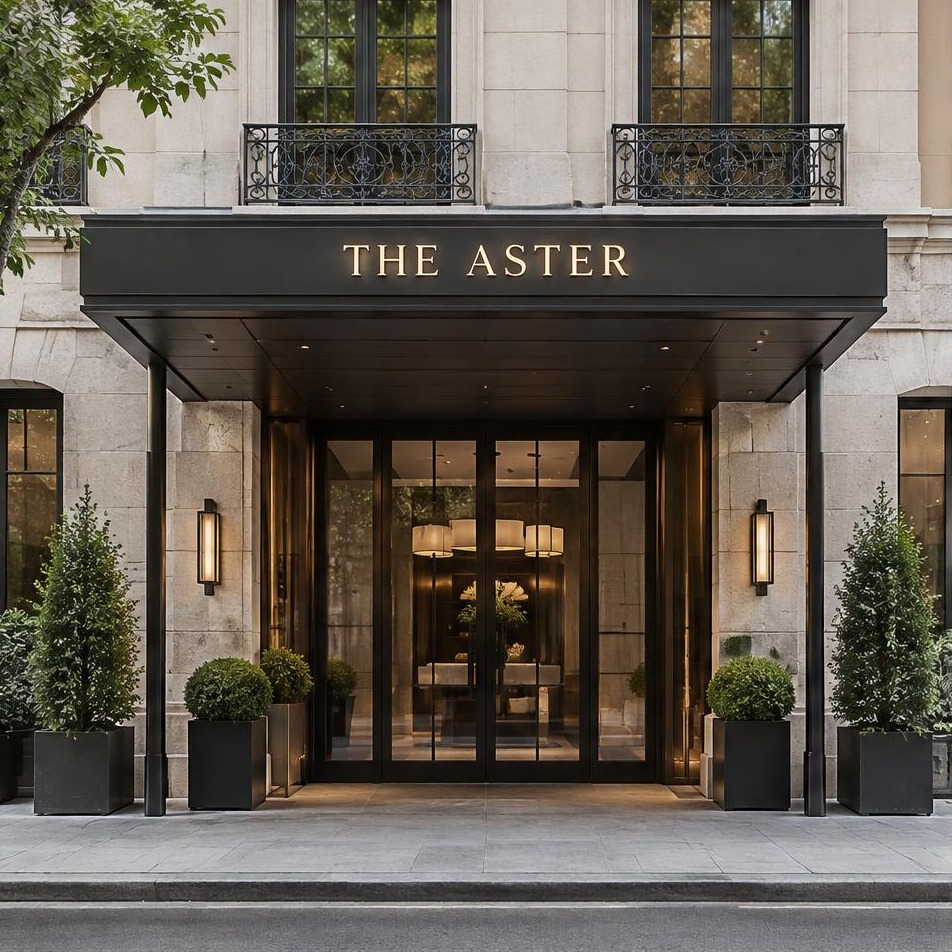
A considered arrival. A confident guest journey.
Hotel & Leisure Signage & Branding.
Architectural arrival identities, reception lettering, room signs, wayfinding and leisure graphics. One coordinated family for boutique hotels, property groups, resorts, spas and leisure destinations.
Plan my signage projectExplore styles & constructions0208 150 3330Complete brand package
Exterior, interior & graphics
Considered construction
Materials, finishes & details
Brand consistency
Approved samples & artwork
Site-led specification
Mounting, updates & access
A complete brand environment.
Make the welcome
work all the way through.
The guest experience begins before check-in. Arrival signs, reception identities, lift directions and room numbers should feel like one property, while giving guests the information they need at the right moment.
We bring material quality and practical clarity together across building identities, room plaques and guest destinations. Verified naming, accessible information, cleaning conditions and a phased installation plan matter just as much as the first impression.
Explore lighting & mounting details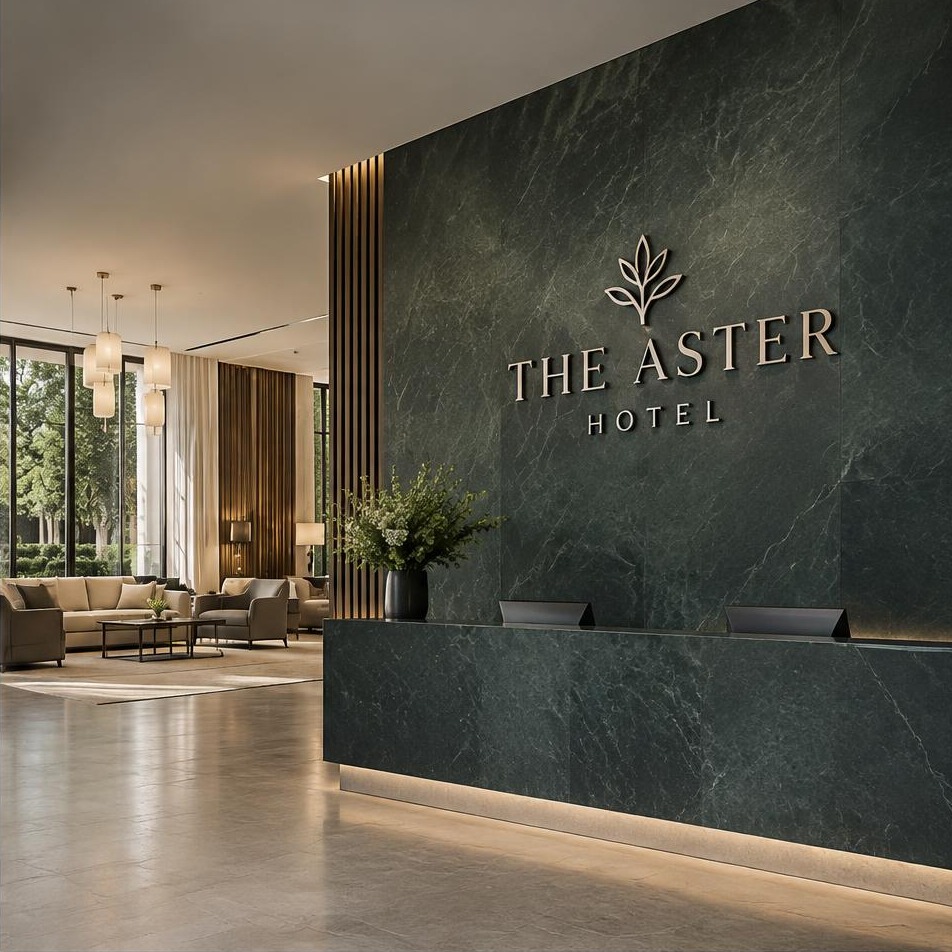
Sign families & applications
Discover an entire guest journey.
Six coordinated applications, from street arrival to room and leisure facilities. Each has its own material, positioning and update requirements.
1 / 6
Building, canopy & arrival identitiesThe destination, unmistakably.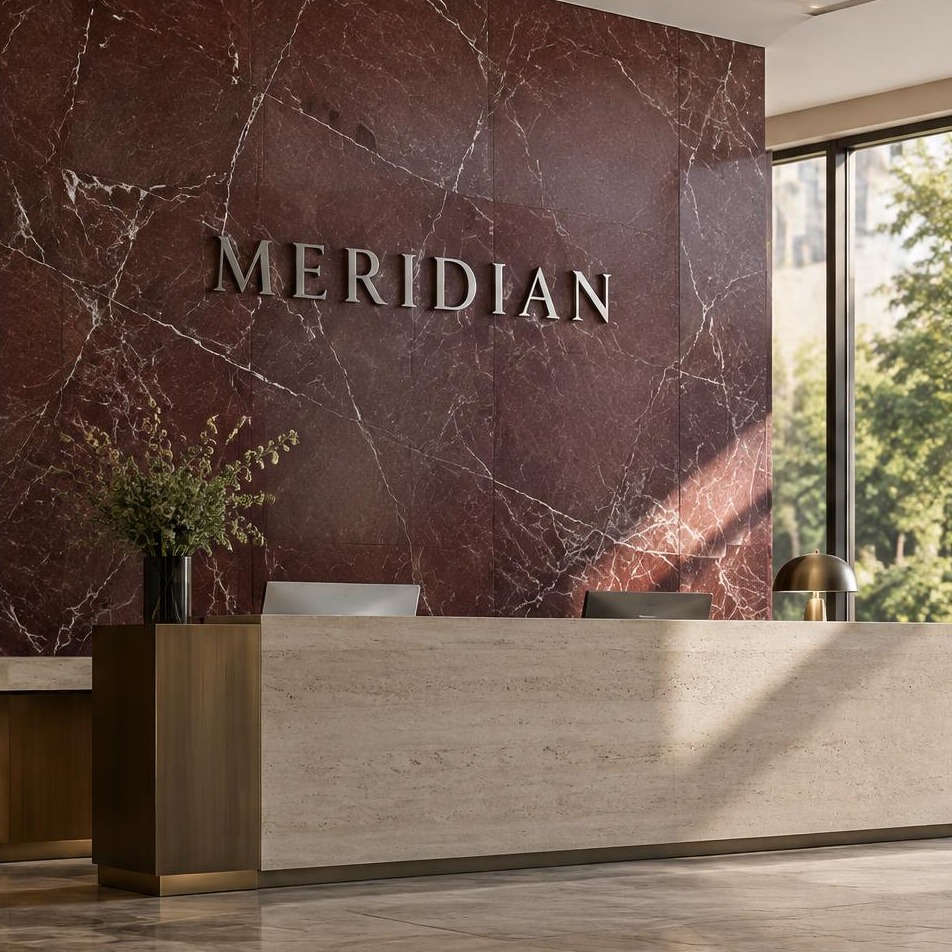 Reception & lobby identitiesA welcome that belongs to the interior.
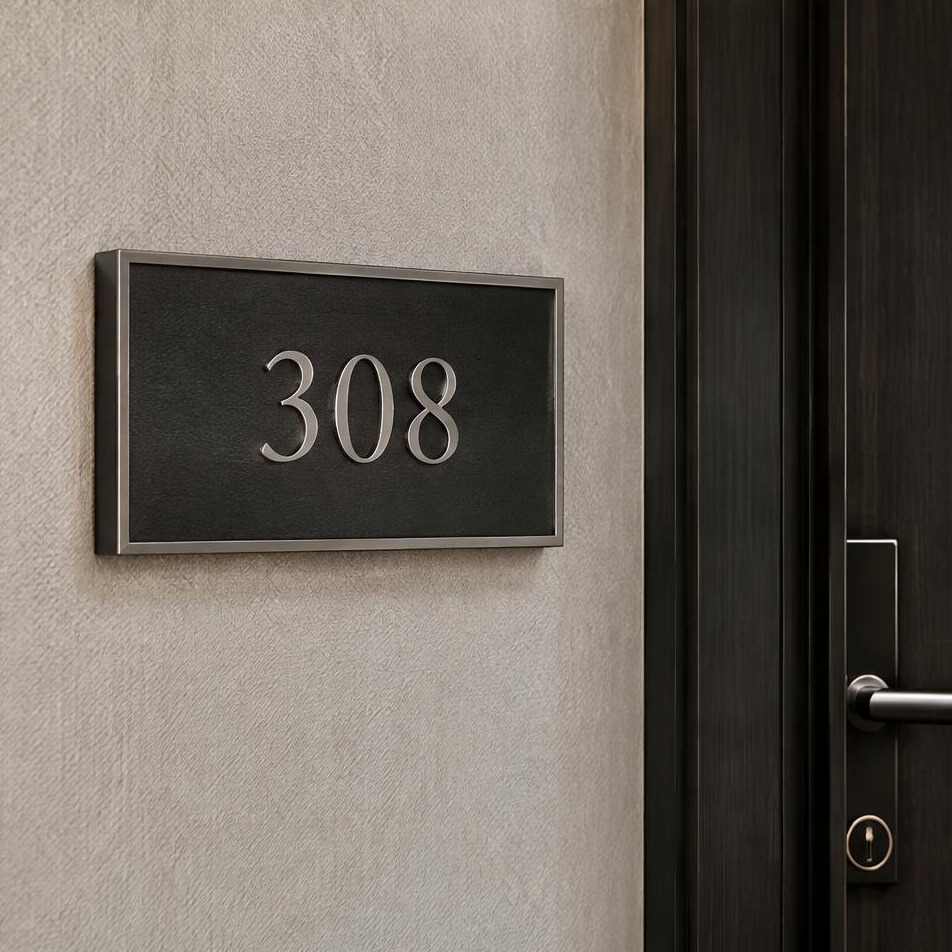 Room & suite identificationEvery destination, correctly named.
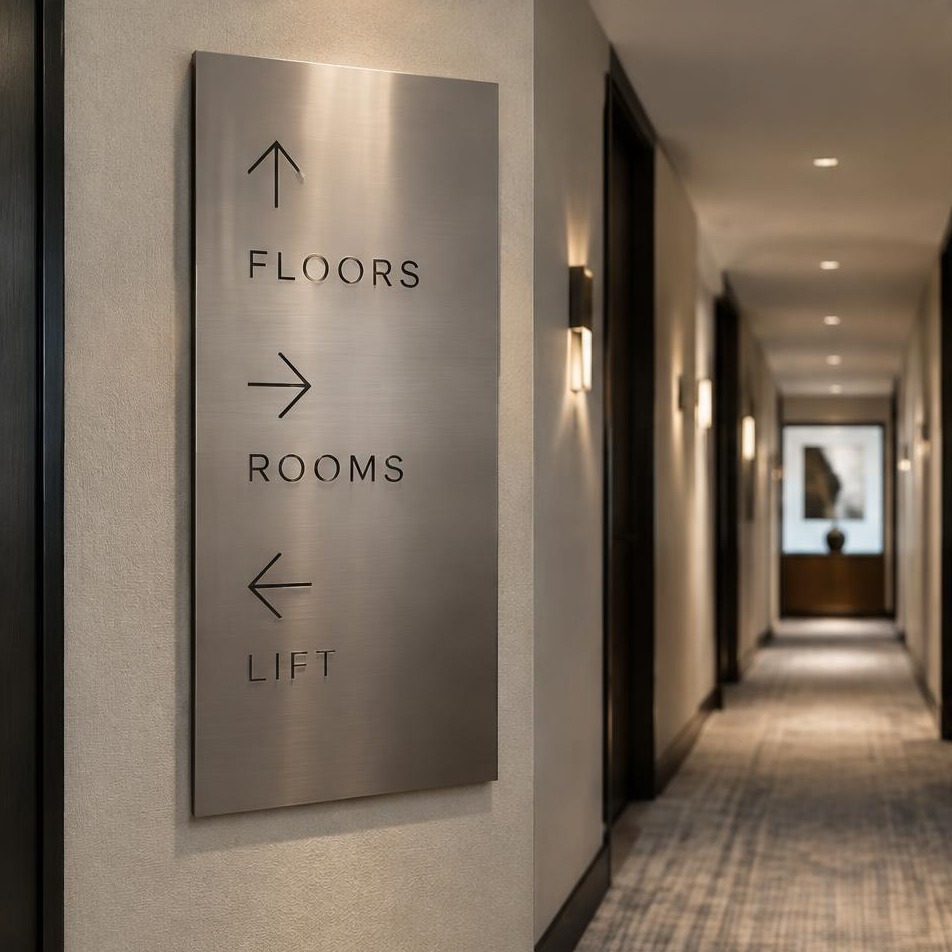 Corridor, lift & destination signsClear choices, without clutter.
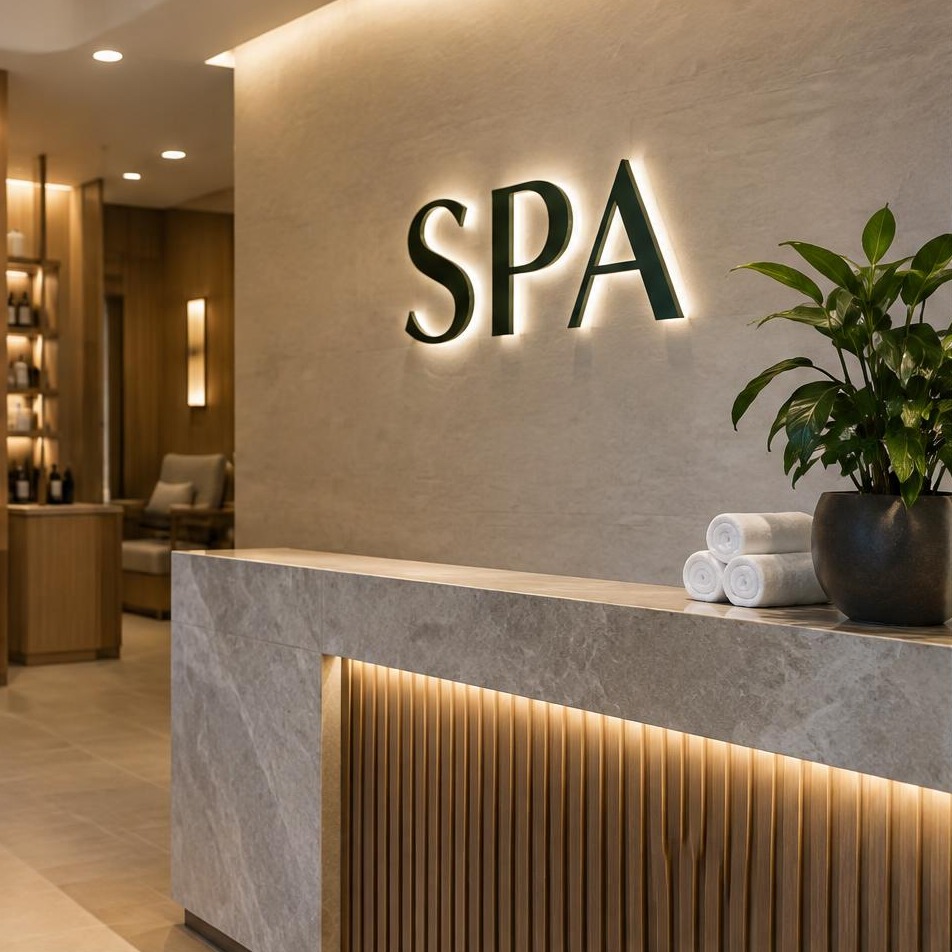 Spa, wellness & leisure identitiesA distinct space within the property.
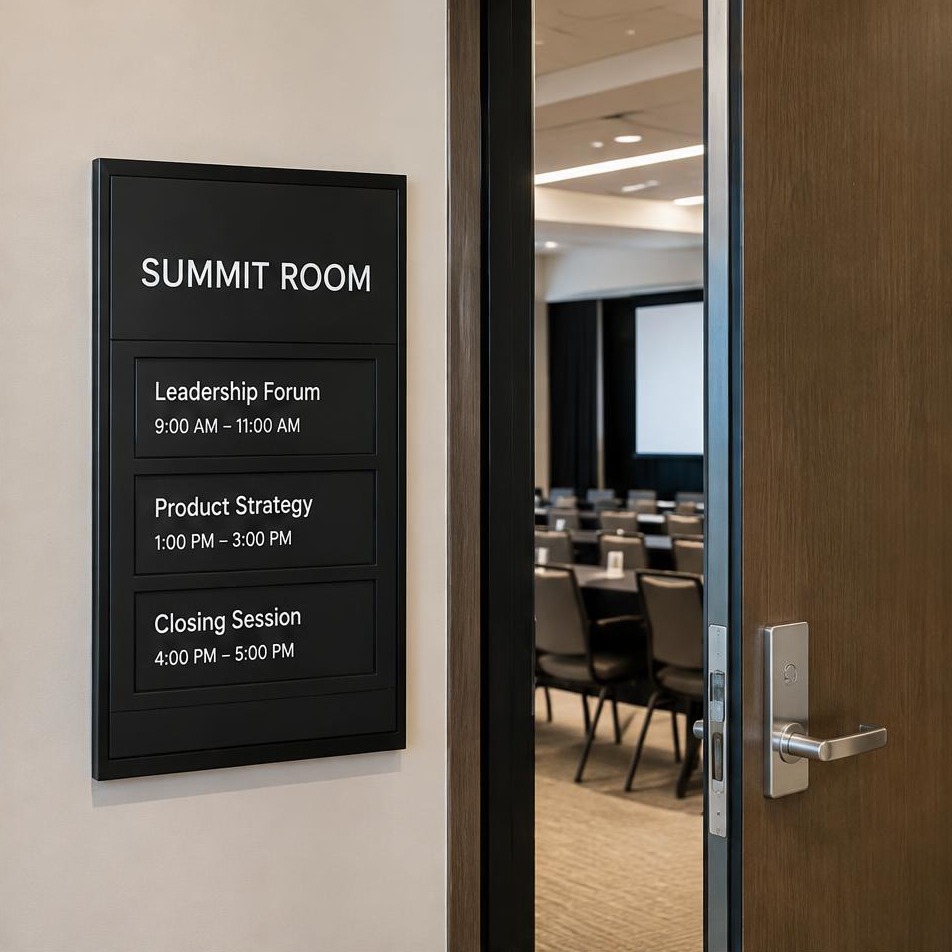 Meetings, events & changing displaysReady for the next programme.
Hotels · resorts · destination properties
Building, canopy & arrival identities
Fabricated lettering, canopy identities and arrival markers help guests recognise the property from the real approach. Vehicle drop-off, pedestrians and evening visibility are considered separately.
- Where it works
- Facades, entrances, drop-off and agreed landscape positions.
- Good for
- A coherent arrival for new properties and rebrands.
- Our suggestion
- Check the guest approach and building interface before approving letter scale.
Construction & specification notes
- Facade and canopy supports require project assessment.
- Ground-fixed identities need foundation and services review.
- Permissions and light requirements depend on location.
1 / 6
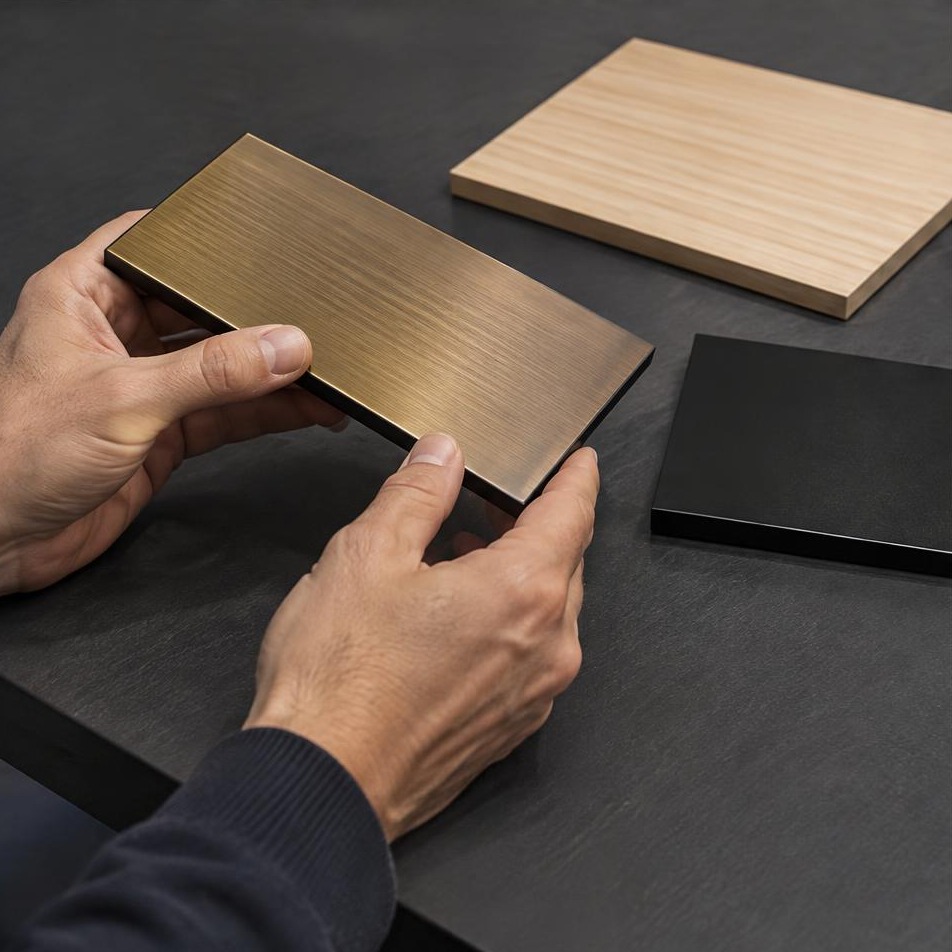
The difference is in the detail
Crafted for the brand.
Resolved for the space.
A material family with character
Use accurately described satin metals, brass, coatings or suitable timber. Approve the physical finish, patina expectations and maintenance against the property interior.
An accurate destination schedule
Room ranges, facilities and arrows must match the actual building. A verified schedule carries through into proofs, manufacture and installation checks.
Designed for the next replacement
Keep number sets, plaque sizes, finishes and update mechanisms recorded. New room names and damaged components should not force a whole property redesign.
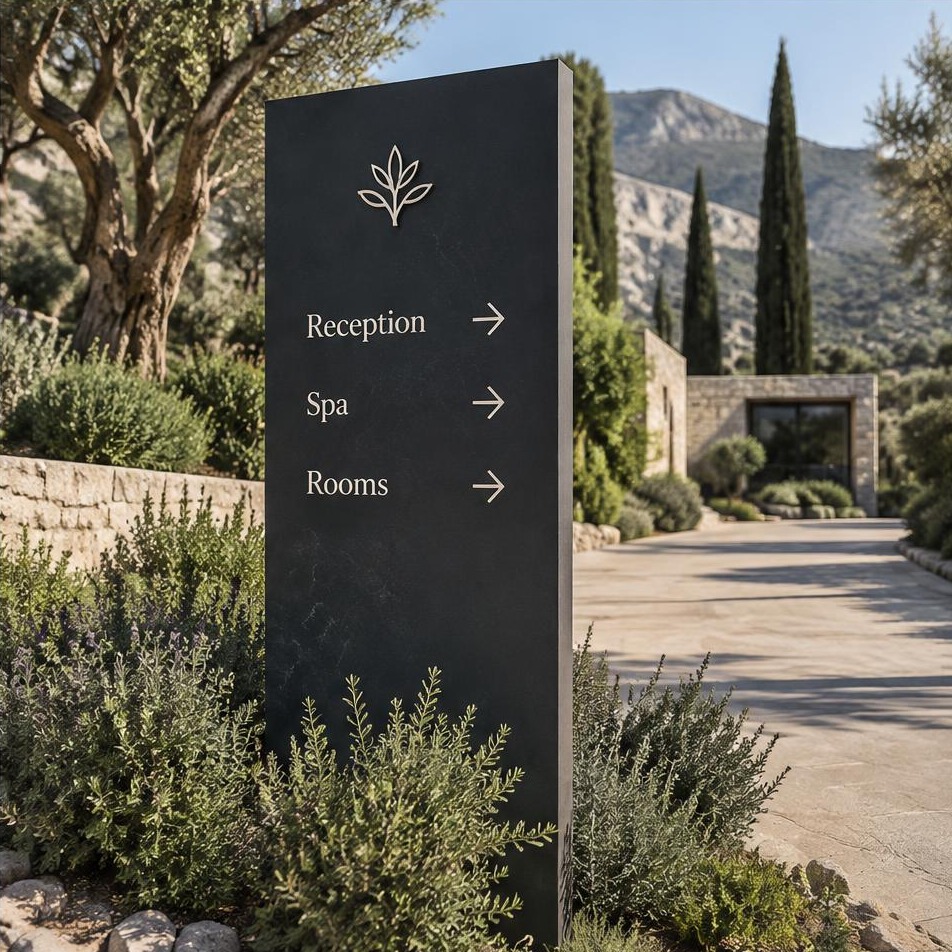
Where, when & why
The right sign.
In the right place.
Boutique hotels & luxury properties
Carry architectural material quality from the entrance to the lobby and suite details.
Explore this approachHotel groups & property refreshes
Retain the brand language while allowing different room schedules, phases and buildings.
Explore this approachResorts, spas & leisure clubs
Coordinate destinations and privacy requirements with exposure, cleaning and facility operations.
Explore this approachFrom approved brief to finished environment
A considered process.
A consistent result.
Connect design approval, practical installation and the next update. Agree the responsibilities, samples and handover detail before manufacture.
- 01
Map arrival to room
Guest approaches, reception, lifts and amenities.
- 02
Verify every destination
Approved room numbers, names and route hierarchy.
- 03
Approve a sample family
Materials, light, plaque positions and access review.
- 04
Plan occupied areas
Phases, guest routes, noise and installation access.
- 05
Walk through & retain
Location checks and recorded replacement components.
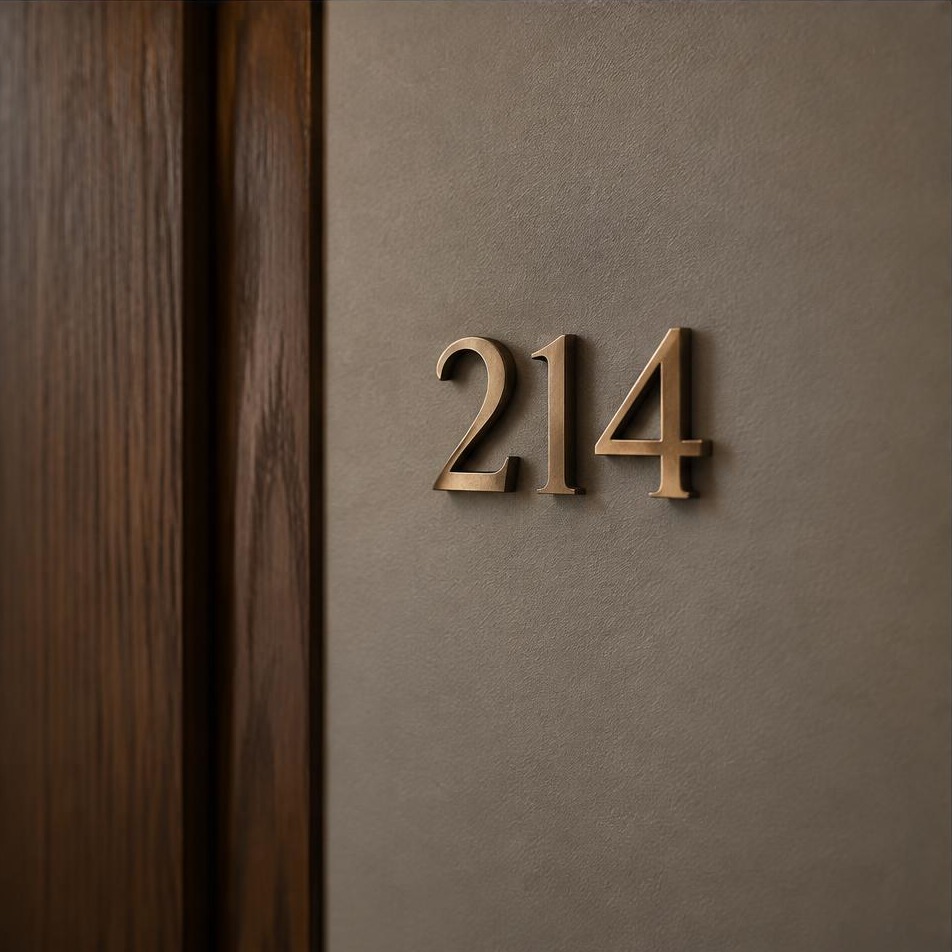
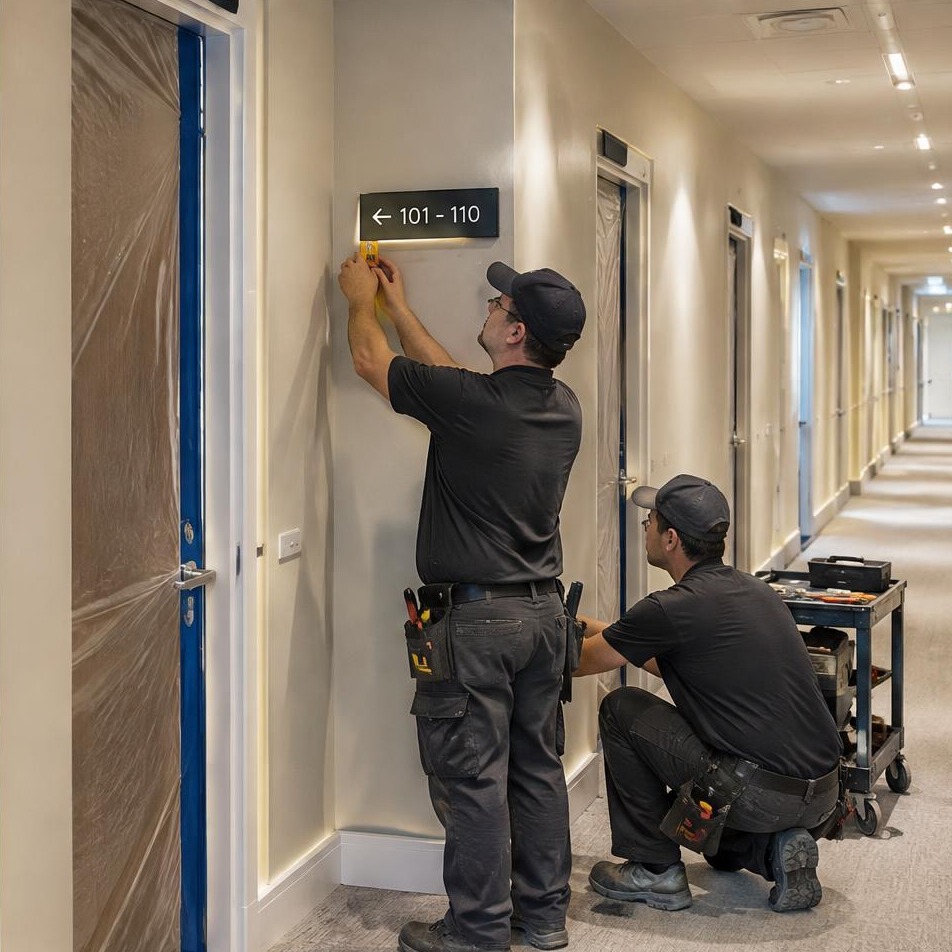
Beautiful outside. Considered inside.
The details behind
the statement.
Exterior identities, interior lettering and information displays need different lighting and supports. Compare white tones, mounting methods, cable routes and maintenance access before approving the complete brand package. Explore the possibilities before we shape the specification around your site.
Set the mood, day and night
See how the glow, white tone and position of the LEDs change the character of your entrance.
Plan what sits behind the finish
Understand mounting, cable routes and servicing access before settling on the final look.
Questions about planning, permissions or mains electrics?
Read our site approvals & planning guide
01 / Illumination studio
Find your signature glow
Face-lit, halo-lit or both. Compare lights on and off and explore warm-to-cool white LED tones.
Explore illumination
02 / Fixings & mounting
Beautifully held in place
From discreet studs to supporting frames. Explore mounting methods and what works for your sign and site.
Explore fixing methodsBefore we make it
Hotel & Leisure Branding FAQs.
01Can you coordinate the whole hotel sign family?
Yes. Scope building identity, reception, directories, rooms, leisure facilities and changing displays from one verified destination schedule.
02Can you manufacture hundreds of different room numbers?
Provide the exact approved room schedule and quantities. The studio confirms production scope and a consistent numbering and proofing method before quotation.
03Can signage match the interior design?
Review real finish samples against stone, timber, joinery and lighting. Describe real metal, coatings and metallic-effect finishes accurately rather than relying on screen colours.
04Are room signs automatically DDA compliant?
No. Accessibility depends on content, contrast, tactile geometry, placement and the building context. Braille needs checked transcription and access-adviser review.
05Can you work during an occupied refurbishment?
Share sensitive guest areas and available phases. Noise, dust, routes and safe access need an agreed operations plan; uninterrupted service is not promised.
06Can you provide pool and spa graphics?
The material system must be assessed for moisture, cleaning and chemical exposure. Indoor film or decorative metal is not assumed suitable for pool conditions.
07Can one room plaque or tenant panel be replaced later?
Keep dimensions, finish references, number schedules and original hardware recorded. Replacement compatibility and availability are checked against the system.
08Do decorative signs replace fire or emergency signage?
No. Escape routes and required safety signs follow the responsible fire strategy and approved schedule, separate from the decorative brand identity.
A tailored project brief
Let’s resolve
your signage project.
Share property type, room and destination schedules, finish references, guest routes, refurbishment phases and any access or exposure requirements.
Project-specific specification notes
- Access & approved safety strategies
- Contrast, tactile content and mounting positions are project-qualified. Approved Document M is England-specific guidance; access duties and fire strategies require the responsible project advisers.
- Humidity, chemicals & material care
- Identify pools, wet areas, coastal locations and cleaning products. Select finishes and protection for the actual exposure; no generic corrosion or lifespan guarantee is implied.
- Occupied properties & illumination
- Plan noise, dust, guest routes and installation zones with operations. Specify the LED system, driver access, controls and cable route. Warm 2700–3000K, neutral around 4000K and cool 5000–6500K whites are reviewed against physical finish samples. Building mains supply, isolation, final mains connection and certification belong to your qualified electrician, not our general signage package.
- 01Review the guest journey and verified room schedule
- 02Approve material samples, hierarchy and access requirements
- 03Agree installation zones and retained replacement records