
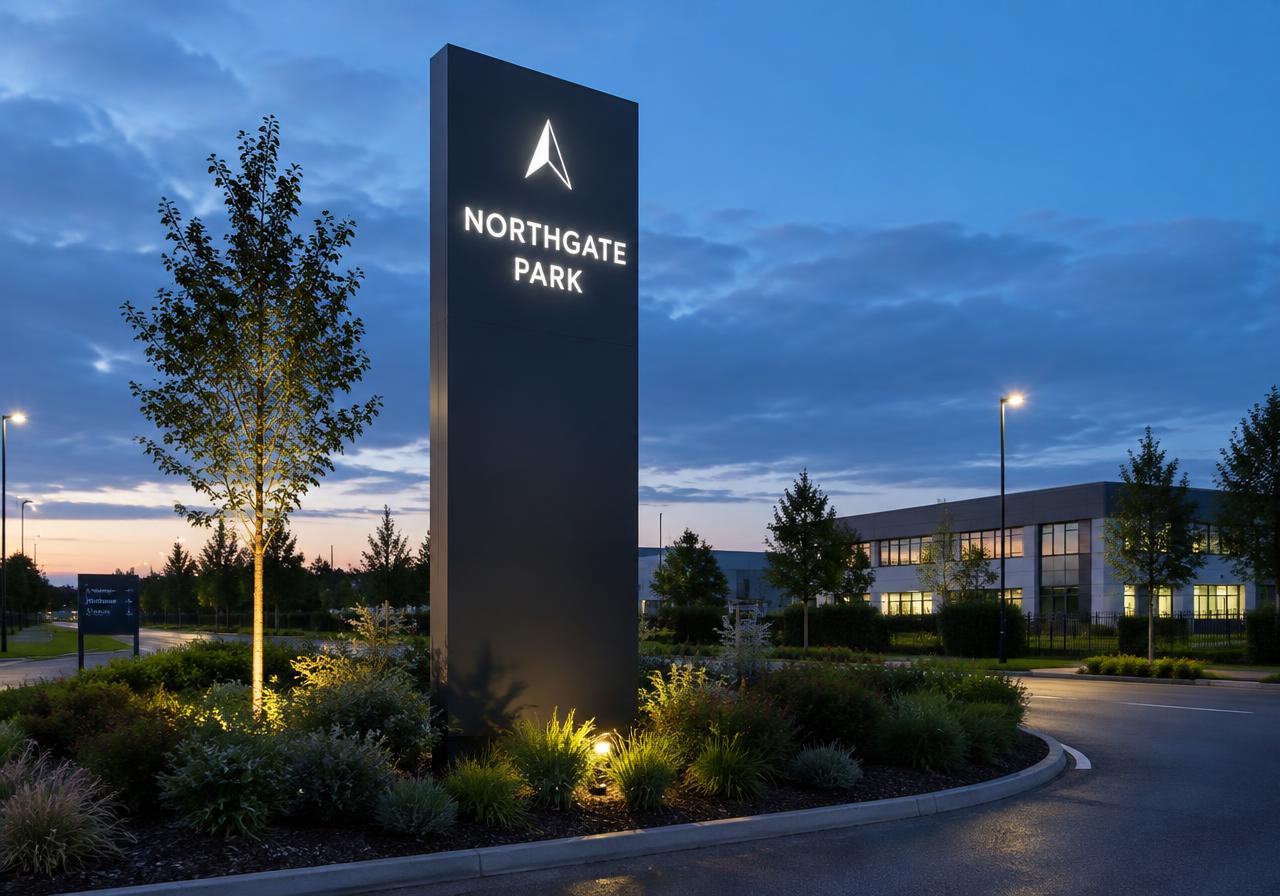
 Pylons & tall site identitiesA clear silhouette from the approach.
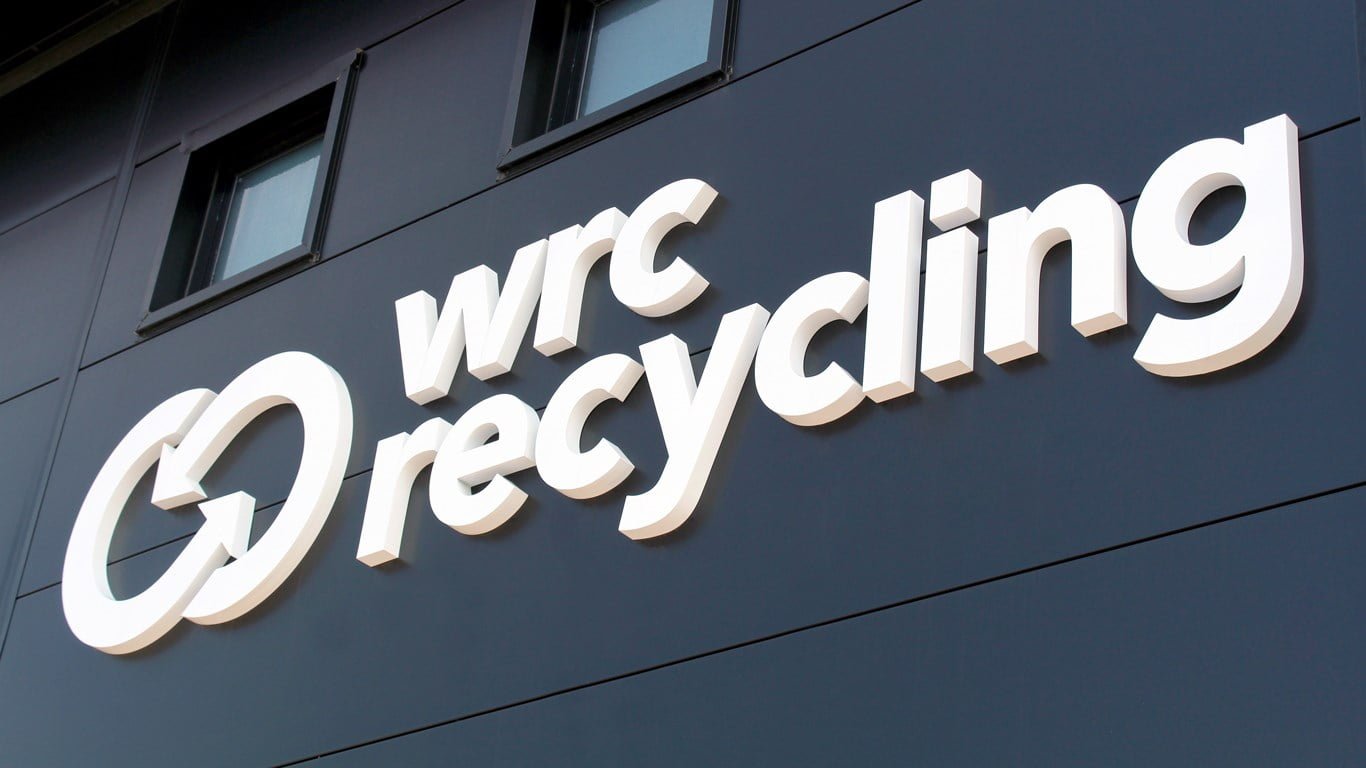
An identity at the scale of a destination.
Landmark & Structural Signs.
Prominent pylons, sculptural letters and architectural sign structures. Developed around the approach, landscape and supporting structure—not simply a larger version of a small sign.
Plan my signage projectExplore styles & constructions0208 150 3330Approved project brief
Drawings, samples & sign-off
Considered construction
Materials, finishes & details
Purpose-led detail
Use, interaction & lighting
Site-led specification
Supports, handling & access
A brief beyond the ordinary.
Make the arrival
part of the identity.
A landmark sign gives a destination a recognisable silhouette. Its position, proportions and readability should work from the actual approaches, whether that means an estate entrance, a campus arrival or a prominent building facade.
We develop the sign construction and brand detail around the site brief. Foundations, wind exposure, existing structures and installation access need project-specific assessment, with engineering responsibilities and approval stages agreed before manufacture.
Explore lighting & mounting details
Sign families & applications
Discover a bigger sense of place.
Six ways to create a destination identity. Select a construction approach to explore its setting, purpose and practical requirements.
1 / 6
Pylons & tall site identitiesA clear silhouette from the approach.Sculptural landmark lettersA destination people recognise.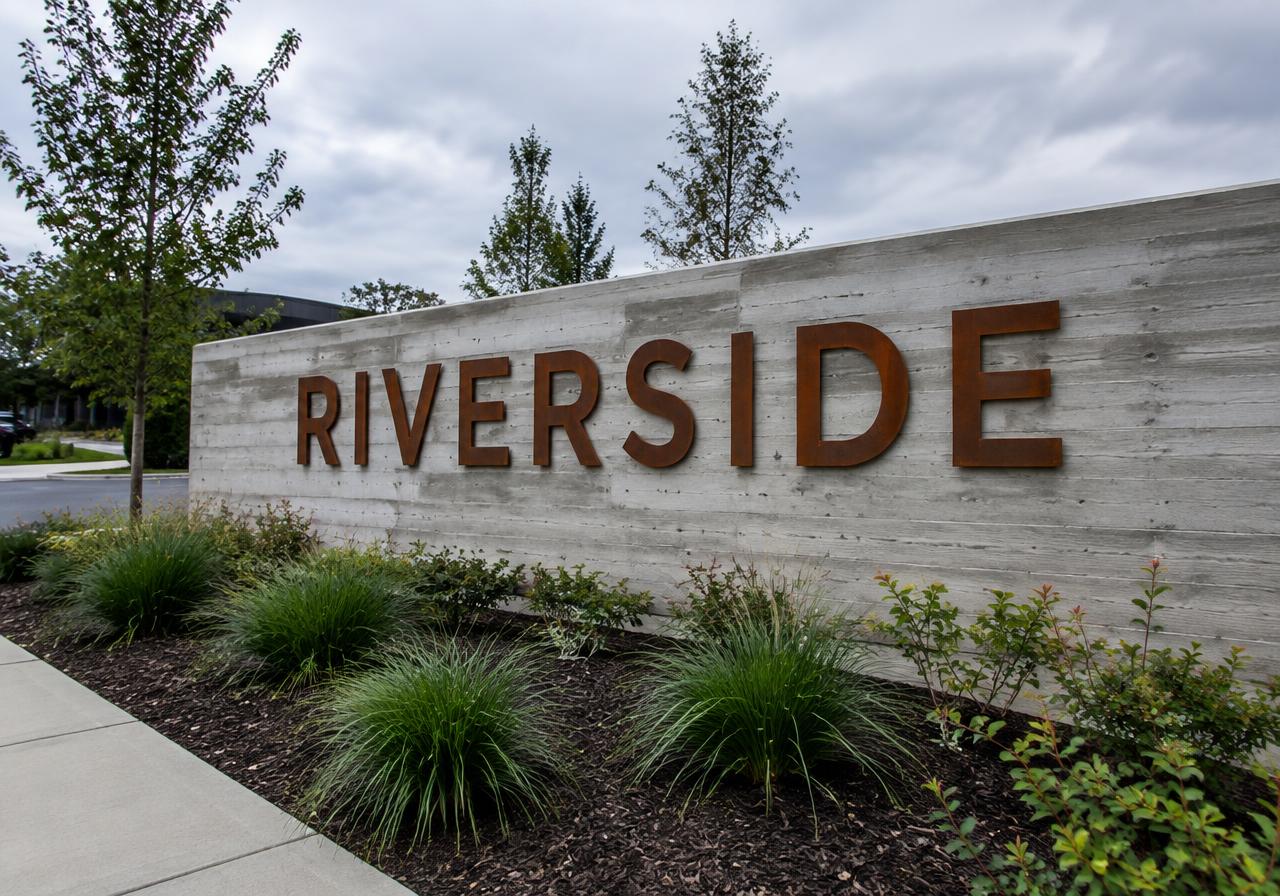 Plinth & landscape identitiesA grounded architectural statement.
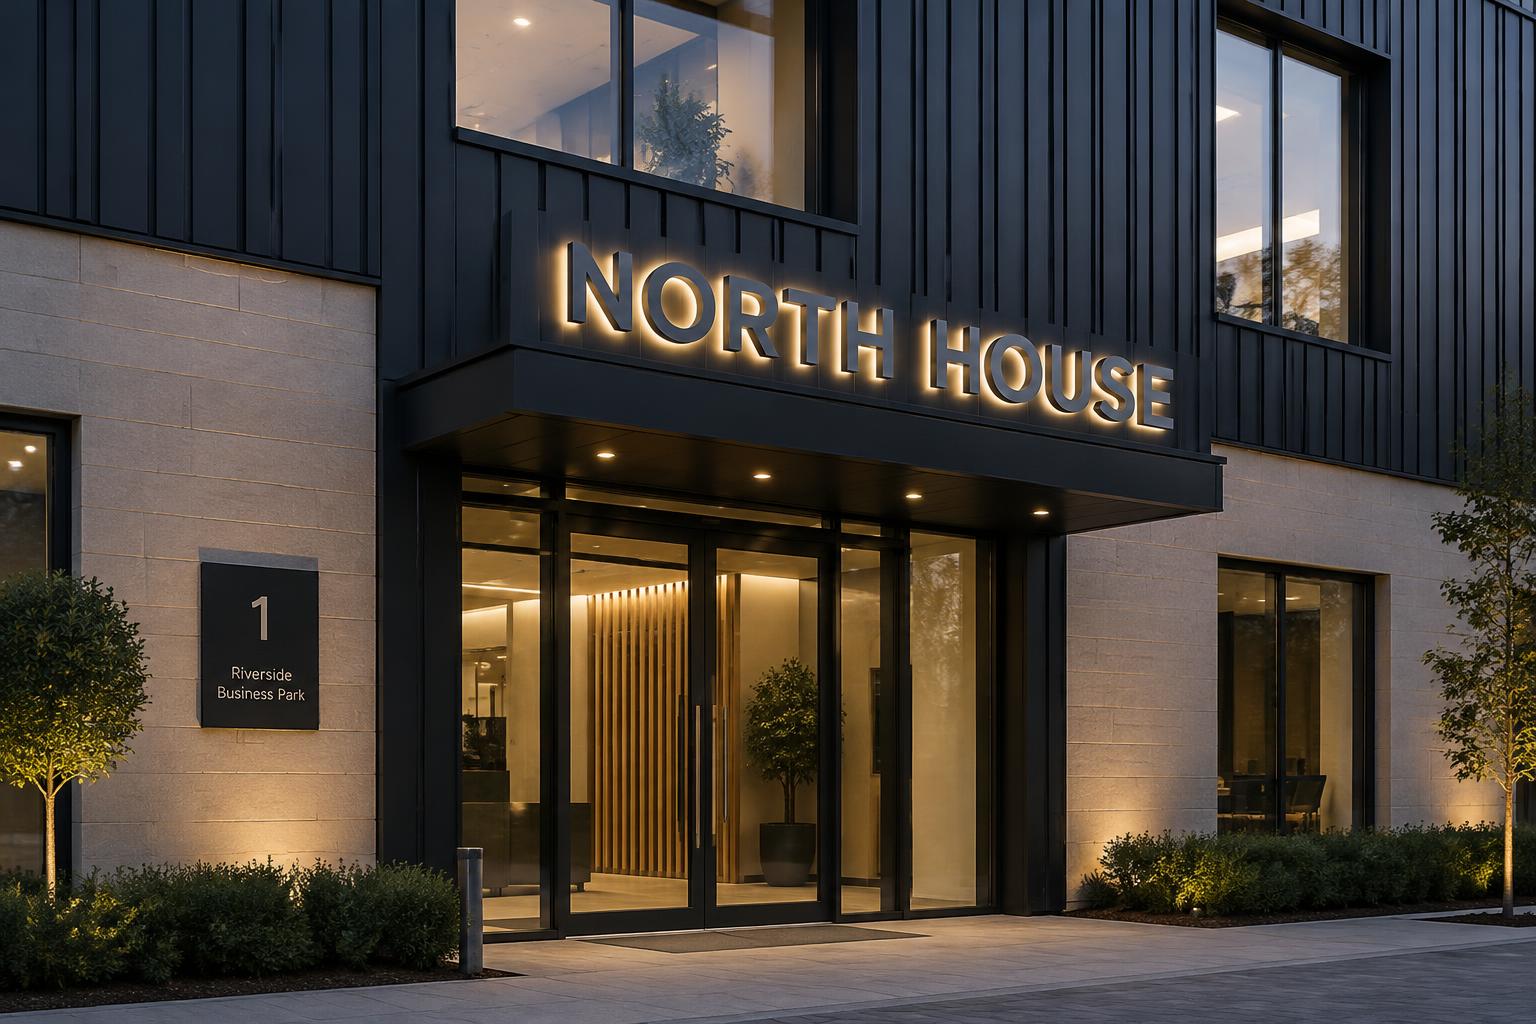 Architectural facade identitiesThe building becomes the sign.
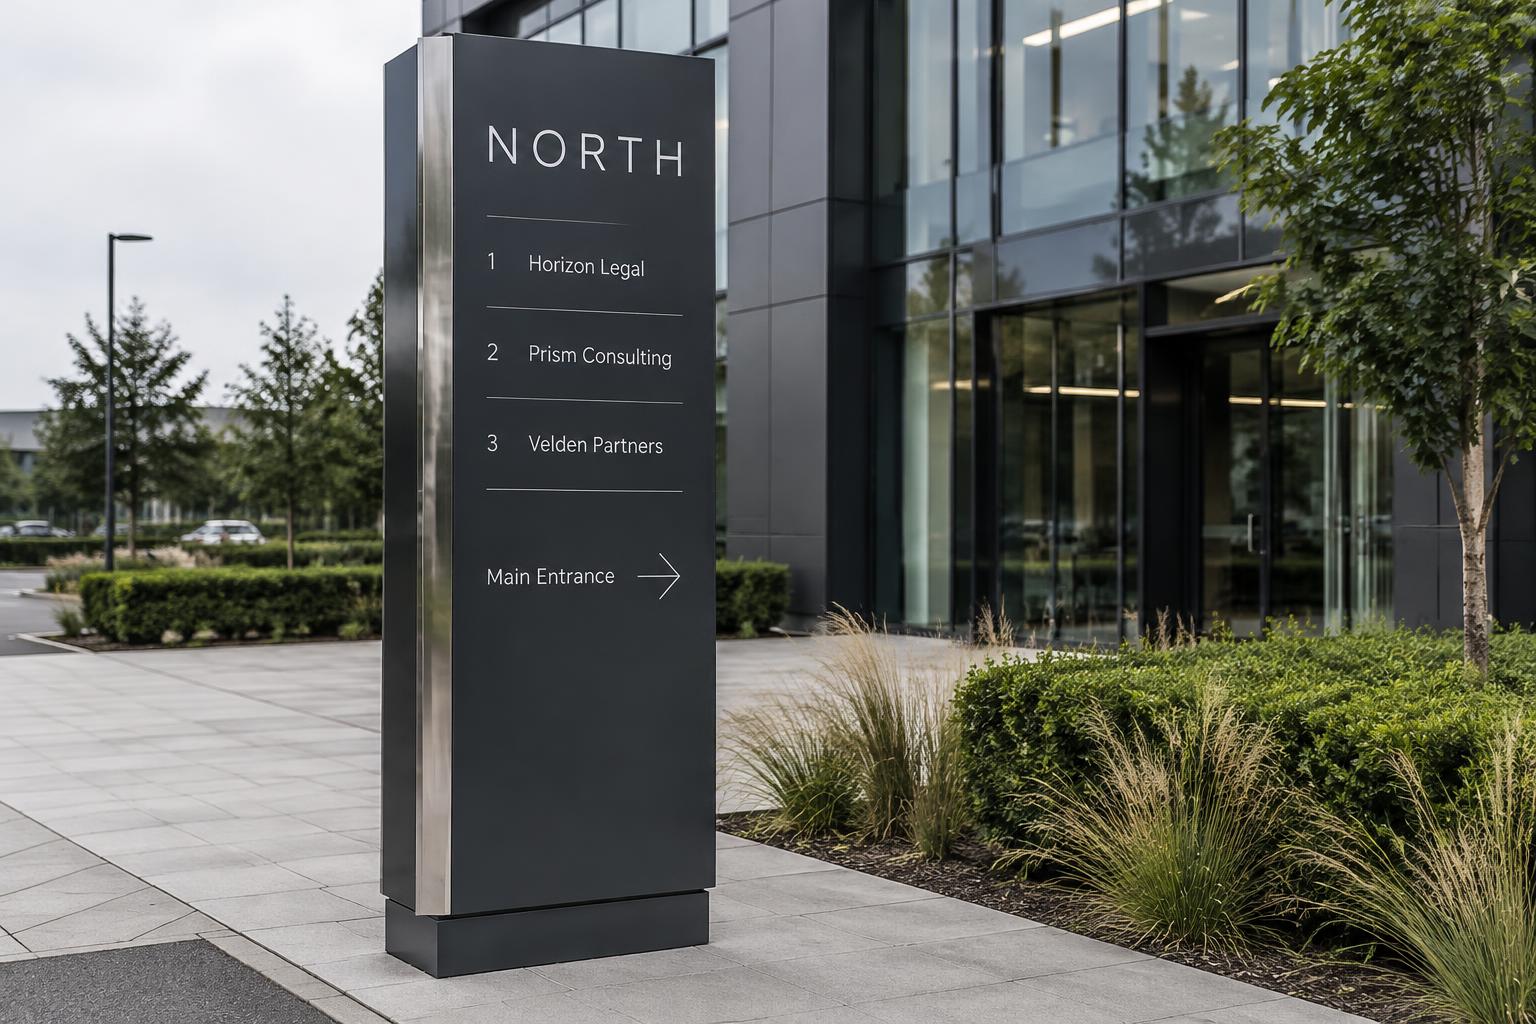 Monoliths & entrance markersPresence without visual clutter.
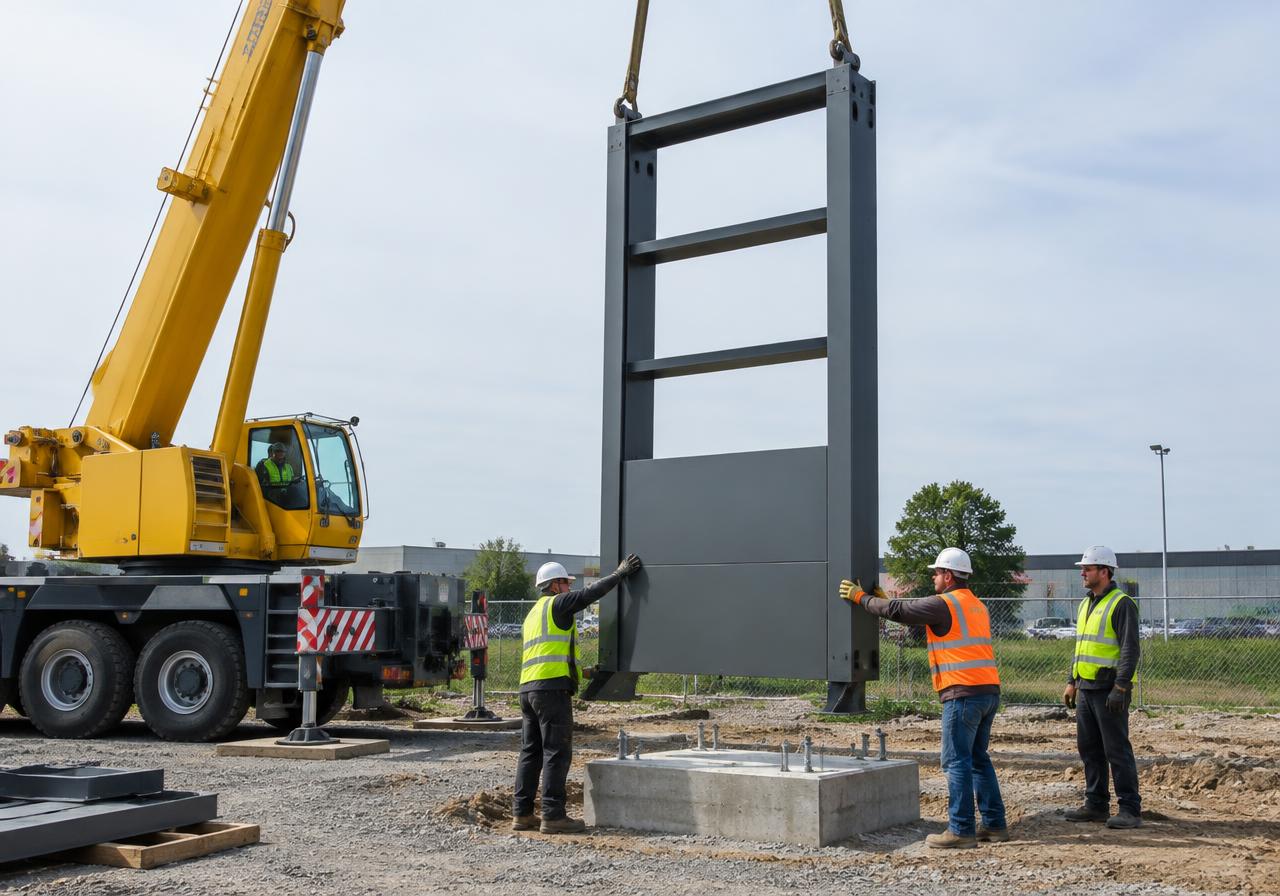 Modular & multi-part structuresLarge presence. Planned assembly.
Business parks · hotels · destination venues
Pylons & tall site identities
Vertical sign structures combine an architectural enclosure with a visible site identity. Single- or double-sided faces, illumination and tenant information are planned around the relevant approaches.
- Where it works
- Estate entrances and prominent arrival points.
- Good for
- Sites that need identification away from the facade.
- Our suggestion
- Review vehicle and pedestrian sightlines, then agree the structure, foundation and any maintenance access.
Construction & specification notes
- Wind loads and foundations require assessment by the responsible competent designer.
- Survey underground services before agreeing excavation.
- A tall structure does not guarantee distant legibility; test scale and contrast.
1 / 6
The difference is in the detail
Crafted for the brand.
Resolved for the space.
Scale is a site decision
Review the brand from the real approach, not only in a close-up render. Landscape, buildings, traffic speed and ambient light change what feels legible and proportionate.
Resolve the hidden structure
Agree supports, baseplates, fixings, foundation interfaces and service access with the responsible designers. Separate sign fabrication from structural approvals and civils responsibilities.
Plan the complete journey
Delivery dimensions, lifting routes, public protection and maintenance access belong in the initial brief. A striking structure must also be practical to transport and keep in service.
Where, when & why
The right sign.
In the right place.
Business parks & headquarters
Give a large site a recognisable arrival identity while coordinating directions, tenants and building names.
Explore this approachHotels & visitor destinations
Develop a landmark that suits the landscape, architecture and visitor experience, with public contact assessed.
Explore this approachCampuses & cultural venues
Combine sculptural identity and architectural signage with carefully planned pedestrian routes and maintenance.
Explore this approachBeautiful outside. Considered inside.
The details behind
the statement.
Structural identities, scenic signs and custom displays need appropriate supports, accessible components and clearly scoped power. Use the guide to explore general options, then review engineering, camera behaviour or material protection for the actual project. Explore the possibilities before we shape the specification around your site.
Set the mood, day and night
See how the glow, white tone and position of the LEDs change the character of your entrance.
Plan what sits behind the finish
Understand mounting, cable routes and servicing access before settling on the final look.
Questions about planning, permissions or mains electrics?
Read our site approvals & planning guide
01 / Illumination studio
Find your signature glow
Face-lit, halo-lit or both. Compare lights on and off and explore warm-to-cool white LED tones.
Explore illumination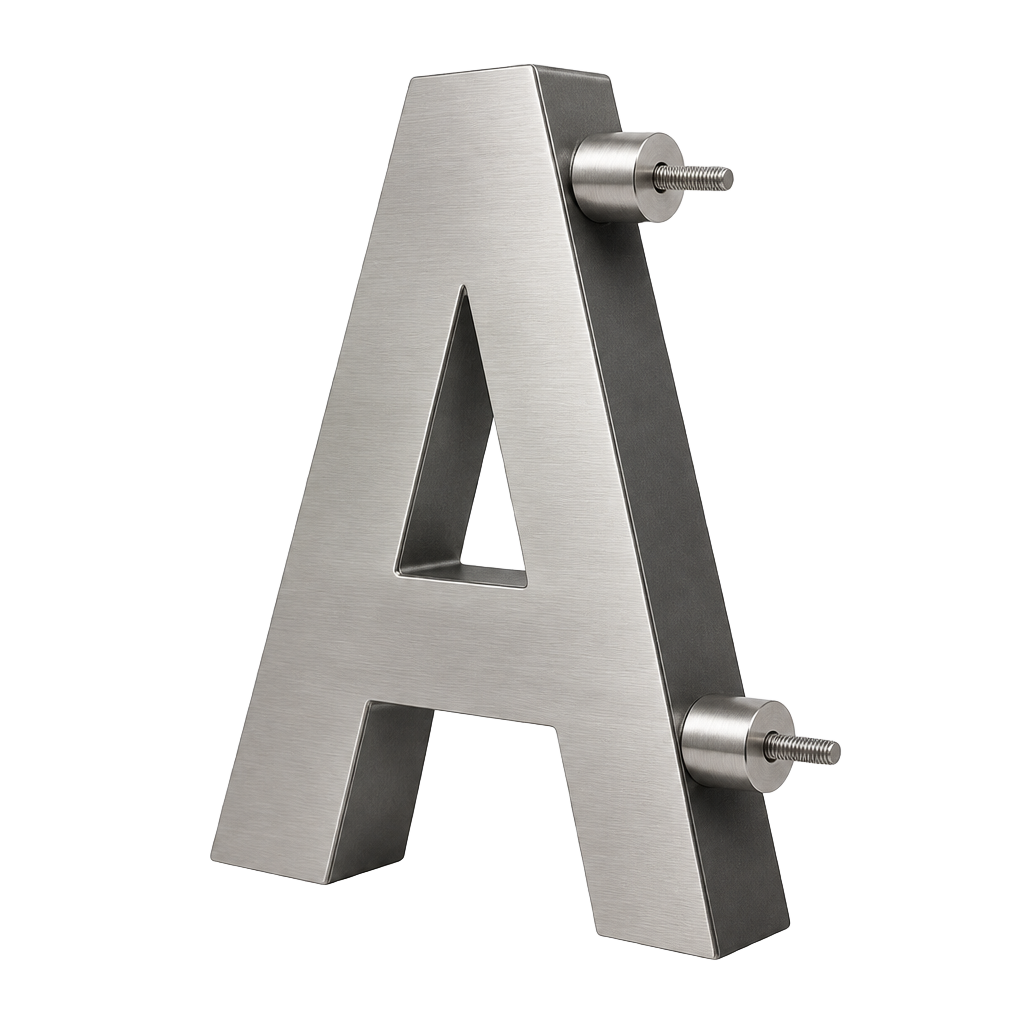
02 / Fixings & mounting
Beautifully held in place
From discreet studs to supporting frames. Explore mounting methods and what works for your sign and site.
Explore fixing methodsBefore we make it
Landmark & Structural Signage FAQs.
01Do landmark signs need planning permission?
Requirements depend on the site, sign and local rules. Advertisement consent and sometimes planning or listed-building consent may apply. Confirm the position with the relevant authority and landowner.
02Are structural calculations included?
The required engineering scope and responsible designer are agreed for your project. Fabrication drawings do not automatically include structural calculations or approval of the building or foundations.
03Can letters be freestanding without foundations?
Only where a reviewed stability and fixing solution permits it. Weight, wind, public contact and site conditions must be considered; a heavy-looking letter is not proof of stability.
04Can you integrate with a landscape plinth?
Yes, subject to an agreed interface with the landscape and civils team. Confirm dimensions, fixing zones, drainage and who constructs the base before production.
05Can signs be illuminated?
Illumination can be developed around the enclosure, viewing conditions and maintenance needs. Review brightness, white tone and local restrictions; building mains work remains with your electrician.
06Can a landmark feature be used for photographs?
Discuss intended interaction, access and public safety. If people may lean on or climb the structure, that must be included in the design assessment.
07How are large signs delivered?
Delivery and assembly depend on the dimensions and access. Review section sizes, lifting positions and erection sequence before finalising the construction.
08Can signs be replaced or updated later?
Plan removable faces, accessible components and retained finish records from the start. Future replacements depend on the chosen assembly and available parts.
A tailored project brief
Let’s resolve
your signage project.
Share the site plan, approach photographs, approximate scale, ground or facade information, engineering responsibilities and access constraints.
Project-specific specification notes
- Engineering & ground conditions
- Identify who provides structural calculations, foundation design and site investigation. Wind exposure, buried services, ground conditions and existing supports must be assessed for the actual proposal.
- Consent, access & public protection
- Advertisement consent, planning or listed-building consent may apply. The relevant authority and landowner confirm requirements. Agree lifting, work-at-height arrangements and segregated installation areas.
- Light & long-term service access
- White LED options include warm 2700–3000K, neutral around 4000K and cool 5000–6500K, subject to the selected system. Agree drivers, controls, cable routes and service access. Building mains supply, isolation, final mains connection and certification are the responsibility of your qualified electrician, not our general fabrication package.
- 01Review the destination, approaches and proposed scale
- 02Agree responsible engineering, consent and site interfaces
- 03Resolve fabrication, lifting and maintenance access